
839 Red Toad Rd, North East, MD 21901
Local realty services provided by:Pagoda Realty ERA Powered
839 Red Toad Rd,North East, MD 21901
$515,000
- 3 Beds
- 2 Baths
- - sq. ft.
- Single family
- Sold
Listed by: lindsay moiles
Office: cummings & co realtors
MLS#:MDCC2022386
Source:BRIGHTMLS
Sorry, we are unable to map this address
Price summary
- Price:$515,000
About this home
Impressive Brick Rancher with Oversized 2 Car Attached Garage & 1 Car Detached Garage located on a 1.98 Acre Lot! This home features 3 bedrooms and 2 full baths, wide stamp concrete front walk & porch, fully finished lower level with bar, 30 x 35 multi-tier stamped concrete back patio, and outstanding yard space. Enter the home to find a bright & spacious living rm with picture window, luxury vinyl flooring, and ceiling fan that flows into a dining area with chair rail, slider leading to back patio, and luxury vinyl flooring. The fully updated open concept kitchen includes gorgeous granite countertops, large island, stainless steel appliances, stainless steel farmhouse sink, soft close cabinetry, built in pantry, ceramic tile backsplash, and recess & pendant lighting. Off the kitchen is a functional laundry/mudroom with luxury vinyl flooring, shelf for storage & hanging, wet sink, and access to the garage. The restful primary bedroom offers a shiplap wall, sliding barn door style closet, carpet, ceiling fan and updated windows. Down the hall you will find 2 more bedrooms both with carpet, ceiling fans, and updated windows and a fully remodeled hall bath that includes ceramic tile flooring, tub/shower combination with ceramic tile surround and niches. The lower level is ready for family gatherings with an eye-catching bar area that includes cabinetry & granite countertop, shiplap surround, beverage refrigerator, sink, and luxury vinyl flooring. The family room boasts a gas fireplace with shiplap surround & wood mantel, egress window, carpet, and recess lighting. Also included in the lower level is an office/den or 4th bedroom with carpet and ceiling fan, a remodeled full bath with shower/tub combination with niche, shiplap wall, and luxury vinyl flooring, and a 5 x10 utility/storage room that has access to the large encapsulated crawl space storage area. Step outside to backyard haven! The lot includes a detached 12 x28 - 1 car garage with Pro-Structure flooring & 240v electric, a stunning 2 tiered 30 x 35 stamped concrete patio with firepit & serene wooded views, a spring-fed pond, and access to cut trails throughout the woods with creek access perfect for riding or walking. The 2-car 25 x29 attached garage with 12' ceilings is a car enthusiast dream! The garage includes 2 garage bays both with garage door openers, garage deck flooring, 240v electric to add a lift with sub panel and back door leading to patio. Updates Include: 2020 Whole House Remodel including Kitchen, Garage & Laundry Addition, 2020 Metal Roof & Gutters, 2020 HVAC, 2020 Hot Water Heater, 2025 Thompson Creek Windows, 2025 Attic Blown Insulation & Solar Fan, 2024 Driveway, 2020 Main Electric Panel & Sub Panel, 2021 Basement Waterproofing with Lifetime warranty and so much more! This home is not one to miss with close proximity to I-95 and Route 40....
Contact an agent
Home facts
- Year built:1974
- Subdivision & Development:NONE
- Listing ID #:MDCC2022386
- Added:33 day(s) ago
- Updated:August 20, 2026 at 06:04 AM
Rooms and interior
- Bedrooms:3
- Total bathrooms:2
- Full bathrooms:2
- Rooms Total:10
- Flooring:Carpet, Ceramic Tile, Luxury Vinyl Plank
- Dining Description:Combination Kitchen/Dining, Dining Area, Dining Room
- Bathrooms Description:Full Bath
- Kitchen Description:Built-In Microwave, Carpet, Dishwasher, Exhaust Fan, Icemaker, Kitchen - Island, Kitchen - Table Space, Oven/Range - Gas, Pantry, Recessed Lighting, Refrigerator, Stainless Steel Appliances, Upgraded Countertops, Water Heater
- Bedroom Description:Carpet, Entry Level Bedroom, Primary Bedroom
- Basement:Yes
- Basement Description:Connecting Stairway, Fully Finished, Heated, Improved, Interior Access, Sump Pump, Water Proofing System
Heating and cooling
- Cooling:Ceiling Fan(s), Central A/C
- Heating:Forced Air, Propane - Owned
Structure and exterior
- Roof:Metal
- Year built:1974
- Lot Features:Backs to Trees, Cleared, Front Yard, Partly Wooded, Pond, Premium, Private, Rear Yard, Secluded, SideYard(s), Trees/Wooded
- Architectural Style:Ranch/Rambler
- Construction Materials:Brick
- Exterior Features:Exterior Lighting, Gutter System, Patio(s)
- Foundation Description:Block, Crawl Space
- Levels:2 Stories
Utilities
- Water:Public
- Sewer:On Site Septic
Finances and disclosures
- Price:$515,000
- Tax amount:$3,593 (2025)
Features and amenities
- Laundry features:Dryer, Dryer In Unit, Has Laundry, Laundry, Washer, Washer In Unit
- Amenities:Attic, Bar, Carbon Monoxide Detector(s), Carpet, Ceiling Fan(s), Chair Railings, Recessed Lighting, Smoke Detector
Parking
- Parking description:Additional Storage Area, Attached Garage, Garage - Front Entry, Garage Door Opener, Inside Access, Oversized, Paved Driveway
- Garage:Yes
- Garage spaces:2
New listings near 839 Red Toad Rd
- Coming SoonOpen Fri, 5 to 7pm
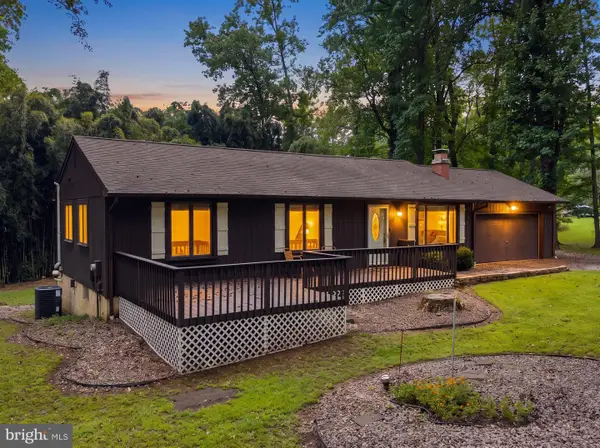 $375,000Coming Soon3 beds 2 baths
88 Caldwell Rd, NORTH EAST, MD 21901
MLS# MDCC2022702Listed by: RE/MAX CHESAPEAKE - Coming Soon
 $365,000Coming Soon4 beds 4 baths
183 Hopewell Dr, NORTH EAST, MD 21901
MLS# MDCC2022738Listed by: CENTURY 21 HARRIS HAWKINS & CO. - Coming Soon
 $499,900Coming Soon4 beds 3 baths
163 Cool Springs Rd, NORTH EAST, MD 21901
MLS# MDCC2022718Listed by: CUMMINGS & CO REALTORS - Coming Soon
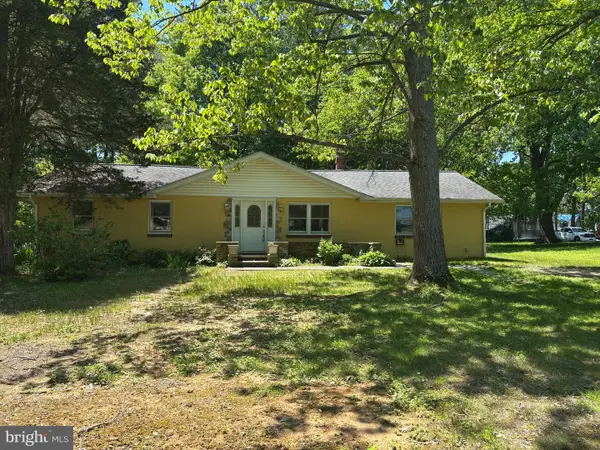 $299,900Coming Soon3 beds 2 baths
2600 Joseph Biggs Memorial Hwy, NORTH EAST, MD 21901
MLS# MDCC2021386Listed by: INTEGRITY REAL ESTATE - New
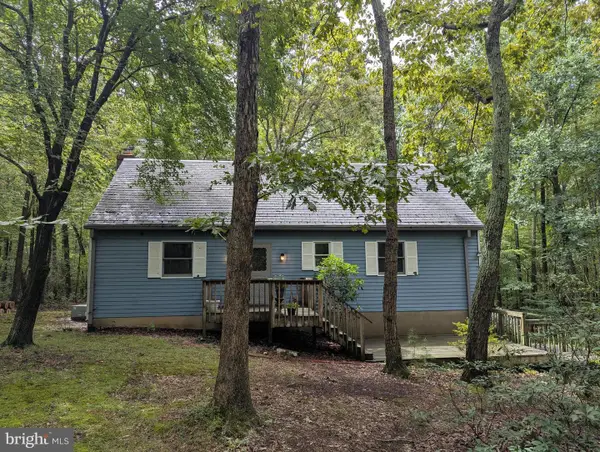 $150,000Active4 beds 2 baths1,824 sq. ft.
40 Oak Forest Ln, NORTH EAST, MD 21901
MLS# MDCC2022780Listed by: ADVANCE REALTY USA INC  $300,000Pending2 beds 1 baths1,052 sq. ft.
144 Black Hill Rd, NORTH EAST, MD 21901
MLS# MDCC2022698Listed by: HARLAN C. WILLIAMS CO. $349,924Pending3 beds 2 baths1,527 sq. ft.
24 White Birch Dr E, NORTH EAST, MD 21901
MLS# MDCC2022706Listed by: LONG & FOSTER REAL ESTATE, INC.- New
 $444,999Active4 beds 4 baths2,885 sq. ft.
233 Stewart Rd, NORTH EAST, MD 21901
MLS# MDCC2022692Listed by: INTEGRITY REAL ESTATE - New
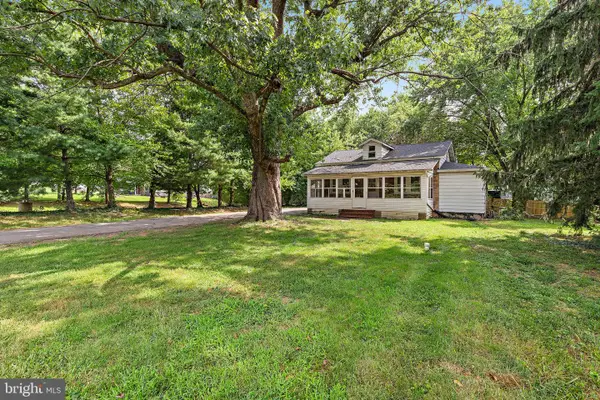 $279,000Active3 beds 2 baths1,482 sq. ft.
246 Old Bayview Rd, NORTH EAST, MD 21901
MLS# MDCC2022630Listed by: TAYLOR PROPERTIES 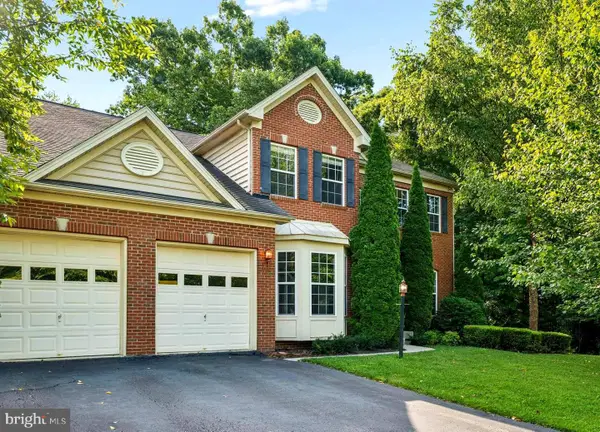 $499,000Pending4 beds 3 baths3,688 sq. ft.
100 Raydan Way, NORTH EAST, MD 21901
MLS# MDCC2022674Listed by: CUMMINGS & CO REALTORS


Protect your home and budget from life's surprises with an Assurant Home Warranty, backed by a partner that supports you through every step of homeownership. Explore Plans.
© 2023 - 2026 ERA Franchise Systems LLC. All rights reserved. ERA Franchise Systems LLC fully supports the principles of the Fair Housing Act and the Equal Opportunity Act. ERA, ERA Real Estate powered, and their respective logos are registered service marks of ERA Franchise Systems LLC. Each office is independently owned and operated.