
144 Black Hill Rd, North East, MD 21901
Local realty services provided by:ERA Liberty Realty
144 Black Hill Rd,North East, MD 21901
$300,000
- 2 Beds
- 1 Baths
- 1,052 sq. ft.
- Single family
- Pending
Listed by: melinda j wimer
Office: harlan c. williams co.
MLS#:MDCC2022698
Source:BRIGHTMLS
Price summary
- Price:$300,000
- Price per sq. ft.:$285.17
About this home
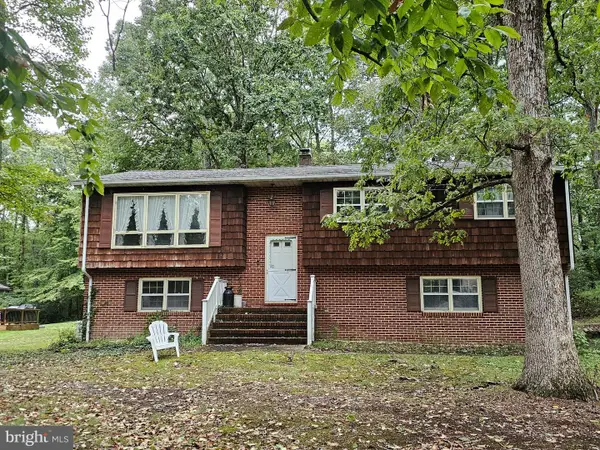
Oh the potential!!! This 2 bedroom 1 bath Cabin in the woods overlooks a pond. This one will take a lot of sweat but the end result will be worth the work. Located at the end of Black Hill Road, very private yet close to town and marinas. 5.85 Acres!! Home is being sold as is and with everything inside. Most items on the property are also staying.
Contact an agent
Home facts
- Year built:1964
- Subdivision & Development:NONE
- Listing ID #:MDCC2022698
- Added:47 day(s) ago
- Updated:October 01, 2026 at 09:03 AM
Rooms and interior
- Bedrooms:2
- Total bathrooms:1
- Full bathrooms:1
- Flooring:Wood
- Kitchen Description:Oven/Range - Gas
- Bedroom Description:Entry Level Bedroom
- Basement:Yes
- Basement Description:Daylight, Outside Entrance, Partial, Unfinished, Walkout Level
- Living area:1,052 sq. ft.
Heating and cooling
- Heating:Wood, Wood Burn Stove
Structure and exterior
- Roof:Metal
- Year built:1964
- Building area:1,052 sq. ft.
- Lot area:5.85 Acres
- Lot Features:Backs to Trees, Fishing Available, Front Yard, Hunting Available, No Thru Street, Partly Wooded, Pond, Private, Rear Yard, Secluded, SideYard(s), Trees/Wooded, Unrestricted
- Architectural Style:Cabin/Lodge
- Construction Materials:Block
- Foundation Description:Block
- Levels:2 Stories
Utilities
- Water:Well
- Sewer:On Site Septic
Finances and disclosures
- Price:$300,000
- Price per sq. ft.:$285.17
- Tax amount:$1,420 (2025)
Features and amenities
- Amenities:Attic
New listings near 144 Black Hill Rd
- Coming SoonOpen Sat, 11am to 1pm
 $310,000Coming Soon3 beds 3 baths1,236 sq. ft.
26 Colonial Cir, NORTH EAST, MD 21901
MLS# MDCC2023176Listed by: EMPOWER REAL ESTATE, LLC - Coming Soon
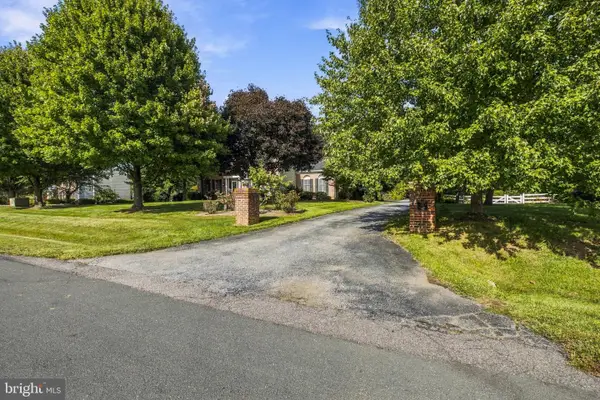 $700,000Coming Soon6 beds 4 baths5,247 sq. ft.
27 Steeple Chase Ln, NORTH EAST, MD 21901
MLS# MDCC2023284Listed by: CENTURY 21 GOLD KEY REALTY - Coming Soon
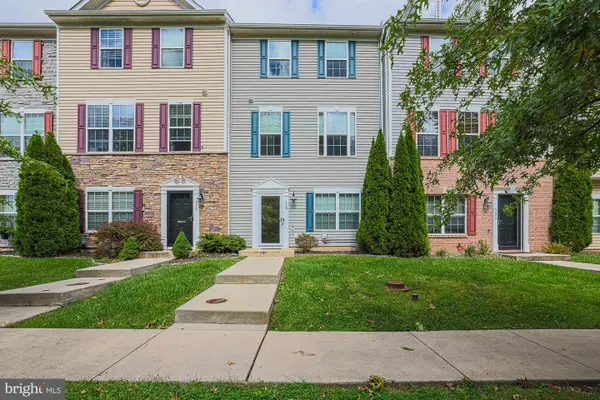 $315,000Coming Soon4 beds 4 baths2,080 sq. ft.
119 Hopewell Dr, NORTH EAST, MD 21901
MLS# MDCC2023124Listed by: EXP REALTY, LLC - New
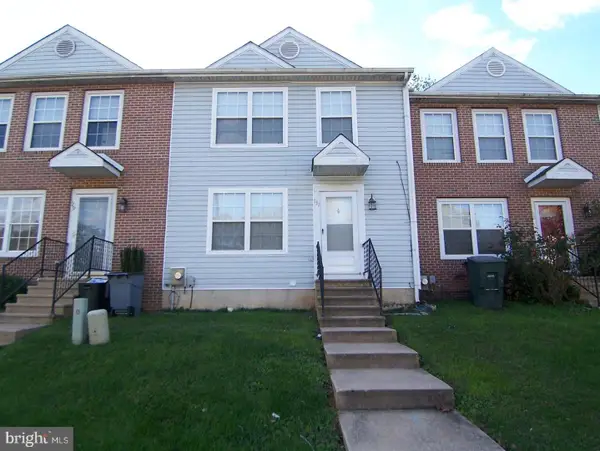 $229,900Active2 beds 2 baths1,120 sq. ft.
131 Mahogany Dr, NORTH EAST, MD 21901
MLS# MDCC2023282Listed by: BOYLE & KAHOE REAL ESTATE - New
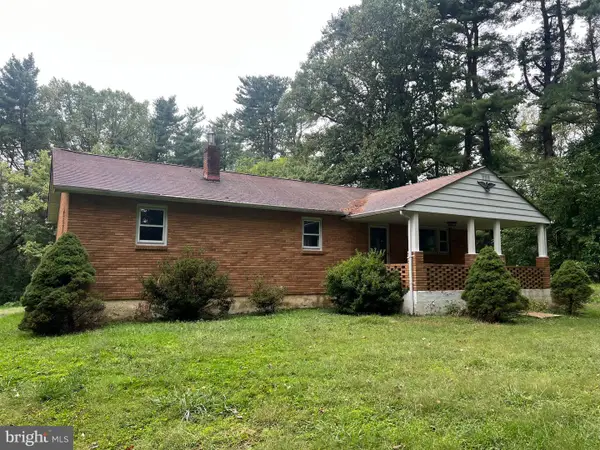 $275,000Active3 beds 1 baths1,152 sq. ft.
2608 Joseph Biggs Memorial Hwy, NORTH EAST, MD 21901
MLS# MDCC2023268Listed by: CUMMINGS & CO. REALTORS - New
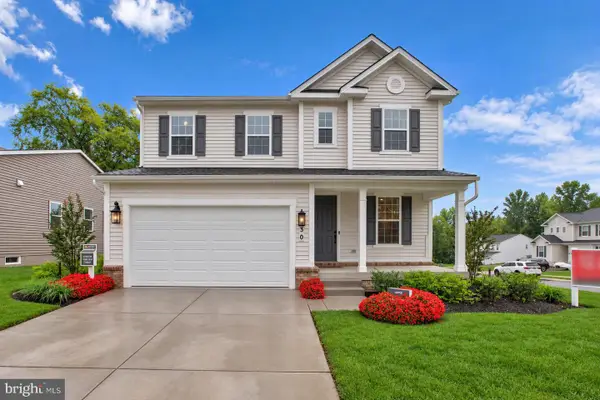 $574,999Active3 beds 3 baths2,180 sq. ft.
30 Aspen Dr, NORTH EAST, MD 21901
MLS# MDCC2023264Listed by: LPT REALTY, LLC - New
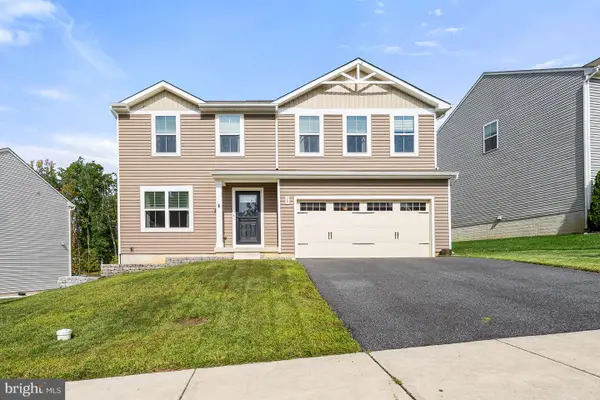 $449,995Active4 beds 3 baths1,900 sq. ft.
19 Blue Spruce Way, ELKTON, MD 21921
MLS# MDCC2023244Listed by: PATTERSON-SCHWARTZ-NEWARK - New
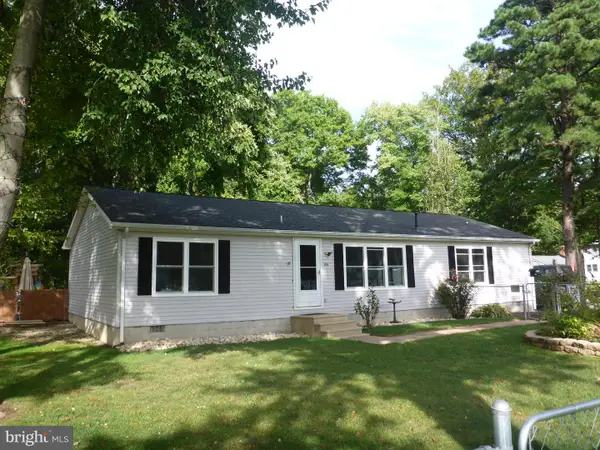 $349,900Active3 beds 2 baths1,568 sq. ft.
106 Edgewater Ave, NORTH EAST, MD 21901
MLS# MDCC2023216Listed by: KEY REALTY, INCORPORATED 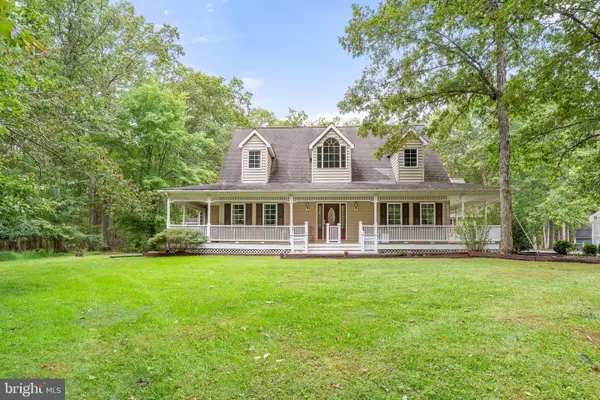 $499,000Pending4 beds 4 baths2,676 sq. ft.
70 Timberlane Dr, NORTH EAST, MD 21901
MLS# MDCC2023212Listed by: PATTERSON-SCHWARTZ-NEWARK- New
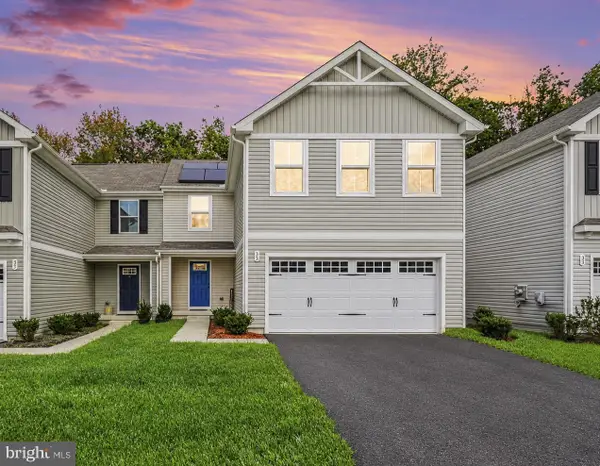 $374,990Active4 beds 3 baths1,660 sq. ft.
35 Teatree Ln, ELKTON, MD 21921
MLS# MDCC2023206Listed by: COLDWELL BANKER REALTY


Protect your home and budget from life's surprises with an Assurant Home Warranty, backed by a partner that supports you through every step of homeownership. Explore Plans.
© 2023 - 2026 ERA Franchise Systems LLC. All rights reserved. ERA Franchise Systems LLC fully supports the principles of the Fair Housing Act and the Equal Opportunity Act. ERA, ERA Real Estate powered, and their respective logos are registered service marks of ERA Franchise Systems LLC. Each office is independently owned and operated.