
11613 Pleasant Meadow Dr, North Potomac, MD 20878
Local realty services provided by:ERA Central Realty Group
11613 Pleasant Meadow Dr,North Potomac, MD 20878
$659,000
- 4 Beds
- 4 Baths
- 1,870 sq. ft.
- Townhouse
- Pending
Listed by: nazir ullah
Office: long & foster real estate, inc.
MLS#:MDMC2248304
Source:BRIGHTMLS
Price summary
- Price:$659,000
- Price per sq. ft.:$352.41
- Monthly HOA dues:$239
About this home
Welcome to this gorgeous fully renovated, sun-drenched modern townhouse in the heart of North Potomac, located in the highly coveted Thomas S. Wootton High School district. Thoughtfully reimagined with elegant finishes and contemporary design, this home offers a seamless blend of comfort, style, and functionality across three beautifully finished levels. Hardwood and LVP floors flow throughout the three levels, creating a cohesive and elegant living space. The designer kitchen is a true centerpiece, featuring soft-close shaker cabinetry, quartz countertops, and all brand-new Kitchen appliances. Culinary enthusiasts will be drawn to the kitchen, where functionality meets elegance. The seamless flow between the living, dining, and kitchen areas ensures that you’re never far from the action, making it an entertainer’s dream. The heart of this home is undoubtedly its spacious and light-filled living areas, meticulously designed to foster relaxation and entertainment. Just beyond the living room, step out onto the newly renovated deck, where serene wooded views create a peaceful backdrop perfect for morning coffee, summer barbecues, and relaxed evenings with family and friends. Upstairs, the tranquil three bedrooms spaces provide a serene ambiance for rest and rejuvenation. The master suite, with its beautifully renovated ensuite bathroom featuring ceramic tile and modern fixtures, serves as a luxurious escape, offering privacy and comfort. Two additional bedrooms and a stylishly updated hallway bath provide generous space for family, guests, or a home office. The fully finished walk-out lower level expands the home’s versatility with a dedicated 4th Bedroom for office, study, or au pair suite and an inviting secondary living area with a Wood Burning Fireplace w/built-ins shelf ideal for movie nights or entertainment. Third newly build Full Bathroom located on Lower Level. Additionally, Lower Level includes Utility and Laundry Areas and opens to a patio with a large shed for extra storage. The fenced backyard backs to a peaceful tree line, offering privacy and a tranquil natural setting rarely found in townhome living. This home has been thoughtfully updated over the years, including gutters, and siding (2017), Hardwood and LVP floor (2024). Recent major improvements include fresh paint, fully renovated Kitchen (2026), all the kitchen appliances (2026), all the updated Bathrooms including one newly build Bathroom in the lower level (2026), new HVAC Coil (2025), a new front door (2026), new washer (2025), recessed lighting, and modern fixtures, and the updated deck (2026). Residents enjoy community amenities including a swimming pool, tennis courts, playground, and jogging paths, all conveniently located near I 270 and I-370, with easy access to premier abundant shopping, dining at Crown/Rio/Kentland, and everyday conveniences.
This gem shows excellent and would not last. Don’t let this opportunity pass you by!...
Contact an agent
Home facts
- Year built:1985
- Subdivision & Development:DUFIEF MILL BROOK
- Listing ID #:MDMC2248304
- Added:55 day(s) ago
- Updated:September 21, 2026 at 07:58 AM
Rooms and interior
- Bedrooms:4
- Total bathrooms:4
- Full bathrooms:3
- Half bathrooms:1
- Basement:Yes
- Basement Description:Fully Finished, Heated, Outside Entrance, Rear Entrance, Walkout Level
- Living area:1,870 sq. ft.
Heating and cooling
- Cooling:Central A/C
- Heating:Central, Electric
Structure and exterior
- Year built:1985
- Building area:1,870 sq. ft.
- Lot area:0.04 Acres
- Architectural Style:Colonial
- Construction Materials:Frame
- Foundation Description:Concrete Perimeter
- Levels:3 Story
Schools
- High school:THOMAS S. WOOTTON
- Middle school:ROBERT FROST
Utilities
- Water:Public
- Sewer:Public Sewer
Finances and disclosures
- Price:$659,000
- Price per sq. ft.:$352.41
- Tax amount:$6,723 (2025)
Parking
- Parking description:On Street, Unassigned
New listings near 11613 Pleasant Meadow Dr
- Coming Soon
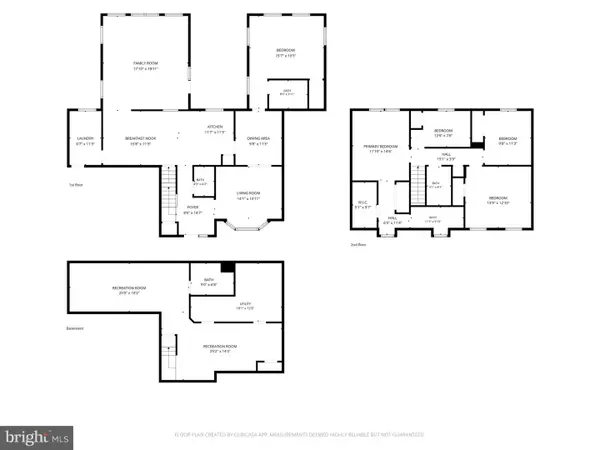 $1,099,999Coming Soon5 beds 5 baths3,552 sq. ft.
11624 Paramus Dr, NORTH POTOMAC, MD 20878
MLS# MDMC2256400Listed by: EXP REALTY, LLC - Coming Soon
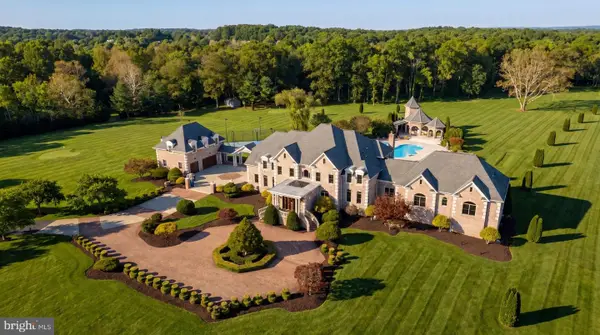 $5,295,000Coming Soon9 beds 14 baths16,332 sq. ft.
15325 Masonwood Dr, NORTH POTOMAC, MD 20878
MLS# MDMC2235696Listed by: TTR SOTHEBY'S INTERNATIONAL REALTY - New
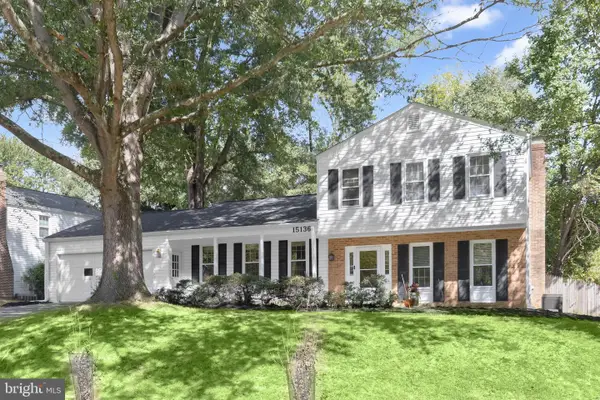 $765,000Active4 beds 3 baths2,940 sq. ft.
15136 Winesap Dr, NORTH POTOMAC, MD 20878
MLS# MDMC2252658Listed by: NORTHROP REALTY - New
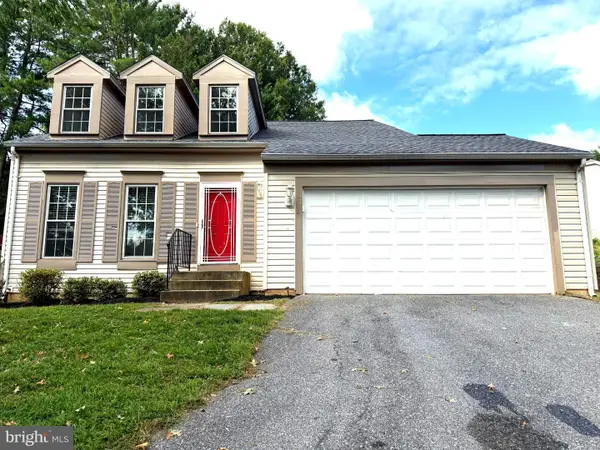 $749,000Active3 beds 4 baths2,468 sq. ft.
13928 Mustang Hill Ln, GAITHERSBURG, MD 20878
MLS# MDMC2256102Listed by: RE/MAX PROFESSIONALS - New
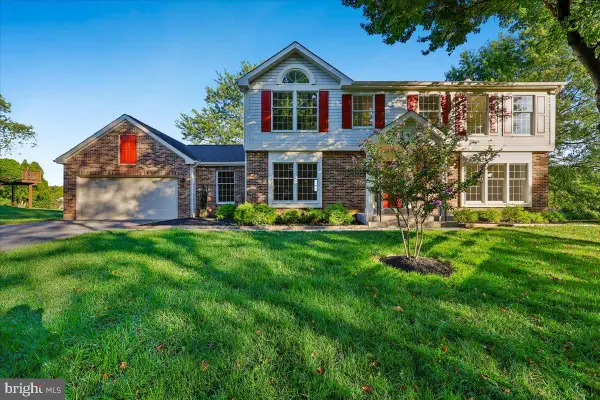 $899,900Active4 beds 3 baths2,552 sq. ft.
14458 Settlers Landing Way, NORTH POTOMAC, MD 20878
MLS# MDMC2255394Listed by: LONG & FOSTER REAL ESTATE, INC. - New
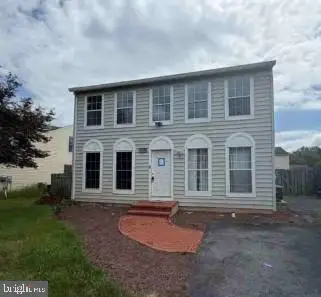 $602,800Active4 beds 2 baths2,112 sq. ft.
11604 Ranch Ln, NORTH POTOMAC, MD 20878
MLS# MDMC2256754Listed by: REALHOME SERVICES AND SOLUTIONS, INC. - New
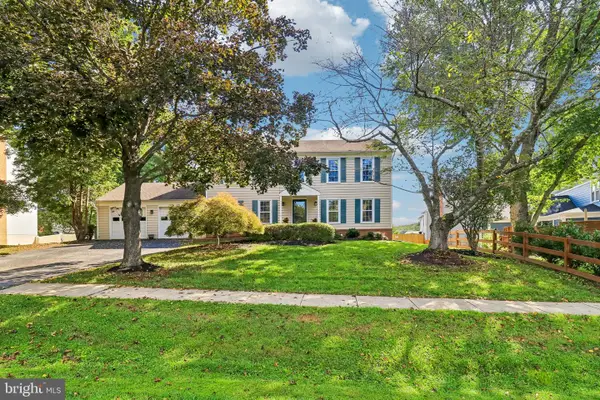 $889,900Active4 beds 4 baths3,410 sq. ft.
12408 Triple Crown, GAITHERSBURG, MD 20878
MLS# MDMC2253734Listed by: SAMSON PROPERTIES - New
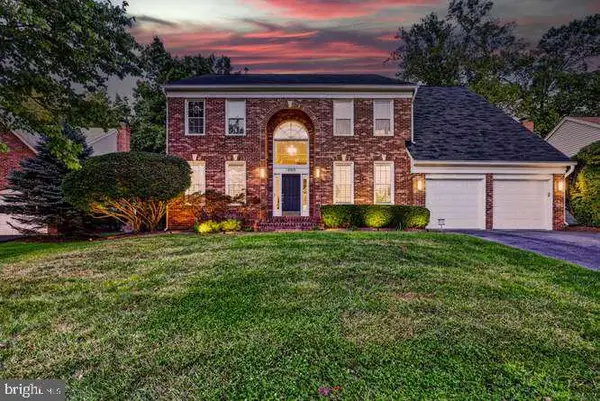 $1,149,500Active5 beds 4 baths5,060 sq. ft.
15309 Chinaberry St, GAITHERSBURG, MD 20878
MLS# MDMC2253678Listed by: CENTURY 21 REDWOOD REALTY - New
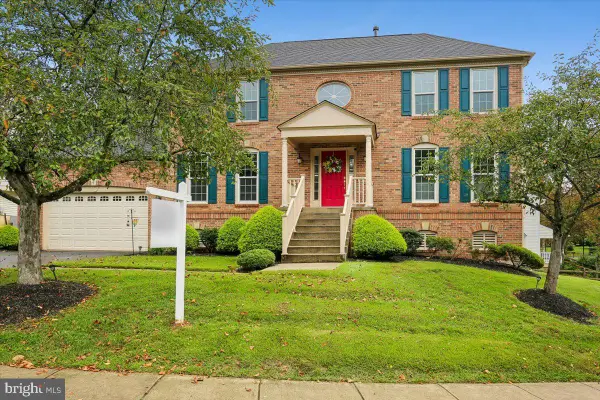 $1,068,000Active4 beds 4 baths3,300 sq. ft.
14319 Cartwright Way, NORTH POTOMAC, MD 20878
MLS# MDMC2256262Listed by: LONG & FOSTER REAL ESTATE, INC. - New
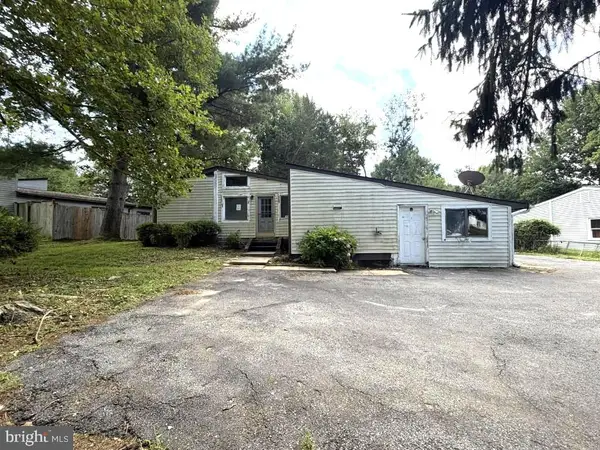 $459,900Active6 beds 3 baths1,215 sq. ft.
11516 Cherry Grove Dr, GAITHERSBURG, MD 20878
MLS# MDMC2256172Listed by: NORTHROP REALTY


Protect your home and budget from life's surprises with an Assurant Home Warranty, backed by a partner that supports you through every step of homeownership. Explore Plans.
© 2023 - 2026 ERA Franchise Systems LLC. All rights reserved. ERA Franchise Systems LLC fully supports the principles of the Fair Housing Act and the Equal Opportunity Act. ERA, ERA Real Estate powered, and their respective logos are registered service marks of ERA Franchise Systems LLC. Each office is independently owned and operated.