
11624 Paramus Dr, North Potomac, MD 20878
Local realty services provided by:ERA Byrne Realty
11624 Paramus Dr,North Potomac, MD 20878
$1,099,999
- 5 Beds
- 5 Baths
- 3,552 sq. ft.
- Single family
- Coming Soon
Upcoming open houses
- Thu, Sep 2405:00 pm - 07:00 pm
- Sun, Sep 2712:00 pm - 02:00 pm
Listed by: akash dave
Office: exp realty, llc.
MLS#:MDMC2256400
Source:BRIGHTMLS
Price summary
- Price:$1,099,999
- Price per sq. ft.:$309.68
- Monthly HOA dues:$57.33
About this home
Welcome to 11624 Paramus Drive in North Potomac, MD, a stunning home that has undergone a remarkable transformation, elevating it to a new standard of luxury living. This residence seamlessly blends modern elegance with timeless charm, offering an inviting atmosphere that feels like home from the moment you step inside. As you enter, you will immediately notice all the recent updates, from new flooring throughout the home, a warm paint color, new light fixtures and so much more. The heart of the home is a gourmet kitchen, featuring upgraded countertops, stainless steel appliances, and a generous pantry, perfect for culinary enthusiasts. The kitchen effortlessly transitions into your breakfast nook on one side, ideal for both casual meals, and your formal dining room on the other, perfect for family gatherings. The main level also features a spacious family room, with two skylights and access to your rear deck, perfect for entertaining. You also have a formal living room, a generous sized mud room with drop zone and laundry, a half bath and a highly sought after main level bedroom with an en-suite full bathroom and walk-in closet! As you make your way upstairs, you will find 4 well appointed bedrooms, including your primary bedroom, with en-suite bath, complete with a walk-in shower and elegant finishes, ensuring a tranquil start to your day. Each additional bedroom offers ample space and comfort, making it easy to accommodate guests or create dedicated workspaces. The upper level also has an updated hallway bathroom, with a tub/shower. The fully finished basement adds significant value, providing a versatile space for entertainment or relaxation, complete with a wet bar and another full bathroom. Outside, the property features a beautifully landscaped lot of 0.28 acres, complemented by an attached 2 car garage. This residence is not just a home; it's a lifestyle. Enjoy the peace of mind that comes with living in a tree-lined community with a highly regarded school pyramid. Don't miss this amazing opportunity, welcome home!...
Contact an agent
Home facts
- Year built:1987
- Subdivision & Development:DUFIEF MILL ESTATES
- Listing ID #:MDMC2256400
- Updated:September 21, 2026 at 11:50 PM
Rooms and interior
- Bedrooms:5
- Total bathrooms:5
- Full bathrooms:4
- Half bathrooms:1
- Flooring:Carpet, Luxury Vinyl Plank
- Dining Description:Combination Kitchen/Dining, Dining Area, Formal/Separate Dining Room
- Bathrooms Description:Primary Bath(s)
- Kitchen Description:Breakfast Area, Built-In Microwave, Carpet, Crown Moldings, Dishwasher, Disposal, Kitchen - Gourmet, Microwave, Oven - Single, Oven/Range - Electric, Pantry, Recessed Lighting, Refrigerator, Stainless Steel Appliances, Stove, Upgraded Countertops, Water Heater, Wet/Dry Bar
- Bedroom Description:Carpet, Entry Level Bedroom, Walk In Closet(s)
- Basement:Yes
- Basement Description:Full, Fully Finished, Heated, Improved, Interior Access, Sump Pump
- Living area:3,552 sq. ft.
Heating and cooling
- Cooling:Central A/C, Ductless/Mini-Split
- Heating:Central, Natural Gas
Structure and exterior
- Roof:Architectural Shingle
- Year built:1987
- Building area:3,552 sq. ft.
- Lot area:0.28 Acres
- Architectural Style:Colonial
- Construction Materials:Frame, Vinyl Siding
- Foundation Description:Concrete Perimeter
- Levels:3 Story
Schools
- High school:THOMAS S. WOOTTON
- Middle school:ROBERT FROST
- Elementary school:TRAVILAH
Utilities
- Water:Public
- Sewer:Public Sewer
Finances and disclosures
- Price:$1,099,999
- Price per sq. ft.:$309.68
- Tax amount:$10,344 (2026)
Features and amenities
- Laundry features:Dryer, Dryer In Unit, Washer, Washer In Unit
- Amenities:Bar, Carpet, Crown Moldings, Recessed Lighting, Wet/Dry Bar
Parking
- Parking description:Asphalt Driveway, Attached Garage, Garage - Front Entry, Garage Door Opener, Secure Parking
- Garage:Yes
- Garage spaces:2
New listings near 11624 Paramus Dr
- Coming Soon
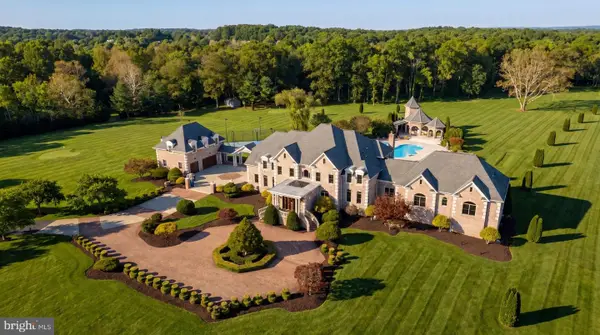 $5,295,000Coming Soon9 beds 14 baths16,332 sq. ft.
15325 Masonwood Dr, NORTH POTOMAC, MD 20878
MLS# MDMC2235696Listed by: TTR SOTHEBY'S INTERNATIONAL REALTY - New
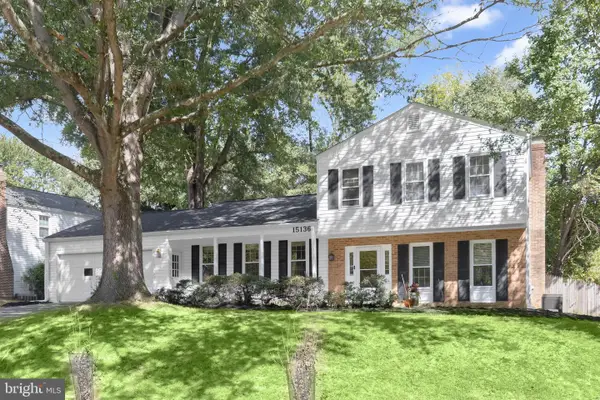 $765,000Active4 beds 3 baths2,940 sq. ft.
15136 Winesap Dr, NORTH POTOMAC, MD 20878
MLS# MDMC2252658Listed by: NORTHROP REALTY - New
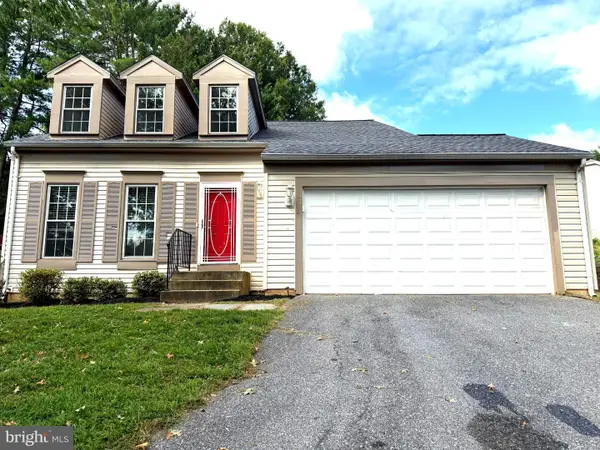 $749,000Active3 beds 4 baths2,468 sq. ft.
13928 Mustang Hill Ln, GAITHERSBURG, MD 20878
MLS# MDMC2256102Listed by: RE/MAX PROFESSIONALS - New
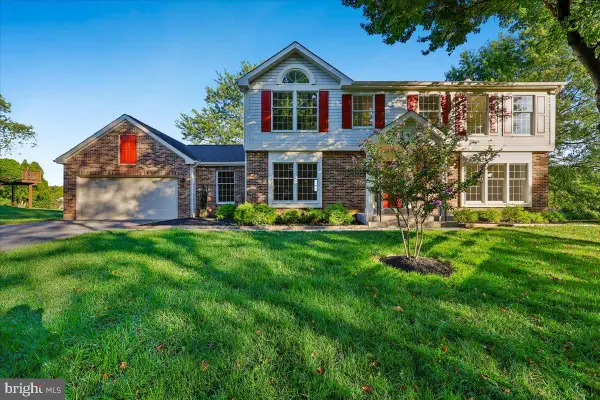 $899,900Active4 beds 3 baths2,552 sq. ft.
14458 Settlers Landing Way, NORTH POTOMAC, MD 20878
MLS# MDMC2255394Listed by: LONG & FOSTER REAL ESTATE, INC. - New
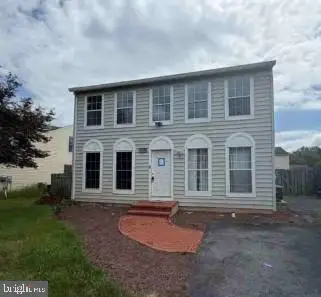 $602,800Active4 beds 2 baths2,112 sq. ft.
11604 Ranch Ln, NORTH POTOMAC, MD 20878
MLS# MDMC2256754Listed by: REALHOME SERVICES AND SOLUTIONS, INC. - New
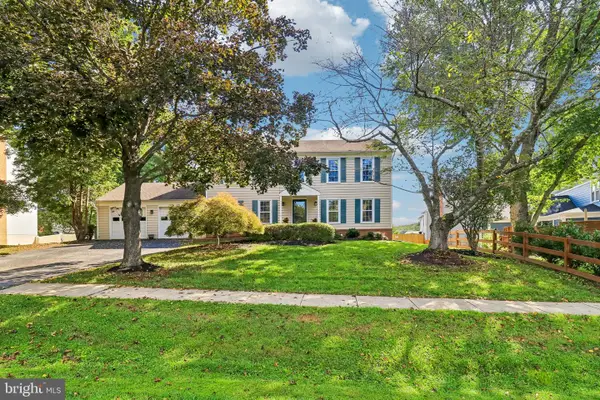 $889,900Active4 beds 4 baths3,410 sq. ft.
12408 Triple Crown, GAITHERSBURG, MD 20878
MLS# MDMC2253734Listed by: SAMSON PROPERTIES - New
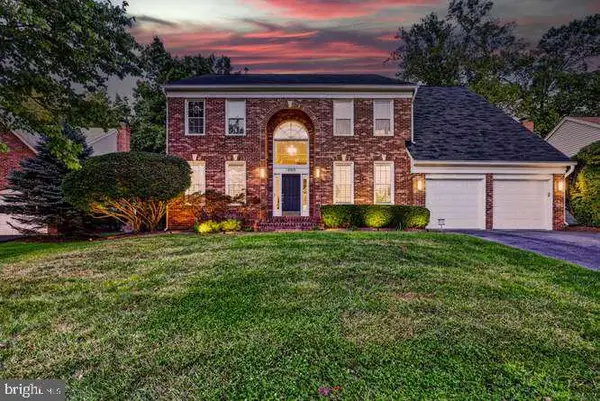 $1,149,500Active5 beds 4 baths5,060 sq. ft.
15309 Chinaberry St, GAITHERSBURG, MD 20878
MLS# MDMC2253678Listed by: CENTURY 21 REDWOOD REALTY - New
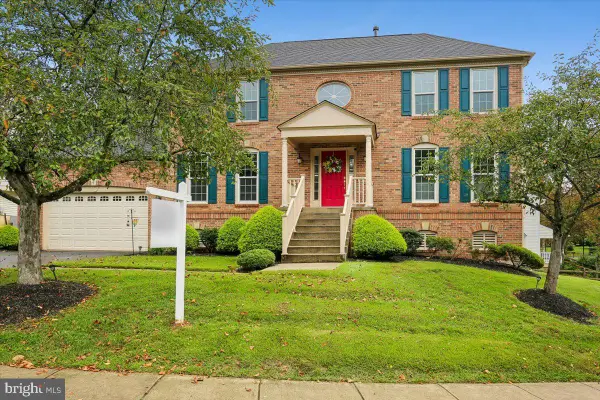 $1,068,000Active4 beds 4 baths3,300 sq. ft.
14319 Cartwright Way, NORTH POTOMAC, MD 20878
MLS# MDMC2256262Listed by: LONG & FOSTER REAL ESTATE, INC. - New
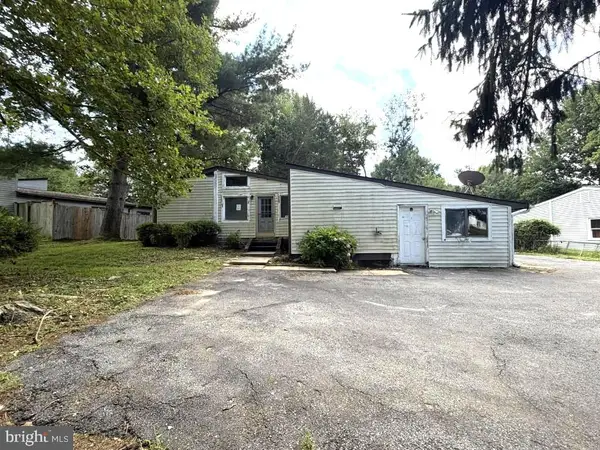 $459,900Active6 beds 3 baths1,215 sq. ft.
11516 Cherry Grove Dr, GAITHERSBURG, MD 20878
MLS# MDMC2256172Listed by: NORTHROP REALTY


Protect your home and budget from life's surprises with an Assurant Home Warranty, backed by a partner that supports you through every step of homeownership. Explore Plans.
© 2023 - 2026 ERA Franchise Systems LLC. All rights reserved. ERA Franchise Systems LLC fully supports the principles of the Fair Housing Act and the Equal Opportunity Act. ERA, ERA Real Estate powered, and their respective logos are registered service marks of ERA Franchise Systems LLC. Each office is independently owned and operated.