
12217 Pissaro Dr, North Potomac, MD 20878
Local realty services provided by:Pagoda Realty ERA Powered
12217 Pissaro Dr,North Potomac, MD 20878
$979,000
- 4 Beds
- 4 Baths
- 3,343 sq. ft.
- Single family
- Active
Listed by: thomas s hennerty
Office: netrealtynow.com, llc.
MLS#:MDMC2251736
Source:BRIGHTMLS
Price summary
- Price:$979,000
- Price per sq. ft.:$292.85
- Monthly HOA dues:$71
About this home
Modern sophistication meets Colonial charm in this fully updated stunner! This red-brick Colonial offers three finished levels of living space in a premier North Potomac location. Combining timeless architectural details with fresh modern design, the home features brand-new flooring, fresh paint, and stylish fixtures throughout—ensuring a truly turnkey experience. Shows exceptionally well!
A charming covered front porch welcomes you into a light-filled main level, highlighted by detailed wainscoting, elegant crown molding, and a stylish designer accent wall. Double French doors open to a quiet home-office, creating an ideal space for remote work or study. The seamless floor plan flows effortlessly from the formal living and dining rooms into the kitchen and breakfast area, then opens to a cozy family room complete with built-in bookshelves and a fireplace. Just off the main living area, step out onto the deck to enjoy a peaceful, private, fully fenced yard—perfect for outdoor relaxation or entertaining guests.
The upper level features four generously sized bedrooms, including a primary suite enhanced by bright skylights. Downstairs, the finished basement maximizes your space with an expansive rec room, versatile den, full bath, and abundant storage—offering endless options for entertainment, gym space, or hobbies.
Complete with an attached two-car garage for everyday convenience, this home offers an unbeatable lifestyle. You are within easy walking distance to Starbucks, the local public library, neighborhood parks, and a variety of dining options, with top-rated schools nearby. Don't miss this complete North Potomac package!...
Contact an agent
Home facts
- Year built:1995
- Subdivision & Development:QUINCE HAVEN
- Listing ID #:MDMC2251736
- Added:45 day(s) ago
- Updated:October 04, 2026 at 01:58 PM
Rooms and interior
- Bedrooms:4
- Total bathrooms:4
- Full bathrooms:3
- Half bathrooms:1
- Flooring:Ceramic Tile, Engineered Wood
- Bathrooms Description:Primary Bath(s)
- Kitchen Description:Breakfast Area, Crown Moldings, Dishwasher, Disposal, Kitchen - Island, Microwave, Range Hood, Refrigerator, Stainless Steel Appliances, Water Heater
- Bedroom Description:Walk In Closet(s)
- Basement:Yes
- Basement Description:Daylight, Full, Fully Finished, Interior Access
- Living area:3,343 sq. ft.
Heating and cooling
- Cooling:Ceiling Fan(s), Central A/C
- Heating:Forced Air, Natural Gas
Structure and exterior
- Roof:Architectural Shingle
- Year built:1995
- Building area:3,343 sq. ft.
- Lot area:0.23 Acres
- Lot Features:Backs to Trees
- Architectural Style:Colonial
- Construction Materials:Brick, Combination, Frame, Masonry, Vinyl Siding
- Exterior Features:Deck(s), Flood Lights, Lawn Sprinkler
- Foundation Description:Concrete Perimeter
- Levels:3 Story
Schools
- High school:QUINCE ORCHARD
- Middle school:LAKELANDS PARK
- Elementary school:THURGOOD MARSHALL
Utilities
- Water:Public
- Sewer:Public Sewer
Finances and disclosures
- Price:$979,000
- Price per sq. ft.:$292.85
- Tax amount:$9,096 (2025)
Features and amenities
- Amenities:120/240V, 24 hour security, Attic, Cable TV, Ceiling Fan(s), Crown Moldings, Double Pane Windows, Underground Utilities
Parking
- Parking description:Attached Garage, Built In, Garage Door Opener, Inside Access
- Garage:Yes
- Garage spaces:2
New listings near 12217 Pissaro Dr
- Coming Soon
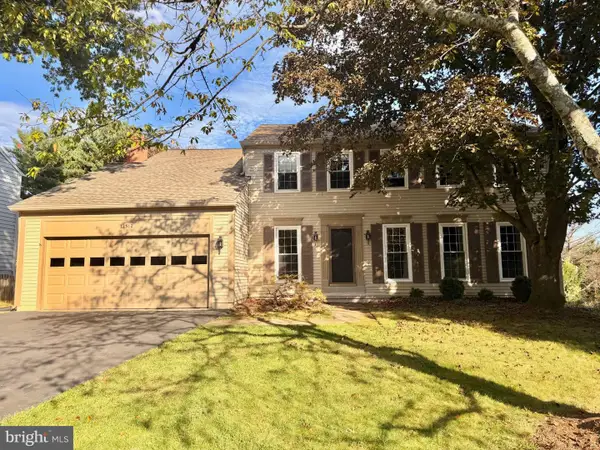 $880,000Coming Soon5 beds 3 baths2,372 sq. ft.
12512 Carry Back Pl, GAITHERSBURG, MD 20878
MLS# MDMC2253592Listed by: RE/MAX REALTY GROUP - Coming Soon
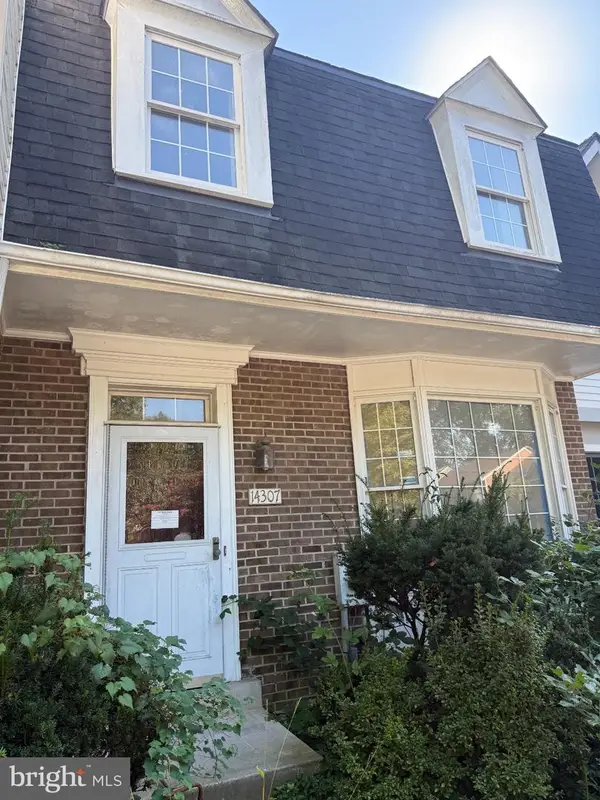 $600,000Coming Soon3 beds 4 baths1,928 sq. ft.
14307 Rich Branch Dr, NORTH POTOMAC, MD 20878
MLS# MDMC2253028Listed by: NORTHROP REALTY - Coming Soon
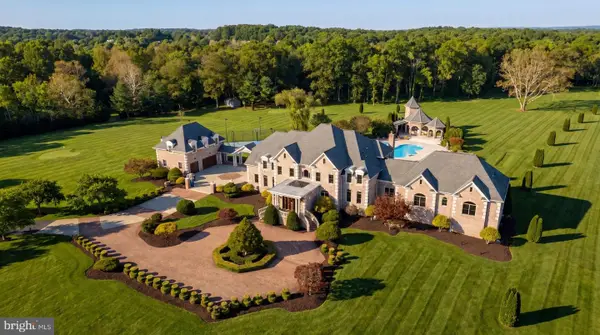 $5,295,000Coming Soon9 beds 14 baths16,332 sq. ft.
15325 Masonwood Dr, NORTH POTOMAC, MD 20878
MLS# MDMC2235696Listed by: TTR SOTHEBY'S INTERNATIONAL REALTY - Open Sun, 1 to 4pmNew
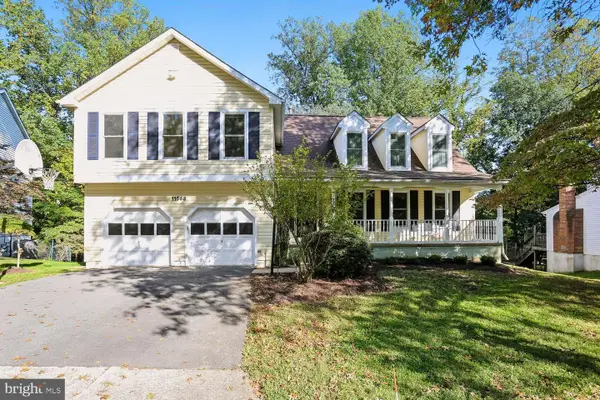 $1,069,000Active4 beds 4 baths2,852 sq. ft.
11568 Paramus Dr, NORTH POTOMAC, MD 20878
MLS# MDMC2258522Listed by: RORY S. COAKLEY REALTY, INC. - Open Sun, 2 to 4pmNew
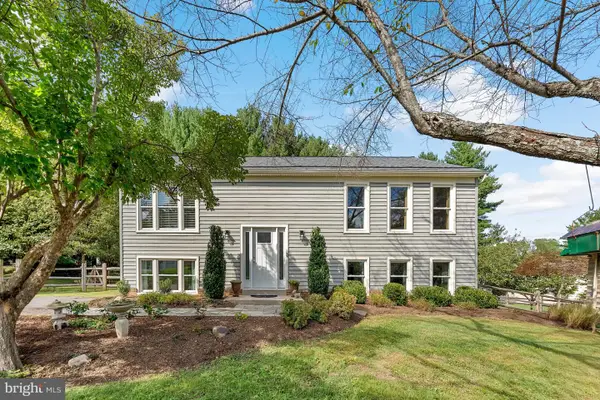 $724,999Active4 beds 3 baths2,076 sq. ft.
12205 Horse Center Rd, NORTH POTOMAC, MD 20878
MLS# MDMC2258438Listed by: WASHINGTON FINE PROPERTIES, LLC - New
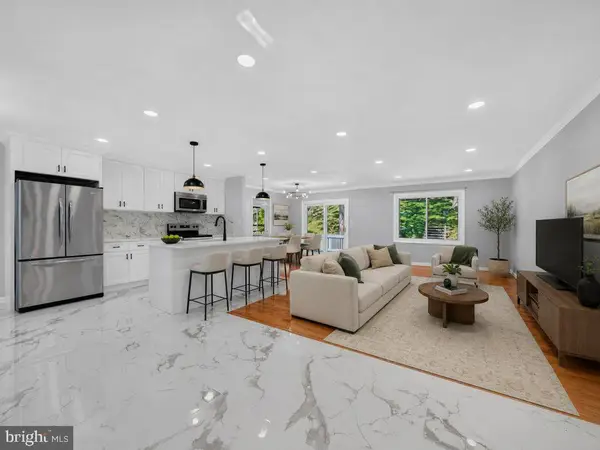 $819,000Active6 beds 4 baths3,106 sq. ft.
12013 Winesap Ter, NORTH POTOMAC, MD 20878
MLS# MDMC2257754Listed by: UNITED REALTY, INC. - New
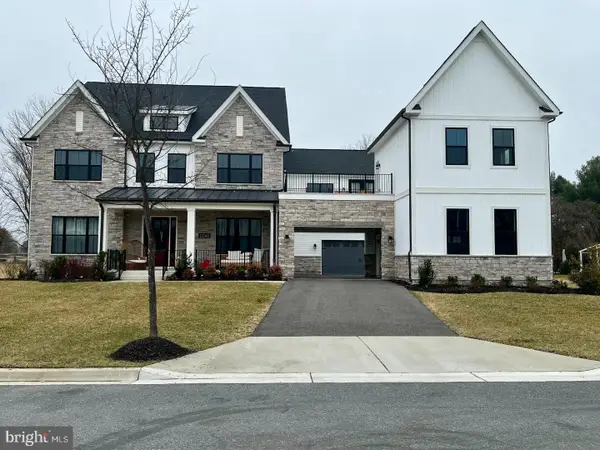 $3,275,000Active6 beds 9 baths9,050 sq. ft.
12140 Hanson Farm Dr, NORTH POTOMAC, MD 20878
MLS# MDMC2257132Listed by: REALTY ADVANTAGE OF MARYLAND LLC - Open Sun, 2 to 4pmNew
 $598,000Active3 beds 4 baths1,368 sq. ft.
14734 Yearling Ter, ROCKVILLE, MD 20850
MLS# MDMC2251022Listed by: WEICHERT, REALTORS - Open Sun, 1 to 3pmNew
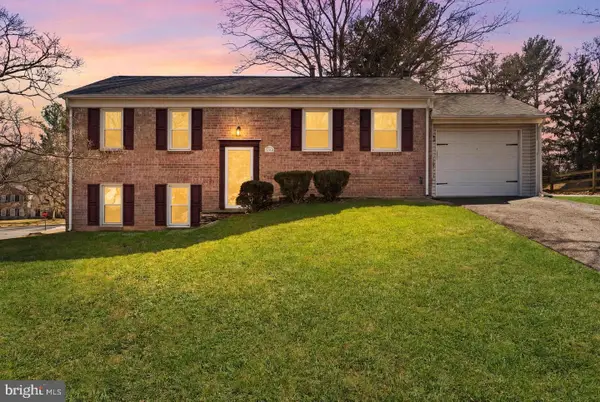 $729,000Active4 beds 2 baths1,852 sq. ft.
11200 Trippon Ct, NORTH POTOMAC, MD 20878
MLS# MDMC2257888Listed by: LONG & FOSTER REAL ESTATE, INC. - New
 $548,900Active3 beds 4 baths1,700 sq. ft.
10504 Prairie Landing Ter, GAITHERSBURG, MD 20878
MLS# MDMC2257392Listed by: SPICER REAL ESTATE


Protect your home and budget from life's surprises with an Assurant Home Warranty, backed by a partner that supports you through every step of homeownership. Explore Plans.
© 2023 - 2026 ERA Franchise Systems LLC. All rights reserved. ERA Franchise Systems LLC fully supports the principles of the Fair Housing Act and the Equal Opportunity Act. ERA, ERA Real Estate powered, and their respective logos are registered service marks of ERA Franchise Systems LLC. Each office is independently owned and operated.