
14307 Rich Branch Dr, North Potomac, MD 20878
Local realty services provided by:O'BRIEN REALTY ERA POWERED
Listed by: samrat behl
Office: northrop realty
MLS#:MDMC2253028
Source:BRIGHTMLS
Price summary
- Price:$600,000
- Price per sq. ft.:$311.2
- Monthly HOA dues:$33.92
About this home
A COMPLETELY REMODELED NORTH POTOMAC SHOWSTOPPER!
Welcome to a home where luxury, comfort, and tranquility come together beautifully. Ideally located in highly sought-after North Potomac, this stunning residence has been completely remodeled inside and features a brand-new roof installed in September 2026, offering today’s buyers the opportunity to enjoy a beautifully updated home with exceptional peace of mind.
From the moment you enter, you’ll appreciate the attention to detail and sophisticated finishes throughout. The thoughtfully redesigned interior features high-end finishes, brand-new appliances, stylish updates, and inviting living spaces that have been created for both everyday enjoyment and effortless entertaining. The result is a home that feels polished and luxurious while remaining warm, comfortable, and welcoming.
The outdoor living experience is equally impressive. Step outside onto the multi-level deck, where peaceful green-space views create a private and picturesque backdrop for morning coffee, weekend entertaining, summer gatherings, or quiet evenings under the stars. The expansive outdoor setting provides a wonderful extension of the home’s living space and allows you to enjoy the beauty of nature from the comfort of your own home.
The lower level offers an especially inviting retreat with a cozy fireplace, creating the perfect atmosphere for relaxing with family and friends. Whether used as a comfortable gathering space, entertainment area, or peaceful escape, this level adds versatility and character to the home.
Nature lovers will appreciate the home’s direct access to a scenic walking trail, making it easy to step outside and enjoy the surrounding greenery. At the same time, the established North Potomac location places you within convenient reach of excellent amenities, shopping, dining, recreation, schools, and major commuter routes.
This exceptional property brings together everything today’s discerning buyer is looking for: a complete interior remodel, luxurious finishes, brand-new appliances, a brand-new September 2026 roof, beautiful multi-level outdoor living, serene green-space views, trail access, and a highly desirable North Potomac location.
Beautifully renovated. Exceptionally located. Thoughtfully designed. Truly move-in ready.
Come experience the comfort, sophistication, and peaceful lifestyle this remarkable North Potomac home has to offer.
Select photos have been virtually staged....
Contact an agent
Home facts
- Year built:1984
- Subdivision & Development:NONE AVAILABLE
- Listing ID #:MDMC2253028
- Added:51 day(s) ago
- Updated:November 19, 2026 at 02:46 PM
Rooms and interior
- Bedrooms:3
- Total bathrooms:4
- Full bathrooms:2
- Half bathrooms:2
- Flooring:Carpet, Luxury Vinyl Plank
- Dining Description:Dining Area, Dining Room, Formal/Separate Dining Room
- Bathrooms Description:Primary Bath(s)
- Kitchen Description:Breakfast Area, Built-In Microwave, Carpet, Dishwasher, Disposal, Icemaker, Kitchen - Eat-In, Kitchen - Gourmet, Oven - Single, Oven/Range - Gas, Pantry, Recessed Lighting, Refrigerator, Stainless Steel Appliances, Upgraded Countertops, Wet/Dry Bar
- Bedroom Description:Carpet, Primary Bedroom
- Basement:Yes
- Basement Description:Walkout Level
- Living area:1,928 sq. ft.
Heating and cooling
- Cooling:Central A/C
- Heating:Central, Electric
Structure and exterior
- Year built:1984
- Building area:1,928 sq. ft.
- Lot area:0.05 Acres
- Architectural Style:Colonial
- Construction Materials:Frame
- Exterior Features:Balcony, Deck(s)
- Foundation Description:Concrete Perimeter
- Levels:3 Story
Schools
- High school:THOMAS S. WOOTTON
- Middle school:ROBERT FROST
- Elementary school:DUFIEF
Utilities
- Water:Public
- Sewer:Public Sewer
Finances and disclosures
- Price:$600,000
- Price per sq. ft.:$311.2
- Tax amount:$5,976 (2026)
Features and amenities
- Laundry features:Hookup, Washer/Dryer Hookups Only
- Amenities:Carpet, Ceiling Fan(s), Main Entrance Lock, Recessed Lighting, Smoke Detector, Wet/Dry Bar
Parking
- Parking description:Parking Lot
New listings near 14307 Rich Branch Dr
- Coming SoonOpen Sun, 1 to 3pm
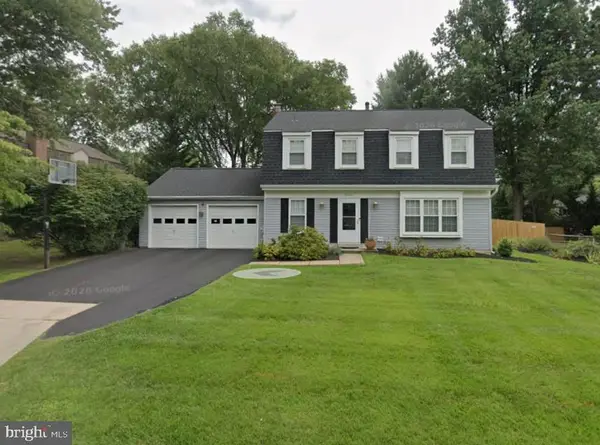 $875,000Coming Soon4 beds 4 baths2,474 sq. ft.
11220 Freas Dr, NORTH POTOMAC, MD 20878
MLS# MDMC2264270Listed by: RE/MAX REALTY CENTRE, INC. - Coming Soon
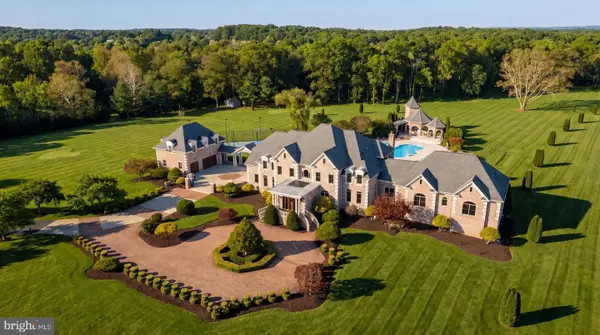 $5,295,000Coming Soon9 beds 14 baths16,332 sq. ft.
15325 Masonwood Dr, NORTH POTOMAC, MD 20878
MLS# MDMC2235696Listed by: TTR SOTHEBY'S INTERNATIONAL REALTY 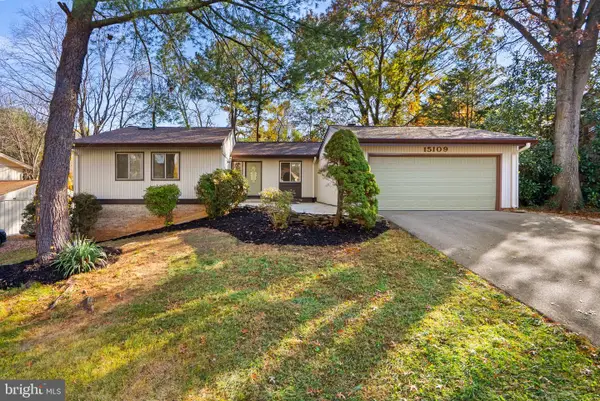 $725,000Pending4 beds 3 baths2,615 sq. ft.
15109 Dufief Dr, GAITHERSBURG, MD 20878
MLS# MDMC2260278Listed by: KELLER WILLIAMS LUCIDO AGENCY- Open Sat, 12 to 2pmNew
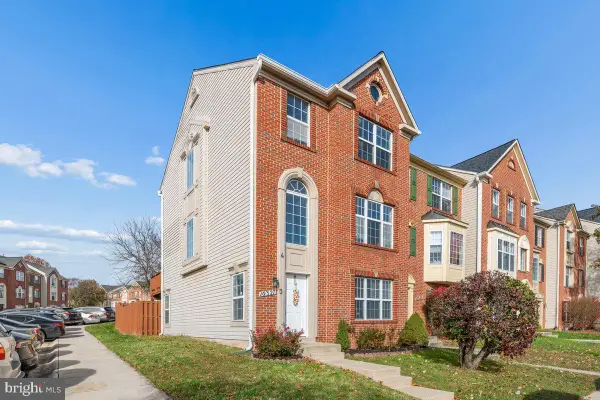 $750,000Active4 beds 4 baths1,956 sq. ft.
10327 Procera Dr, ROCKVILLE, MD 20850
MLS# MDMC2263964Listed by: SAMSON PROPERTIES - New
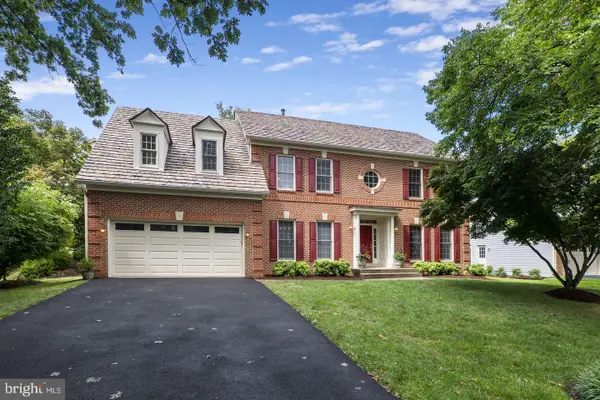 $1,100,000Active4 beds 5 baths5,110 sq. ft.
15602 Blackberry Dr, NORTH POTOMAC, MD 20878
MLS# MDMC2263924Listed by: RE/MAX TOWN CENTER 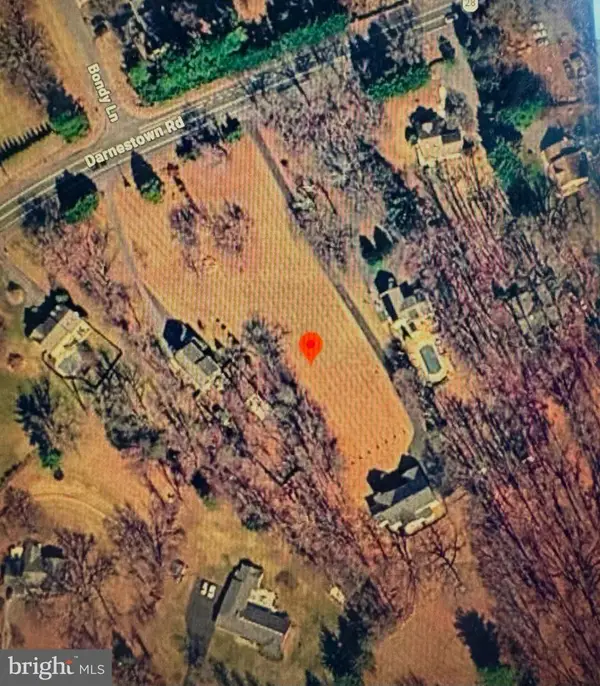 $650,000Active1.02 Acres
Darnestown Rd, NORTH POTOMAC, MD 20878
MLS# MDMC2258550Listed by: BERKSHIRE HATHAWAY HOMESERVICES PENFED REALTY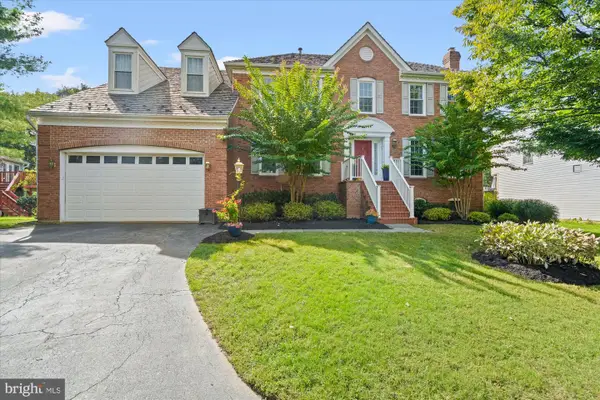 $1,299,999Pending5 beds 5 baths4,520 sq. ft.
10604 Floral Park Ln, NORTH POTOMAC, MD 20878
MLS# MDMC2263256Listed by: TTR SOTHEBY'S INTERNATIONAL REALTY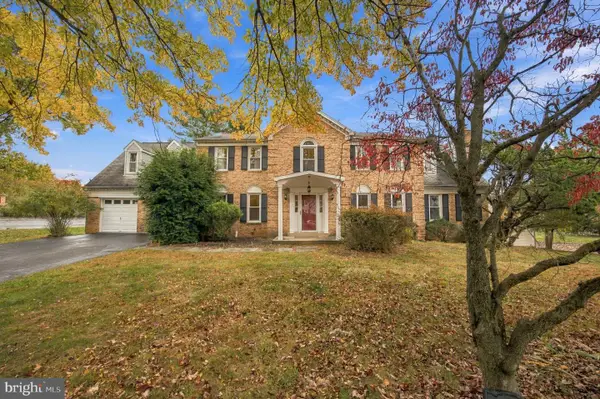 $1,249,000Active6 beds 5 baths4,658 sq. ft.
6 Antigone Ct, NORTH POTOMAC, MD 20878
MLS# MDMC2263082Listed by: HOMESMART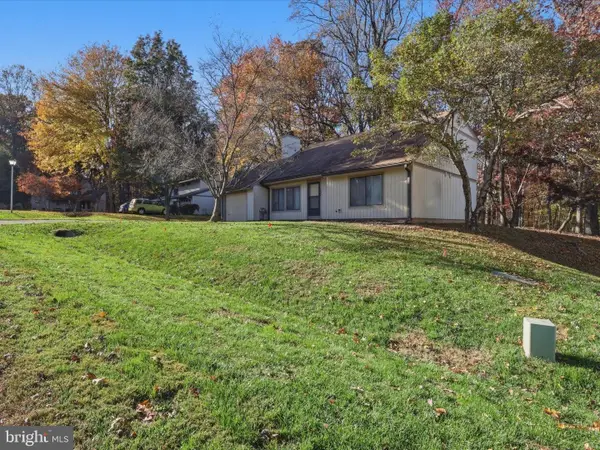 $549,995Pending2 beds 2 baths1,560 sq. ft.
14708 Flints Grove Pl, NORTH POTOMAC, MD 20878
MLS# MDMC2262834Listed by: RE/MAX PLUS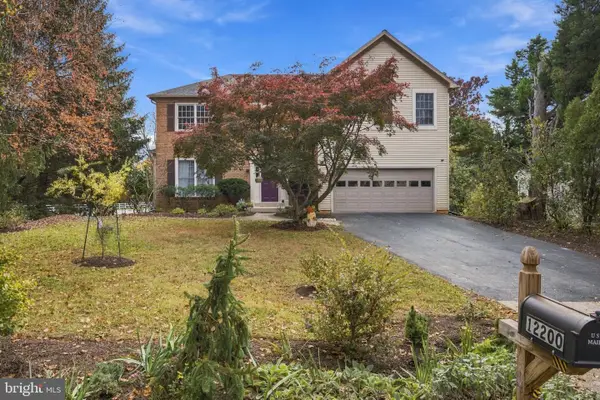 $929,999Active4 beds 4 baths3,882 sq. ft.
12200 Quince Valley Dr, GAITHERSBURG, MD 20878
MLS# MDMC2262550Listed by: LONG & FOSTER REAL ESTATE, INC.


Protect your home and budget from life's surprises with an Assurant Home Warranty, backed by a partner that supports you through every step of homeownership. Explore Plans.
© 2023 - 2026 ERA Franchise Systems LLC. All rights reserved. ERA Franchise Systems LLC fully supports the principles of the Fair Housing Act and the Equal Opportunity Act. ERA, ERA Real Estate powered, and their respective logos are registered service marks of ERA Franchise Systems LLC. Each office is independently owned and operated.