
15109 Dufief Dr, North Potomac, MD 20878
Local realty services provided by:O'BRIEN REALTY ERA POWERED
15109 Dufief Dr,North Potomac, MD 20878
$725,000
- 4 Beds
- 3 Baths
- 2,615 sq. ft.
- Single family
- Active
Upcoming open houses
- Sat, Nov 1401:00 pm - 03:00 pm
Listed by: robert j lucido, jennie ricker
Office: keller williams lucido agency
MLS#:MDMC2260278
Source:BRIGHTMLS
Price summary
- Price:$725,000
- Price per sq. ft.:$277.25
- Monthly HOA dues:$20.42
About this home
Beautifully updated single-family residence offering 4 bedrooms, 3 full bathrooms, and 2,868 finished square feet in the established DuFief Homes Association community. Extensive improvements have been completed in 2026, including updates to the kitchen, bathrooms, flooring, lighting, exterior doors, and garage doors, along with fresh paint, drywall improvements, and exterior enhancements. // A spacious front patio and lush landscaping welcome you inside the refreshed interior. The foyer opens into an expansive great room featuring recently installed luxury vinyl plank flooring, oversized windows that fill the space with natural light, an exposed ceiling beam, and soaring vaulted ceilings that create an open, airy atmosphere. // The updated eat-in kitchen features freshly painted shaker-style cabinetry with black hardware and recently installed stainless steel appliances. An adjoining family or dining room offers a comfortable gathering space, highlighted by a fireplace, chandelier, and painted wooden accent wall. Convenient access to the attached 2-car garage, complete with newly replaced garage doors, adds to the functionality of this level. // Three comfortably sized bedrooms feature newly installed carpeting, including the primary suite with a private ensuite bathroom. The primary bathroom has been refreshed with a vanity, countertop, sink, mirror, and lighting, while a second full bathroom features similar updates. // The lower level offers additional living space with newly installed carpeting throughout the spacious recreation room and fourth bedroom. An updated third full bathroom, along with a separate storage and laundry room, completes this versatile level. // Outdoors, an updated deck with built-in bench seating overlooks the spacious backyard, complemented by professional landscaping. Additional exterior improvements include updated lighting and select door replacements, enhancing both the appearance and functionality of the property. Select images have been virtually staged for illustrative purposes....
Contact an agent
Home facts
- Year built:1971
- Subdivision & Development:NORTH POTOMAC
- Listing ID #:MDMC2260278
- Added:1 day(s) ago
- Updated:November 13, 2026 at 07:53 PM
Rooms and interior
- Bedrooms:4
- Total bathrooms:3
- Full bathrooms:3
- Flooring:Carpet, Ceramic Tile, Luxury Vinyl Plank
- Dining Description:Dining Room
- Bathrooms Description:Full Bath, Primary Bath(s), Primary Bathroom
- Kitchen Description:Built-In Microwave, Dishwasher, Exhaust Fan, Icemaker, Oven/Range - Electric, Refrigerator, Stainless Steel Appliances
- Bedroom Description:Entry Level Bedroom, Primary Bedroom
- Basement:Yes
- Basement Description:Heated, Improved, Partially Finished, Walkout Level
- Living area:2,615 sq. ft.
Heating and cooling
- Cooling:Central A/C
- Heating:Forced Air, Natural Gas
Structure and exterior
- Roof:Architectural Shingle
- Year built:1971
- Building area:2,615 sq. ft.
- Lot area:0.27 Acres
- Architectural Style:Ranch/Rambler
- Construction Materials:Brick, Frame, Vinyl Siding
- Exterior Features:Deck(s)
- Foundation Description:Block
- Levels:2 Stories
Schools
- High school:THOMAS S. WOOTTON
- Middle school:ROBERT FROST
- Elementary school:DUFIEF
Utilities
- Water:Public
- Sewer:Public Sewer
Finances and disclosures
- Price:$725,000
- Price per sq. ft.:$277.25
- Tax amount:$8,040 (2026)
Features and amenities
- Laundry features:Dryer, Dryer - Electric, Dryer - Front Loading, Washer
- Amenities:Ceiling Fan(s), Exposed Beams
Parking
- Parking description:Attached Garage, Garage - Front Entry, Garage Door Opener
- Garage:Yes
- Garage spaces:2
New listings near 15109 Dufief Dr
- Coming Soon
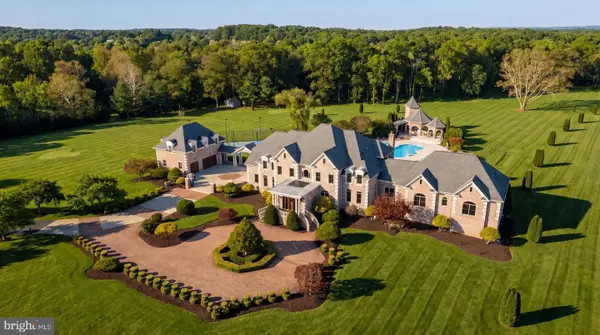 $5,295,000Coming Soon9 beds 14 baths16,332 sq. ft.
15325 Masonwood Dr, NORTH POTOMAC, MD 20878
MLS# MDMC2235696Listed by: TTR SOTHEBY'S INTERNATIONAL REALTY - Open Sun, 1 to 3pmNew
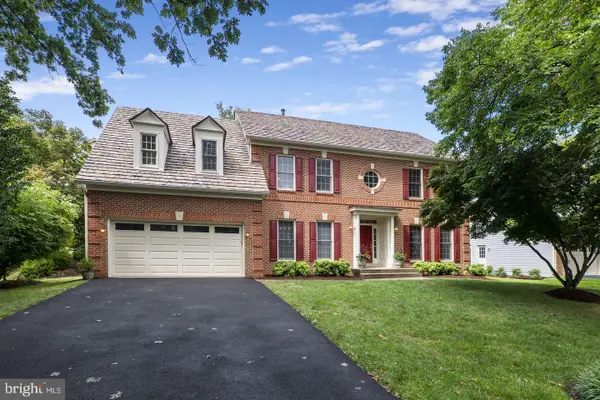 $1,100,000Active4 beds 5 baths5,110 sq. ft.
15602 Blackberry Dr, NORTH POTOMAC, MD 20878
MLS# MDMC2263924Listed by: RE/MAX TOWN CENTER 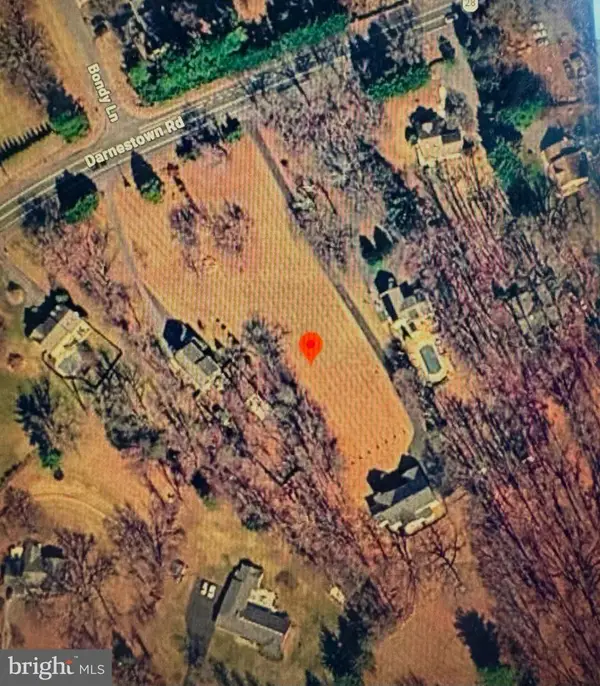 $650,000Active1.02 Acres
Darnestown Rd, NORTH POTOMAC, MD 20878
MLS# MDMC2258550Listed by: BERKSHIRE HATHAWAY HOMESERVICES PENFED REALTY- Open Sun, 2 to 4pm
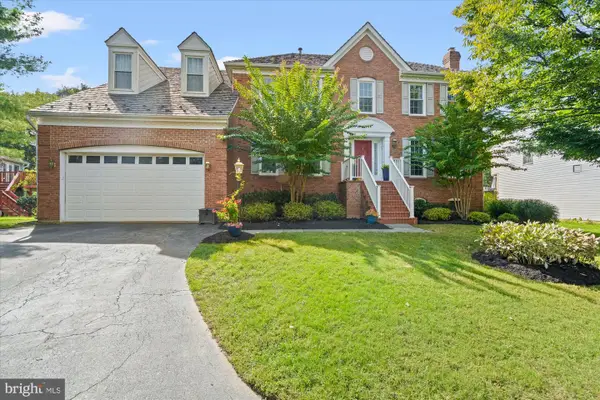 $1,299,999Pending5 beds 5 baths4,520 sq. ft.
10604 Floral Park Ln, NORTH POTOMAC, MD 20878
MLS# MDMC2263256Listed by: TTR SOTHEBY'S INTERNATIONAL REALTY - Open Sun, 3 to 5pmNew
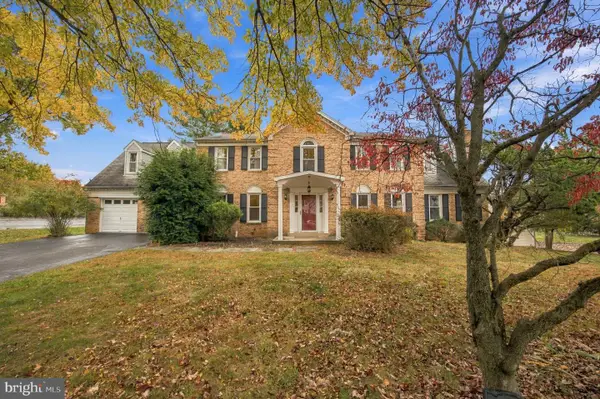 $1,249,000Active6 beds 5 baths4,658 sq. ft.
6 Antigone Ct, NORTH POTOMAC, MD 20878
MLS# MDMC2263082Listed by: HOMESMART 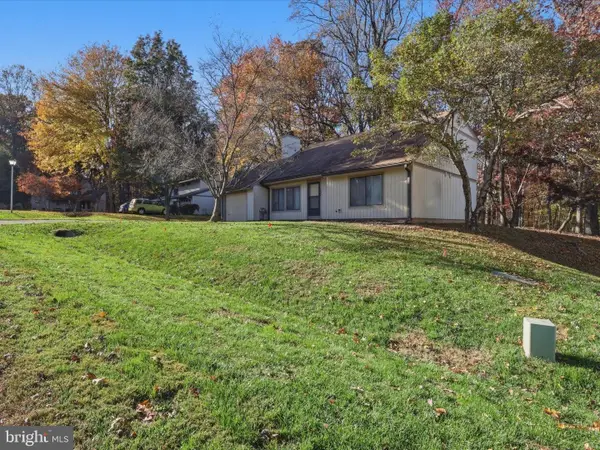 $549,995Pending2 beds 2 baths1,560 sq. ft.
14708 Flints Grove Pl, NORTH POTOMAC, MD 20878
MLS# MDMC2262834Listed by: RE/MAX PLUS- Open Sun, 12 to 2pmNew
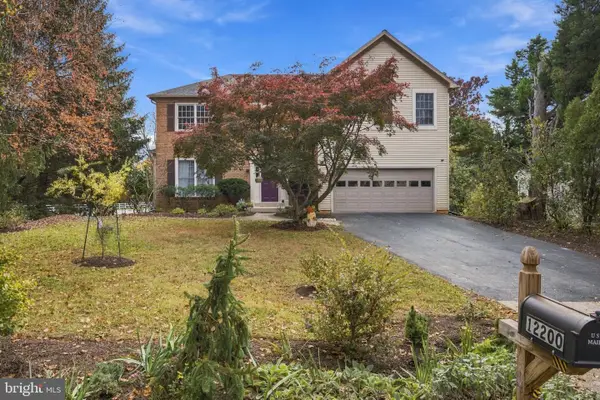 $929,999Active4 beds 4 baths3,882 sq. ft.
12200 Quince Valley Dr, GAITHERSBURG, MD 20878
MLS# MDMC2262550Listed by: LONG & FOSTER REAL ESTATE, INC. - New
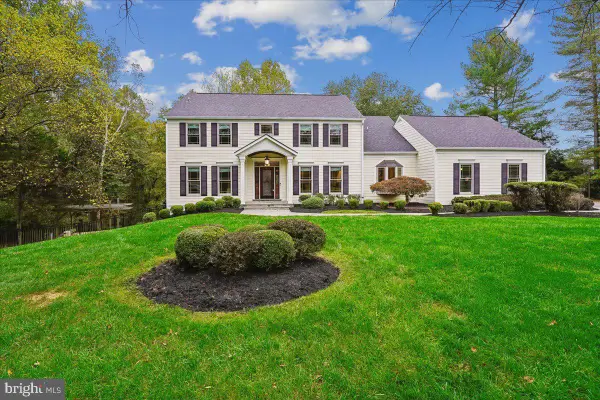 $1,470,000Active5 beds 5 baths5,535 sq. ft.
13635 Glenhurst Rd, NORTH POTOMAC, MD 20878
MLS# MDMC2262566Listed by: LONG & FOSTER REAL ESTATE, INC. 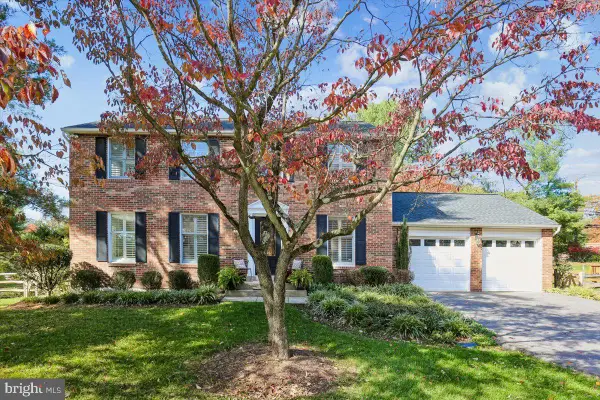 $1,049,000Pending4 beds 4 baths3,246 sq. ft.
14444 Kings Grant St, GAITHERSBURG, MD 20878
MLS# MDMC2262086Listed by: LONG & FOSTER REAL ESTATE, INC.


Protect your home and budget from life's surprises with an Assurant Home Warranty, backed by a partner that supports you through every step of homeownership. Explore Plans.
© 2023 - 2026 ERA Franchise Systems LLC. All rights reserved. ERA Franchise Systems LLC fully supports the principles of the Fair Housing Act and the Equal Opportunity Act. ERA, ERA Real Estate powered, and their respective logos are registered service marks of ERA Franchise Systems LLC. Each office is independently owned and operated.