
10604 Floral Park Ln, North Potomac, MD 20878
Local realty services provided by:ERA Martin Associates
10604 Floral Park Ln,North Potomac, MD 20878
$1,299,999
- 5 Beds
- 5 Baths
- 4,520 sq. ft.
- Single family
- Pending
Upcoming open houses
- Sun, Nov 1502:00 pm - 04:00 pm
Listed by: matthew windsor
Office: ttr sotheby's international realty
MLS#:MDMC2263256
Source:BRIGHTMLS
Price summary
- Price:$1,299,999
- Price per sq. ft.:$287.61
- Monthly HOA dues:$53
About this home
Welcome home to 10604 Floral Park Lane, a 5-bedroom, 4- and 1-half-bath quintessential Montgomery County residence with cavernous two-car garage offering an exceptional blend of space, comfort, and an unbeatable North Potomac address. This impressive 3,600 sq/ft home has been meticulously maintained and updated and boasts fresh paint and new carpets throughout. Enter into a grand two-story foyer and marvel at the natural light beaming throughout this home. Just past a grand staircase you enter a spacious family room with dual sky lights and double height ceilings that features a working fireplace. Just off the room is a large updated kitchen with ample countertop space, cabinet storage and stainless steel appliances. A charming breakfast nook with bench seat and eat-in kitchen area make this the epitome of function and style. A butler's pantry leads to a formal dining room with chandelier and molding throughout. A formal living room boasts a second fireplace and oversized windows and leads to a main-level office that can be used as a bedroom or bonus space with its french doors. An updated laundry room with mudroom area that leads to the two-car garage round out this level. On the upper level, the grand primary suite is full of character with dormer windows, high ceilings and a huge walk-in closet. The ensuite bath features dual vanities, a soaking tub and shower, water closet and linen closet. The second bedroom on this level has custom molding and an ensuite bath. Two additional generously sized bedrooms have the third full bath between. On the lower level, the walk-out basement has a large family room that gives the homeowners unlimited options of how to use it and leads to a bonus room that is light-filled. The fifth bedroom and fourth full bath are perfect for a guest suite. An oversized storage area that can be converted into a gym or additional bedroom round out this level. The charming back deck and yard are perfect for dining al fresco and entertaining. The location of this home can not be beat as it is incredibly close to the shops and restaurants at Travilah Shopping Center and is zoned for Stone Mill Elementary, Cabin John Middle and the new Crown High School. First open house on Sunday, November 15th from 2-4 PM....
Contact an agent
Home facts
- Year built:1991
- Subdivision & Development:STONEBRIDGE
- Listing ID #:MDMC2263256
- Added:3 day(s) ago
- Updated:November 13, 2026 at 11:59 AM
Rooms and interior
- Bedrooms:5
- Total bathrooms:5
- Full bathrooms:4
- Half bathrooms:1
- Basement:Yes
- Basement Description:Fully Finished
- Living area:4,520 sq. ft.
Heating and cooling
- Cooling:Central A/C
- Heating:Electric, Forced Air
Structure and exterior
- Year built:1991
- Building area:4,520 sq. ft.
- Lot area:0.25 Acres
- Architectural Style:Colonial
- Construction Materials:Brick, Concrete, Frame
- Foundation Description:Slab
- Levels:3 Story
Schools
- High school:THOMAS S. WOOTTON
- Middle school:CABIN JOHN
- Elementary school:STONE MILL
Utilities
- Water:Public
- Sewer:Public Sewer
Finances and disclosures
- Price:$1,299,999
- Price per sq. ft.:$287.61
- Tax amount:$14,741 (2026)
Parking
- Parking description:Attached Garage, Garage - Front Entry, Garage Door Opener, Oversized
- Garage:Yes
- Garage spaces:2
New listings near 10604 Floral Park Ln
- Coming Soon
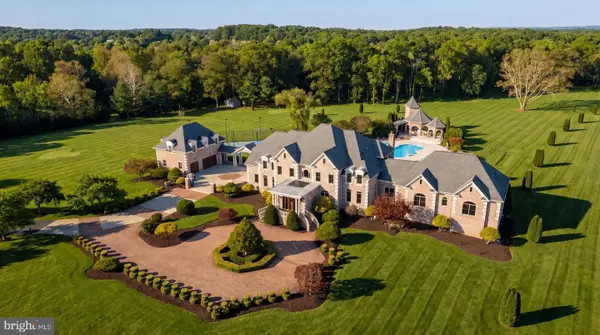 $5,295,000Coming Soon9 beds 14 baths16,332 sq. ft.
15325 Masonwood Dr, NORTH POTOMAC, MD 20878
MLS# MDMC2235696Listed by: TTR SOTHEBY'S INTERNATIONAL REALTY - Open Sat, 1 to 3pmNew
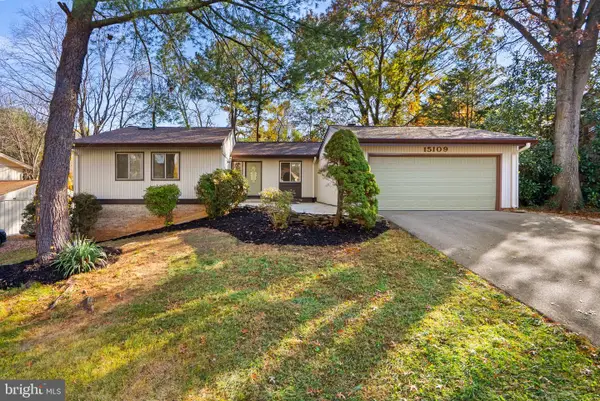 $725,000Active4 beds 3 baths2,615 sq. ft.
15109 Dufief Dr, NORTH POTOMAC, MD 20878
MLS# MDMC2260278Listed by: KELLER WILLIAMS LUCIDO AGENCY 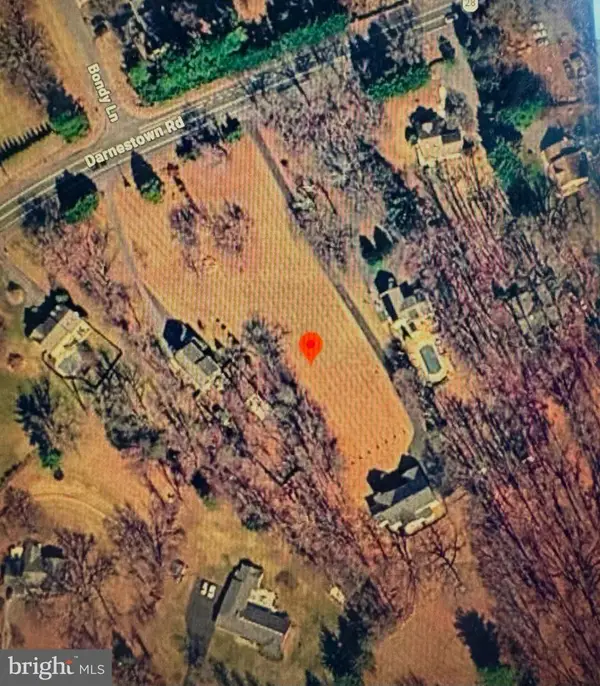 $650,000Active1.02 Acres
Darnestown Rd, NORTH POTOMAC, MD 20878
MLS# MDMC2258550Listed by: BERKSHIRE HATHAWAY HOMESERVICES PENFED REALTY- Open Sun, 3 to 5pmNew
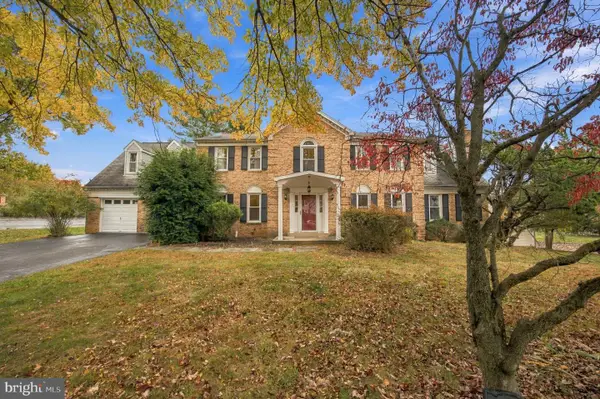 $1,249,000Active6 beds 5 baths4,658 sq. ft.
6 Antigone Ct, NORTH POTOMAC, MD 20878
MLS# MDMC2263082Listed by: HOMESMART 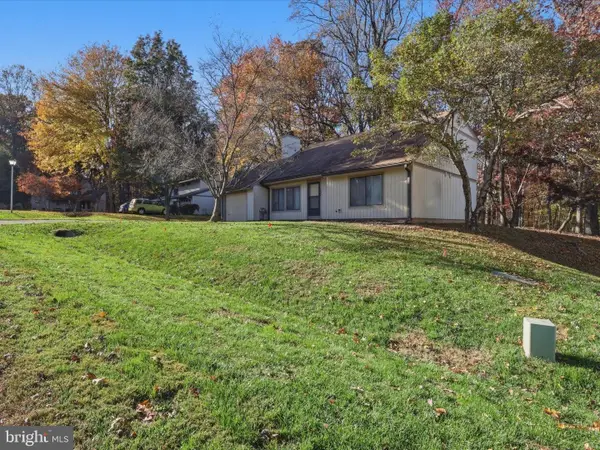 $549,995Pending2 beds 2 baths1,560 sq. ft.
14708 Flints Grove Pl, NORTH POTOMAC, MD 20878
MLS# MDMC2262834Listed by: RE/MAX PLUS- Open Sun, 12 to 2pmNew
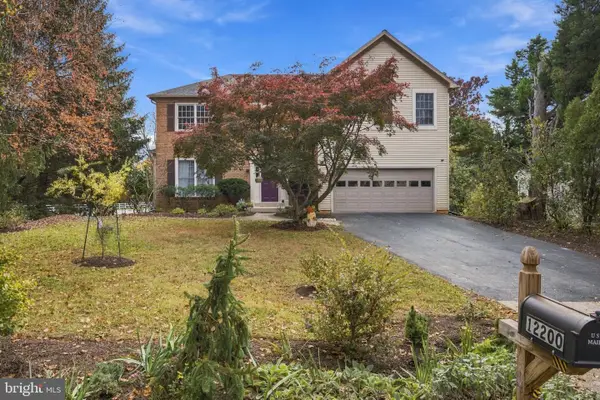 $929,999Active4 beds 4 baths3,882 sq. ft.
12200 Quince Valley Dr, GAITHERSBURG, MD 20878
MLS# MDMC2262550Listed by: LONG & FOSTER REAL ESTATE, INC. - New
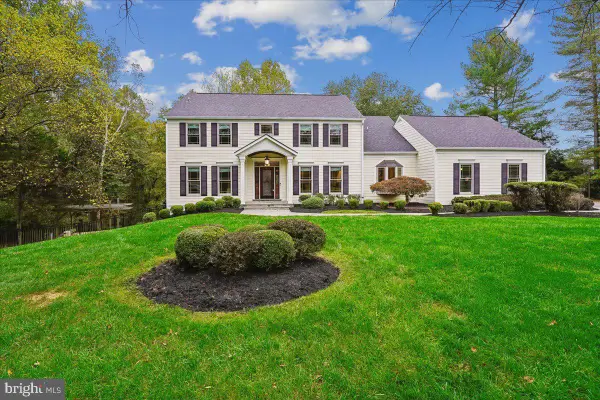 $1,470,000Active5 beds 5 baths5,535 sq. ft.
13635 Glenhurst Rd, NORTH POTOMAC, MD 20878
MLS# MDMC2262566Listed by: LONG & FOSTER REAL ESTATE, INC. 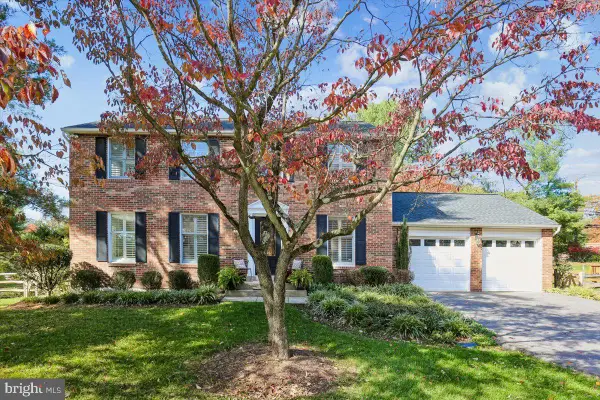 $1,049,000Pending4 beds 4 baths3,246 sq. ft.
14444 Kings Grant St, GAITHERSBURG, MD 20878
MLS# MDMC2262086Listed by: LONG & FOSTER REAL ESTATE, INC.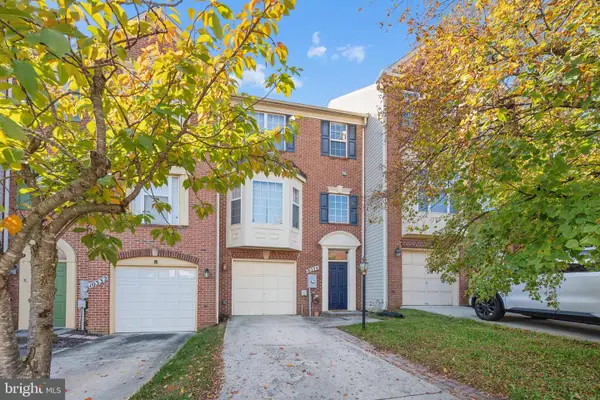 $725,000Active3 beds 3 baths1,952 sq. ft.
10334 Procera Dr, ROCKVILLE, MD 20850
MLS# MDMC2262176Listed by: SAMSON PROPERTIES


Protect your home and budget from life's surprises with an Assurant Home Warranty, backed by a partner that supports you through every step of homeownership. Explore Plans.
© 2023 - 2026 ERA Franchise Systems LLC. All rights reserved. ERA Franchise Systems LLC fully supports the principles of the Fair Housing Act and the Equal Opportunity Act. ERA, ERA Real Estate powered, and their respective logos are registered service marks of ERA Franchise Systems LLC. Each office is independently owned and operated.