
11 Pike Hall Pl, Nottingham, MD 21236
Local realty services provided by:Pagoda Realty ERA Powered
11 Pike Hall Pl,Nottingham, MD 21236
$325,000
- 3 Beds
- 3 Baths
- 1,760 sq. ft.
- Townhouse
- Pending
Listed by: susan h greco
Office: boyle & kahoe real estate
MLS#:MDBC2175882
Source:BRIGHTMLS
Price summary
- Price:$325,000
- Price per sq. ft.:$184.66
About this home
SPECIAL FINANCING OPPORTUNITY FOR BUYERS! Take advantage of a potential $8,250 credit toward your closing costs or an interest rate buydown to help lower your monthly mortgage payment by $400 a month less! This is a great opportunity to make homeownership more affordable. Ask your agent for details! This property qualifies for a credit of 8,250 towards buyers closing costs or interest rate buydowns. Buyer is not obligated to use Brittany Bobbs of CrossCountry Mortgage to have offer accepted however must use
Brittany Bobbs to qualify for the credit.
Welcome to 11 Pike Hall Place! This brick-front, end-of-group townhome in Nottingham offers 3 bedrooms, 2.5 baths, and plenty of space inside and out! Enjoy the benefits of major updates completed approximately 6.5 years ago, including a new roof, HVAC system, and water heater.
The spacious eat-in kitchen features white cabinetry, stainless steel appliances, and a large pantry. The primary bedroom offers its own private full bathroom for added comfort and convenience.
Need extra living space? The finished lower level offers flexible space for a family room, home office, or entertaining, with a separate walk-out entrance leading to the side of the home. Enjoy the fenced-in yard and storage shed, perfect for pets, gardening, or relaxing!
Conveniently located near shopping, dining, and major commuter routes. Great home, great location, and an opportunity to lower your monthly mortgage payment! Schedule your showing today!
The photos have been virtually staged to show the full potential of the space....
Contact an agent
Home facts
- Year built:1983
- Subdivision & Development:OAKHURST
- Listing ID #:MDBC2175882
- Added:46 day(s) ago
- Updated:October 31, 2026 at 08:27 AM
Rooms and interior
- Bedrooms:3
- Total bathrooms:3
- Full bathrooms:2
- Half bathrooms:1
- Flooring:Engineered Wood
- Dining Description:Combination Dining/Living
- Bathrooms Description:Primary Bath(s)
- Kitchen Description:Built-In Microwave, Dishwasher, Disposal, Icemaker, Kitchen - Country, Kitchen - Eat-In, Kitchen - Table Space, Pantry, Refrigerator, Stainless Steel Appliances, Stove
- Basement:Yes
- Basement Description:Fully Finished, Side Entrance
- Living area:1,760 sq. ft.
Heating and cooling
- Cooling:Ceiling Fan(s), Central A/C
- Heating:Electric, Heat Pump(s)
Structure and exterior
- Roof:Architectural Shingle
- Year built:1983
- Building area:1,760 sq. ft.
- Lot area:0.09 Acres
- Architectural Style:Colonial
- Construction Materials:Frame
- Levels:3 Story
Utilities
- Water:Public
- Sewer:Public Sewer
Finances and disclosures
- Price:$325,000
- Price per sq. ft.:$184.66
- Tax amount:$3,103 (2026)
Features and amenities
- Laundry features:Dryer, Dryer - Electric, Washer
- Amenities:Attic, Ceiling Fan(s)
Parking
- Parking description:On Street
New listings near 11 Pike Hall Pl
- Coming Soon
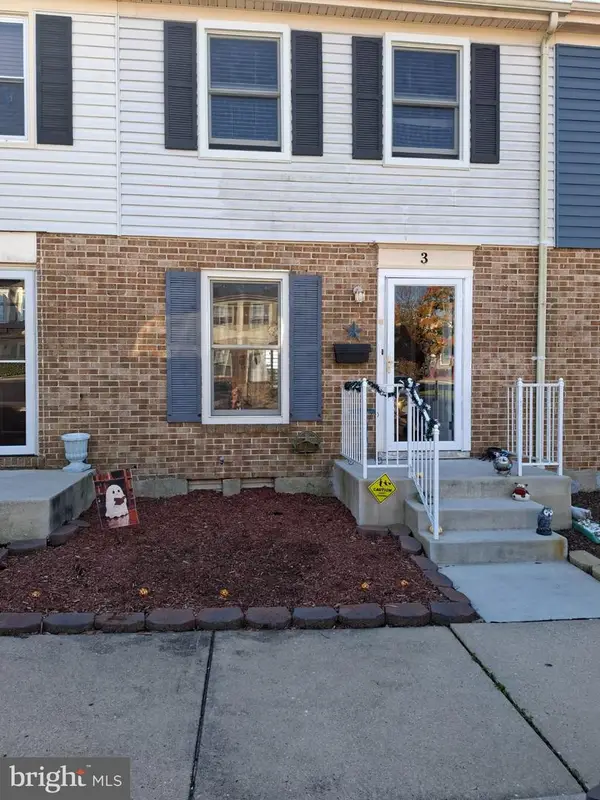 $215,000Coming Soon3 beds 2 baths1,568 sq. ft.
3 Consett Ct, NOTTINGHAM, MD 21236
MLS# MDBC2180100Listed by: CUMMINGS & CO. REALTORS - Coming Soon
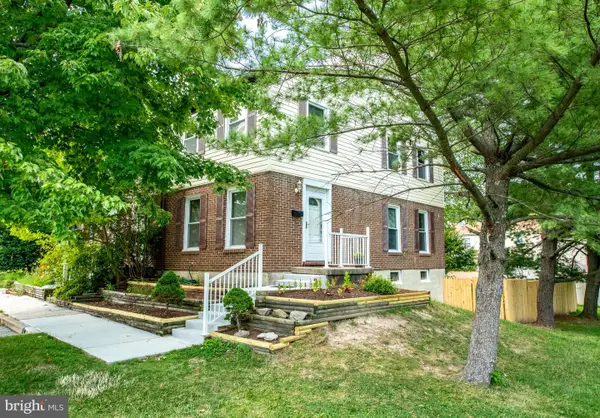 $245,000Coming Soon3 beds 2 baths1,296 sq. ft.
20 Lerner Ct #32j, NOTTINGHAM, MD 21236
MLS# MDBC2179740Listed by: EXP REALTY, LLC - Coming Soon
 $450,000Coming Soon4 beds 3 baths2,272 sq. ft.
7530 Marks Ave, NOTTINGHAM, MD 21236
MLS# MDBC2179682Listed by: TURN KEY HOMES LITMITED LIBABILITY - Coming Soon
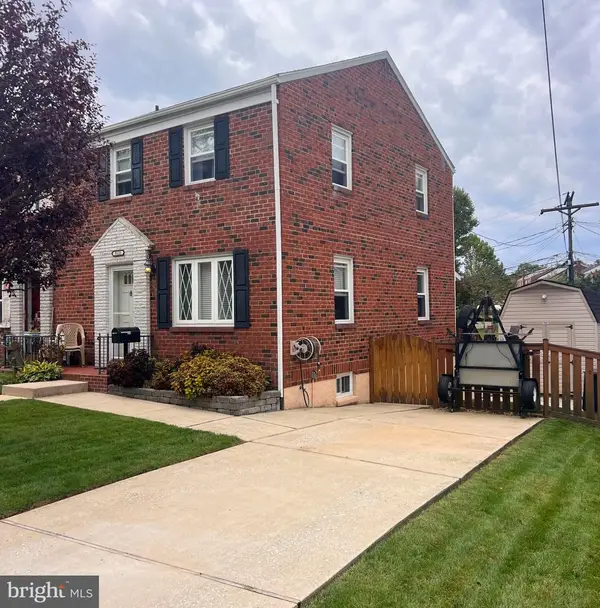 $279,000Coming Soon3 beds 2 baths1,160 sq. ft.
5121 Terrace Dr, BALTIMORE, MD 21236
MLS# MDBC2178750Listed by: KELLER WILLIAMS GATEWAY LLC - Coming Soon
 $340,000Coming Soon3 beds 2 baths1,430 sq. ft.
4814 Variation Rd, BALTIMORE, MD 21236
MLS# MDBC2173862Listed by: LONG & FOSTER REAL ESTATE, INC - New
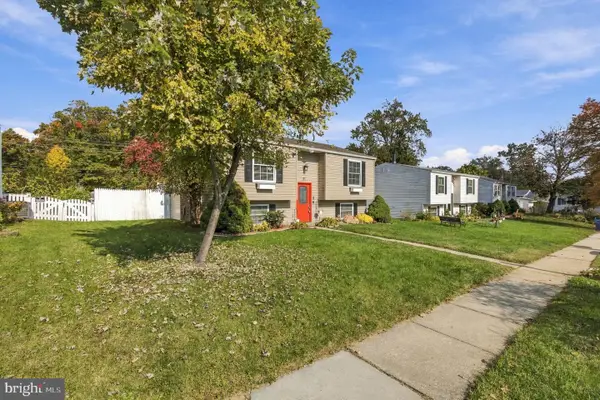 $379,900Active3 beds 2 baths1,315 sq. ft.
31 Heathrow Manor Ct, NOTTINGHAM, MD 21236
MLS# MDBC2180092Listed by: COMPASS - New
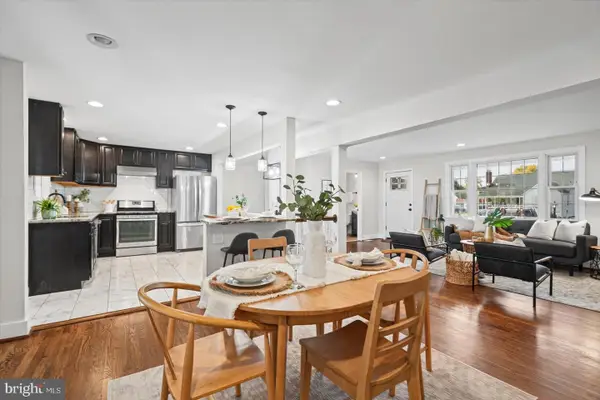 $399,900Active3 beds 3 baths2,206 sq. ft.
9111 Yvonne Ave, NOTTINGHAM, MD 21236
MLS# MDBC2179756Listed by: BERKSHIRE HATHAWAY HOMESERVICES HOMESALE REALTY - New
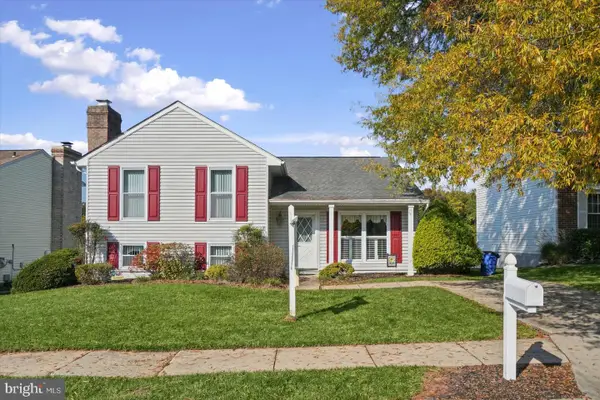 $384,900Active3 beds 2 baths2,195 sq. ft.
9004 Hedgerow Way, NOTTINGHAM, MD 21236
MLS# MDBC2179916Listed by: EXP REALTY, LLC - New
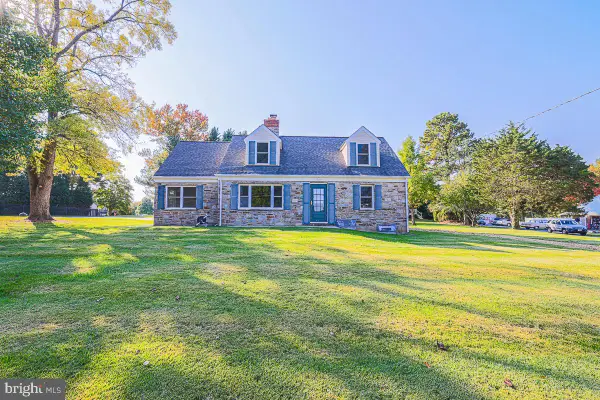 $525,000Active4 beds 2 baths1,814 sq. ft.
4013 Klausmier Rd, BALTIMORE, MD 21236
MLS# MDBC2179872Listed by: EXP REALTY, LLC - New
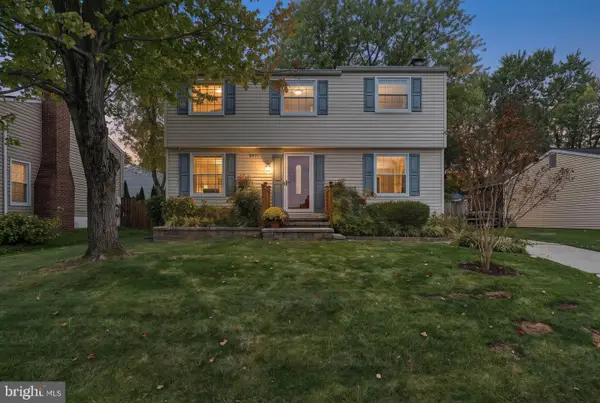 $425,000Active4 beds 3 baths1,880 sq. ft.
8621 Saxon Cir, BALTIMORE, MD 21236
MLS# MDBC2179868Listed by: CUMMINGS & CO. REALTORS


Protect your home and budget from life's surprises with an Assurant Home Warranty, backed by a partner that supports you through every step of homeownership. Explore Plans.
© 2023 - 2026 ERA Franchise Systems LLC. All rights reserved. ERA Franchise Systems LLC fully supports the principles of the Fair Housing Act and the Equal Opportunity Act. ERA, ERA Real Estate powered, and their respective logos are registered service marks of ERA Franchise Systems LLC. Each office is independently owned and operated.