
8 Beyda Ct #28, Nottingham, MD 21236
Local realty services provided by:Pagoda Realty ERA Powered
8 Beyda Ct #28,Nottingham, MD 21236
$219,000
- 3 Beds
- 1 Baths
- - sq. ft.
- Townhouse
- Sold
Listed by: sherry m parker
Office: cummings & co. realtors
MLS#:MDBC2168728
Source:BRIGHTMLS
Sorry, we are unable to map this address
Price summary
- Price:$219,000
- Monthly HOA dues:$31.25
About this home
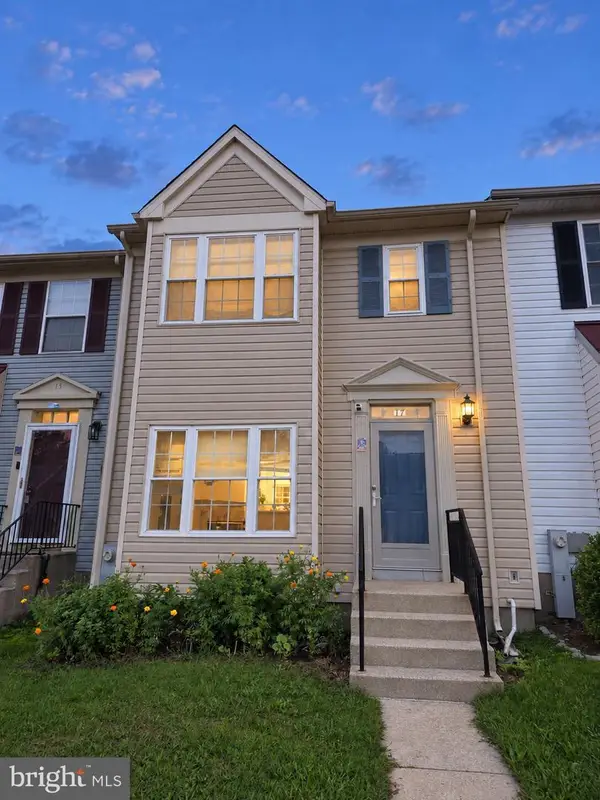
Beautiful townhome in the Belmont community. This home offers a spacious living room and a separate dining room, as well as a renovated kitchen with granite countertops and shaker cabinets. The upper level offers plenty of natural light and includes 3 bedrooms and 1 full bath. Full basement with walk-out stairs. There are two assigned parking spaces in front of the house with plenty of overflow parking. Conveniently located near shopping, dining, and major commuter routes in White Marsh and Towson.
Contact an agent
Home facts
- Year built:1976
- Subdivision & Development:BELMONT
- Listing ID #:MDBC2168728
- Added:90 day(s) ago
- Updated:October 02, 2026 at 10:28 AM
Rooms and interior
- Bedrooms:3
- Total bathrooms:1
- Full bathrooms:1
- Dining Description:Dining Area
- Kitchen Description:Carpet, Dishwasher, Disposal, Exhaust Fan, Oven/Range - Electric, Refrigerator, Water Heater
- Bedroom Description:Carpet
- Basement:Yes
- Basement Description:Unfinished, Walkout Stairs
Heating and cooling
- Cooling:Central A/C
- Heating:Forced Air, Natural Gas
Structure and exterior
- Year built:1976
- Architectural Style:Colonial, Traditional
- Construction Materials:Brick, Vinyl Siding
- Foundation Description:Block
- Levels:3 Story
Utilities
- Water:Public
- Sewer:Public Sewer
Finances and disclosures
- Price:$219,000
- Tax amount:$1,950 (2026)
Features and amenities
- Laundry features:Dryer, Washer
- Amenities:Carpet
Parking
- Parking description:Assigned, On Street
New listings near 8 Beyda Ct #28
- Coming Soon
 $255,000Coming Soon2 beds 2 baths1,267 sq. ft.
13 Stillwood Cir, NOTTINGHAM, MD 21236
MLS# MDBC2177492Listed by: LONG & FOSTER REAL ESTATE, INC. - Coming Soon
 $354,900Coming Soon3 beds 4 baths1,870 sq. ft.
17 Cashell Ct, NOTTINGHAM, MD 21236
MLS# MDBC2175696Listed by: KELLER WILLIAMS GATEWAY LLC - Coming Soon
 $255,000Coming Soon3 beds 2 baths1,506 sq. ft.
3435 Santee Ct, NOTTINGHAM, MD 21236
MLS# MDBC2175484Listed by: CUMMINGS & CO REALTORS - Coming Soon
 $340,000Coming Soon3 beds 2 baths1,430 sq. ft.
4814 Variation Rd, BALTIMORE, MD 21236
MLS# MDBC2173862Listed by: LONG & FOSTER REAL ESTATE, INC - New
 $325,000Active3 beds 2 baths1,280 sq. ft.
12 Hallview Ct, NOTTINGHAM, MD 21236
MLS# MDBC2177610Listed by: DMV LANDMARK REALTY, LLC - New
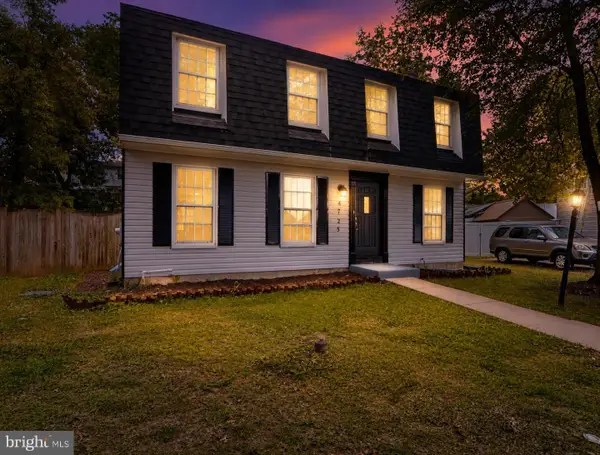 $435,000Active4 beds 3 baths1,728 sq. ft.
4725 Lavington Pl, NOTTINGHAM, MD 21236
MLS# MDBC2168894Listed by: EXP REALTY, LLC - New
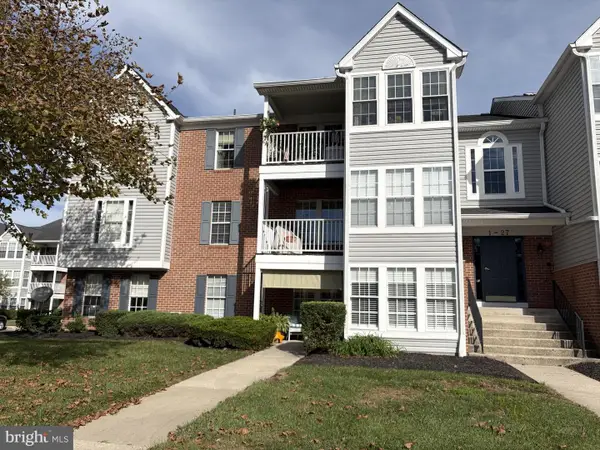 $235,000Active2 beds 2 baths977 sq. ft.
11 Laurel Path Ct #6-11, BALTIMORE, MD 21236
MLS# MDBC2176918Listed by: LONG & FOSTER REAL ESTATE, INC. - New
 $265,000Active3 beds 2 baths1,596 sq. ft.
19 Mitnick Ct, NOTTINGHAM, MD 21236
MLS# MDBC2177076Listed by: HOMESMART - Open Sun, 12 to 2pmNew
 $275,000Active3 beds 2 baths1,488 sq. ft.
3901 Darleigh Rd #2h, NOTTINGHAM, MD 21236
MLS# MDBC2169896Listed by: EXP REALTY, LLC - Open Sat, 1 to 2:30pmNew
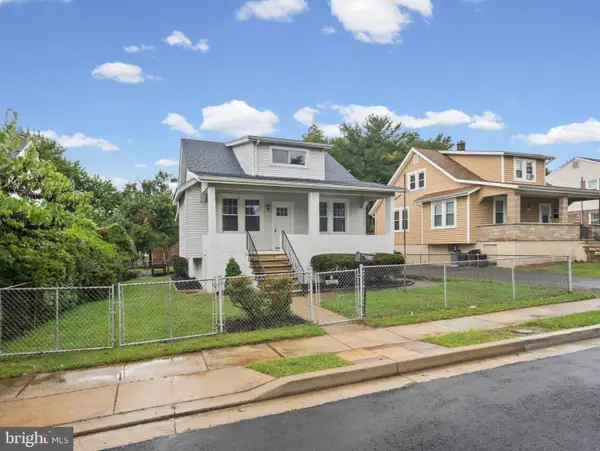 $400,000Active4 beds 2 baths2,169 sq. ft.
118 Linhigh Ave, BALTIMORE, MD 21236
MLS# MDBC2177148Listed by: ADVANCE REALTY, INC.


Protect your home and budget from life's surprises with an Assurant Home Warranty, backed by a partner that supports you through every step of homeownership. Explore Plans.
© 2023 - 2026 ERA Franchise Systems LLC. All rights reserved. ERA Franchise Systems LLC fully supports the principles of the Fair Housing Act and the Equal Opportunity Act. ERA, ERA Real Estate powered, and their respective logos are registered service marks of ERA Franchise Systems LLC. Each office is independently owned and operated.