
4725 Lavington Pl, Nottingham, MD 21236
Local realty services provided by:ERA OakCrest Realty, Inc.
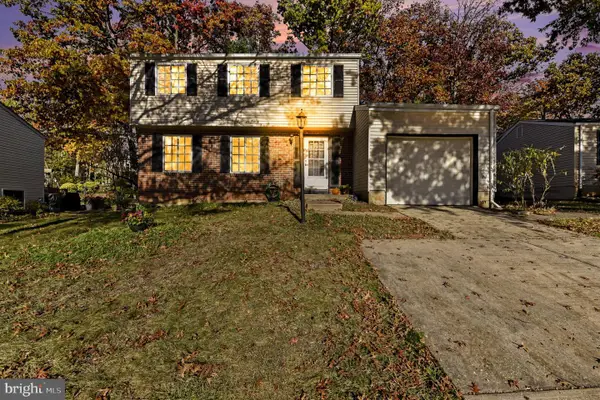
4725 Lavington Pl,Nottingham, MD 21236
$435,000
- 4 Beds
- 3 Baths
- 2,388 sq. ft.
- Single family
- Active
Listed by: jay christopher wafer
Office: exp realty, llc.
MLS#:MDBC2168894
Source:BRIGHTMLS
Price summary
- Price:$435,000
- Price per sq. ft.:$182.16
About this home
Welcome to 4725 Lavington Place! This recently updated 4-bedroom, 2.5-bath home offers a wonderful blend of classic character, modern updates, and generous living space. Recent improvements include beautifully refinished flooring, new carpeting, and fresh paint throughout.
The spacious main level features an inviting family/living room with a functional fireplace, formal dining room, galley-style kitchen, and conveniently located half bath. Step outside onto the walk-out rear deck overlooking the expansive backyard, offering ample space for entertaining, outdoor recreation, gardening, or simply relaxing.
Upstairs, you'll discover a primary suite complete with an updated private bath, along with three additional bedrooms and a full hallway bath, providing comfort and flexibility for a variety of living arrangements.
Adding even more value is the fully finished basement, offering additional living space with endless possibilities! Whether envisioned as a recreation room, home theater, entertainment area, home office, or multipurpose retreat, this versatile space provides the flexibility to accommodate a variety of lifestyles.
With its thoughtful updates, spacious layout, fully finished basement, and inviting outdoor amenities, this home is truly move-in ready and full of charm. Don't miss the opportunity to make this wonderful property your next home!...
Contact an agent
Home facts
- Year built:1978
- Subdivision & Development:WOODFALL
- Listing ID #:MDBC2168894
- Updated:November 15, 2026 at 02:53 PM
Rooms and interior
- Bedrooms:4
- Total bathrooms:3
- Full bathrooms:2
- Half bathrooms:1
- Dining Description:Dining Area, Dining Room
- Bathrooms Description:Bathroom 2, Bathroom 3, Primary Bath(s), Primary Bathroom
- Kitchen Description:Breakfast Area, Dishwasher, Disposal, Oven/Range - Electric, Refrigerator
- Bedroom Description:Primary Bedroom
- Basement:Yes
- Basement Description:Connecting Stairway
- Living area:2,388 sq. ft.
Heating and cooling
- Cooling:Ceiling Fan(s), Central A/C
- Heating:Forced Air, Natural Gas
Structure and exterior
- Roof:Asphalt
- Year built:1978
- Building area:2,388 sq. ft.
- Lot area:0.15 Acres
- Lot Features:Cul-de-sac, Landscaping
- Architectural Style:Colonial
- Construction Materials:Aluminum Siding
- Exterior Features:Deck(s), Sidewalks
- Levels:2 Stories
Schools
- High school:PERRY HALL
- Middle school:PERRY HALL
- Elementary school:JOPPA VIEW
Utilities
- Water:Public
- Sewer:Public Sewer
Finances and disclosures
- Price:$435,000
- Price per sq. ft.:$182.16
- Tax amount:$3,876 (2025)
Features and amenities
- Laundry features:Dryer, Washer
- Amenities:Cable TV Available, Double Pane Windows
Parking
- Parking description:Off Street
New listings near 4725 Lavington Pl
- Coming Soon
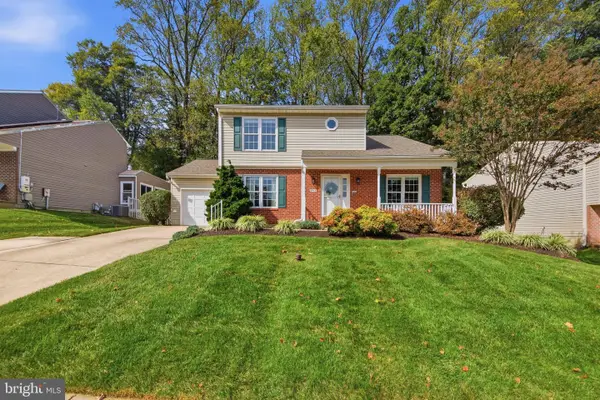 $465,000Coming Soon4 beds 4 baths2,038 sq. ft.
9504 Oakbranch Way, BALTIMORE, MD 21236
MLS# MDBC2181004Listed by: CUMMINGS & CO. REALTORS - Coming Soon
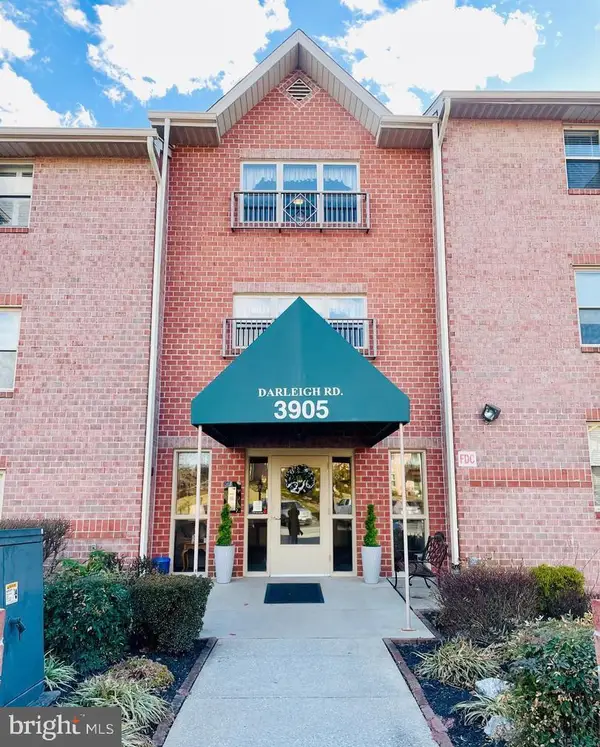 $243,900Coming Soon3 beds 2 baths1,501 sq. ft.
3905 Darleigh Rd #f, NOTTINGHAM, MD 21236
MLS# MDBC2181036Listed by: NORTHROP REALTY - Coming Soon
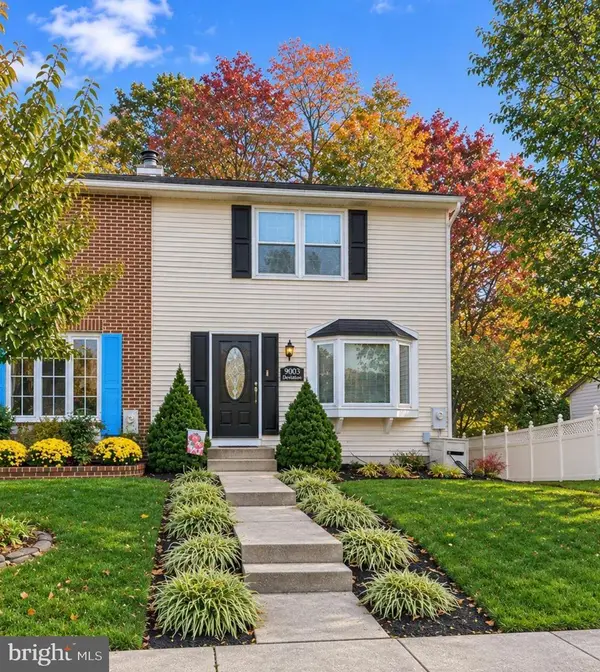 $315,000Coming Soon3 beds 2 baths1,650 sq. ft.
9003 Deviation Rd, BALTIMORE, MD 21236
MLS# MDBC2181032Listed by: EXP REALTY, LLC - Coming Soon
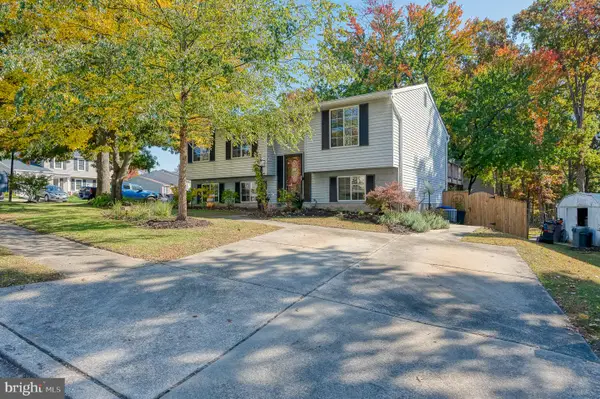 $395,000Coming Soon4 beds 3 baths1,464 sq. ft.
8419 Tachbrook Rd, BALTIMORE, MD 21236
MLS# MDBC2180458Listed by: EXP REALTY, LLC - Coming Soon
 $249,900Coming Soon3 beds 2 baths1,688 sq. ft.
7 Rothamel Ct, NOTTINGHAM, MD 21236
MLS# MDBC2179162Listed by: HYATT & COMPANY REAL ESTATE, LLC - Coming Soon
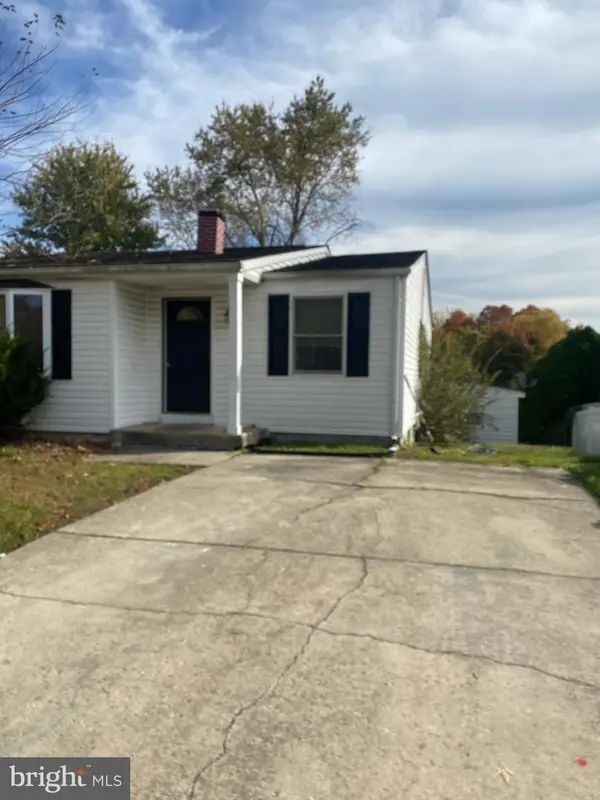 $280,000Coming Soon4 beds 3 baths1,796 sq. ft.
3 Lineage Ct, NOTTINGHAM, MD 21236
MLS# MDBC2180322Listed by: SAMSON PROPERTIES - Coming Soon
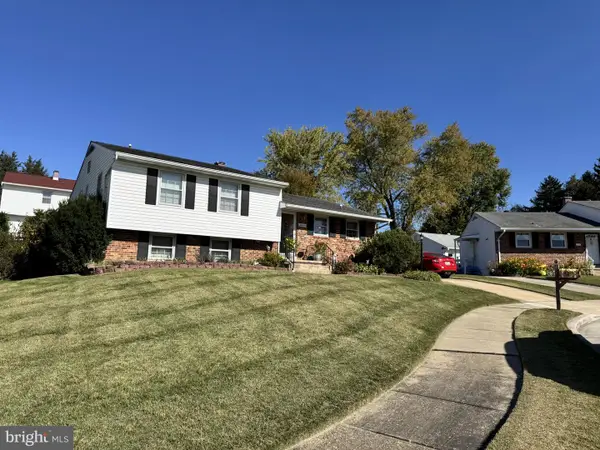 $400,000Coming Soon3 beds 3 baths2,258 sq. ft.
18 Kilkea Ct, BALTIMORE, MD 21236
MLS# MDBC2180170Listed by: LONG & FOSTER REAL ESTATE, INC - New
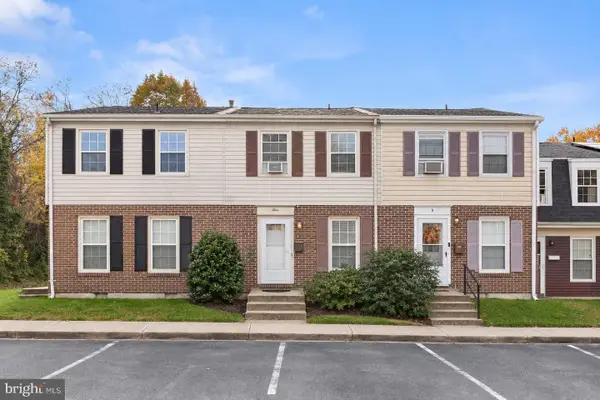 $175,000Active3 beds 2 baths1,436 sq. ft.
3 Birsay Ct #2b, BALTIMORE, MD 21236
MLS# MDBC2180642Listed by: NORTHROP REALTY - New
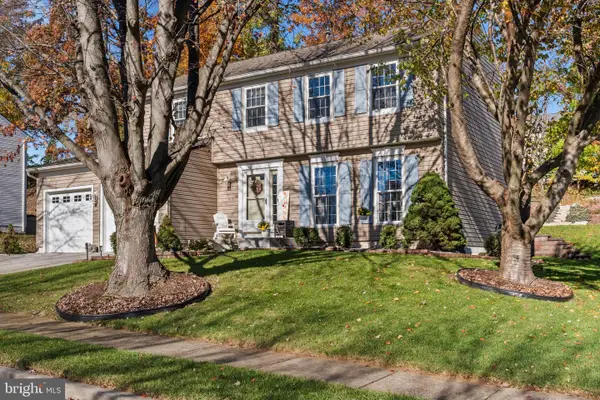 $550,000Active4 beds 3 baths2,352 sq. ft.
10 Quails Nest Ct, BALTIMORE, MD 21236
MLS# MDBC2180836Listed by: CUMMINGS & CO. REALTORS - New
 $410,000Active3 beds 2 baths1,668 sq. ft.
8407 Tachbrook Rd, BALTIMORE, MD 21236
MLS# MDBC2180930Listed by: RE/MAX QUALITY SERVICE, INC.


Protect your home and budget from life's surprises with an Assurant Home Warranty, backed by a partner that supports you through every step of homeownership. Explore Plans.
© 2023 - 2026 ERA Franchise Systems LLC. All rights reserved. ERA Franchise Systems LLC fully supports the principles of the Fair Housing Act and the Equal Opportunity Act. ERA, ERA Real Estate powered, and their respective logos are registered service marks of ERA Franchise Systems LLC. Each office is independently owned and operated.