
8505 Ramort Dr #21d, Nottingham, MD 21236
Local realty services provided by:ERA Central Realty Group
8505 Ramort Dr #21d,Nottingham, MD 21236
$215,000
- 3 Beds
- 2 Baths
- - sq. ft.
- Townhouse
- Sold
Listed by: robert l krach
Office: berkshire hathaway homeservices penfed realty
MLS#:MDBC2170210
Source:BRIGHTMLS
Sorry, we are unable to map this address
Price summary
- Price:$215,000
- Monthly HOA dues:$125
About this home
**House back on the market - Buyers financing fell through.***
Lovely Townhome. Perfect for 1st time buyers. 3 Bedrooms, 1 1/2 baths. Freshly painted, new carpet and luxury plank flooring throughout. Kitchen has a breakfast bar and Stainless Steel appliances. Fully finished lower level with laundry room, half bath and storage room leading to patio and fenced yard with shed. One of the best locations in the development. Walking distance to Belmont Park, community pool ( which is $375 per year - paid in the spring) and shopping center. Won't last long!!! Shows Very well. Call for private showing.
Contact an agent
Home facts
- Year built:1975
- Subdivision & Development:BELMONT
- Listing ID #:MDBC2170210
- Added:78 day(s) ago
- Updated:October 06, 2026 at 10:36 AM
Rooms and interior
- Bedrooms:3
- Total bathrooms:2
- Full bathrooms:1
- Half bathrooms:1
- Dining Description:Dining Room
- Bathrooms Description:Bathroom 1
- Kitchen Description:Built-In Microwave, Dishwasher, Refrigerator, Stainless Steel Appliances, Stove
- Bedroom Description:Primary Bedroom
- Basement:Yes
- Basement Description:Connecting Stairway, Full, Fully Finished, Outside Entrance, Rear Entrance, Walkout Level
Heating and cooling
- Cooling:Ceiling Fan(s), Central A/C
- Heating:Forced Air, Natural Gas
Structure and exterior
- Year built:1975
- Architectural Style:Colonial
- Construction Materials:Brick, Frame, Vinyl Siding
- Foundation Description:Block
- Levels:3 Story
Utilities
- Water:Public
- Sewer:Public Sewer
Finances and disclosures
- Price:$215,000
- Tax amount:$1,940 (2026)
Features and amenities
- Laundry features:Dryer - Electric, Washer
Parking
- Parking description:On Street
New listings near 8505 Ramort Dr #21d
- Coming SoonOpen Sun, 11am to 1pm
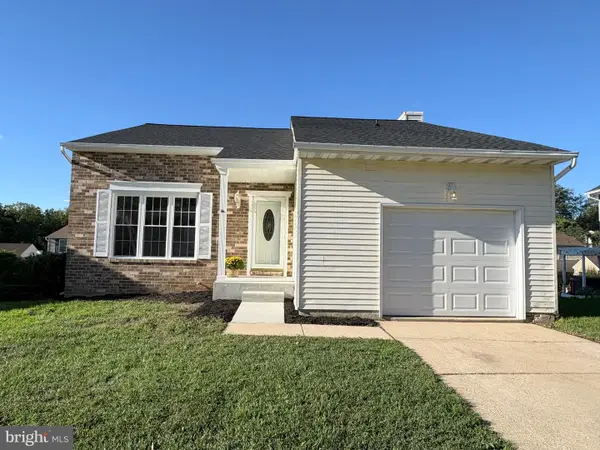 $485,000Coming Soon4 beds 4 baths1,672 sq. ft.
9020 Hedgerow Way, NOTTINGHAM, MD 21236
MLS# MDBC2177636Listed by: CUMMINGS & CO. REALTORS - Coming Soon
 $425,000Coming Soon4 beds 3 baths1,920 sq. ft.
4510 Fieldgreen Rd, BALTIMORE, MD 21236
MLS# MDBC2176586Listed by: SAMSON PROPERTIES - Coming Soon
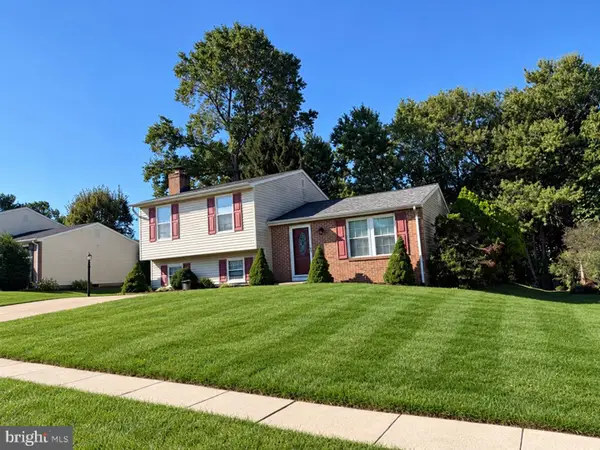 $480,000Coming Soon4 beds 3 baths2,560 sq. ft.
9510 Hickoryhurst Dr, NOTTINGHAM, MD 21236
MLS# MDBC2177786Listed by: SAMSON PROPERTIES - Coming Soon
 $450,000Coming Soon3 beds 3 baths2,505 sq. ft.
4214 Winterode Way, NOTTINGHAM, MD 21236
MLS# MDBC2177634Listed by: NORTHROP REALTY - Coming Soon
 $255,000Coming Soon2 beds 2 baths1,267 sq. ft.
13 Stillwood Cir, NOTTINGHAM, MD 21236
MLS# MDBC2177492Listed by: LONG & FOSTER REAL ESTATE, INC. - Coming Soon
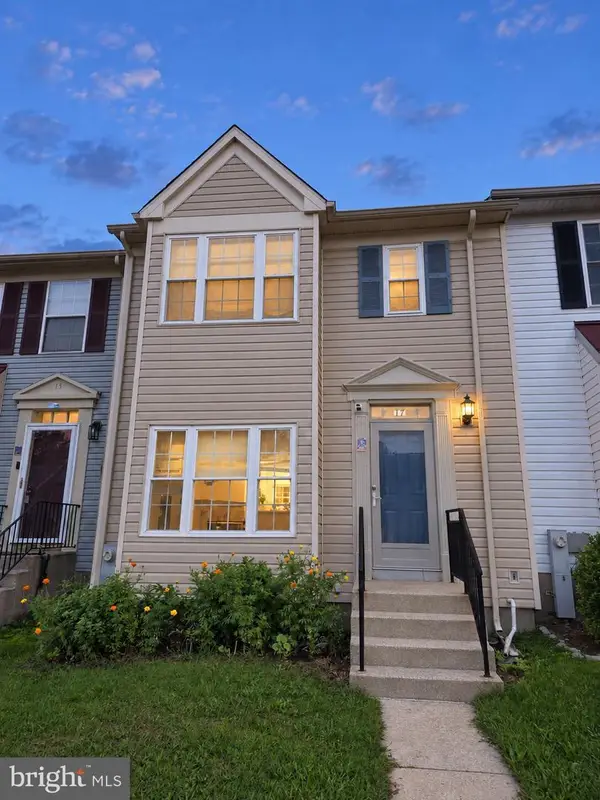 $354,900Coming Soon3 beds 4 baths1,870 sq. ft.
17 Cashell Ct, NOTTINGHAM, MD 21236
MLS# MDBC2175696Listed by: KELLER WILLIAMS GATEWAY LLC - Coming Soon
 $255,000Coming Soon3 beds 2 baths1,506 sq. ft.
3435 Santee Ct, NOTTINGHAM, MD 21236
MLS# MDBC2175484Listed by: CUMMINGS & CO REALTORS - Coming Soon
 $340,000Coming Soon3 beds 2 baths1,430 sq. ft.
4814 Variation Rd, BALTIMORE, MD 21236
MLS# MDBC2173862Listed by: LONG & FOSTER REAL ESTATE, INC - New
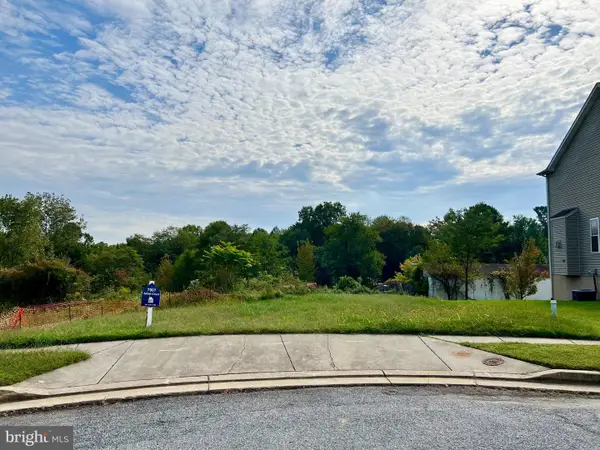 $150,000Active0.17 Acres
7907 Jabaji Ct, BALTIMORE, MD 21236
MLS# MDBC2177082Listed by: COLDWELL BANKER REALTY - New
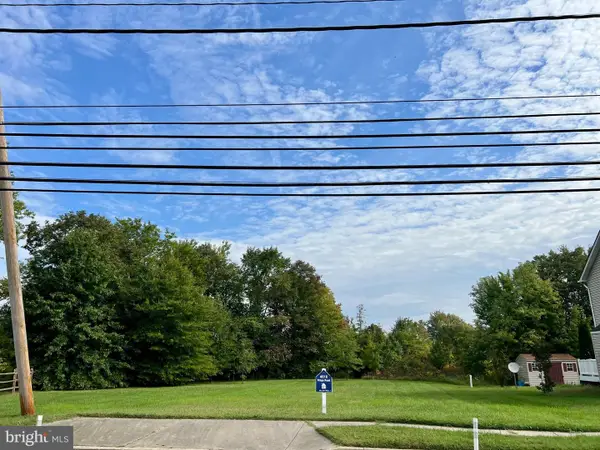 $150,000Active0.23 Acres
4610 Ridge Rd, NOTTINGHAM, MD 21236
MLS# MDBC2177084Listed by: COLDWELL BANKER REALTY


Protect your home and budget from life's surprises with an Assurant Home Warranty, backed by a partner that supports you through every step of homeownership. Explore Plans.
© 2023 - 2026 ERA Franchise Systems LLC. All rights reserved. ERA Franchise Systems LLC fully supports the principles of the Fair Housing Act and the Equal Opportunity Act. ERA, ERA Real Estate powered, and their respective logos are registered service marks of ERA Franchise Systems LLC. Each office is independently owned and operated.