
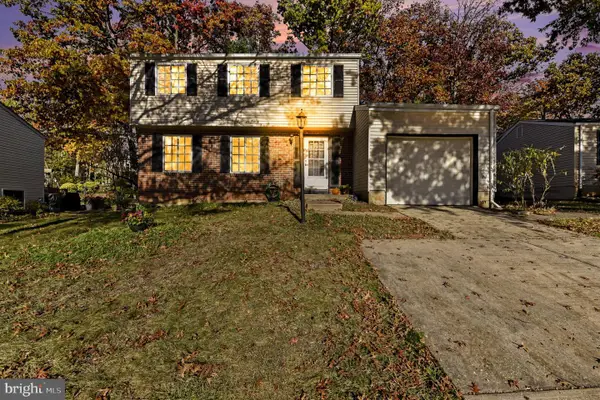
4214 Winterode Way, Nottingham, MD 21236
Local realty services provided by:ERA OakCrest Realty, Inc.
Listed by: missy a aldave, lisa a dickey
Office: northrop realty
MLS#:MDBC2177634
Source:BRIGHTMLS
Price summary
- Price:$450,000
- Price per sq. ft.:$179.64
About this home
Discover the charm and comfort of this updated 3-bedroom, 3-bath home in the tree-lined neighborhood of Silvergate South! A manicured front lawn and thoughtfully landscaped surroundings create an inviting arrival, leading inside to a freshly painted main living level with an open floor plan and warm, wood-inspired laminate flooring.
Your culinary skills will shine in the spacious kitchen, featuring coordinating appliances and a center island accented by a modern light fixture and recessed lighting. A separate kitchen entrance makes unloading groceries a breeze. The kitchen opens to the living room and dining area, where a wall of windows fills the space with natural light.
Just down the hall, new carpeting adds comfort to all three bedrooms. The primary bedroom offers a restful retreat with a pleasing neutral palette, ceiling fan, and en suite bath featuring a walk-in shower with a beautiful ceramic tile surround and built-in bench. Two additional bedrooms, each with a ceiling fan, and a hall bath with an extended vanity and convenient laundry chute complete this level.
The lower level expands your living options with a welcoming family room featuring recessed lighting and a fireplace set against a full brick wall with a brick hearth. The family room opens directly to the recreation area, allowing conversation to flow easily and creating an inviting setting for gathering with friends to watch the big game. There is plenty of space for exercise equipment, a pool table, or ping-pong, while an office alcove provides a convenient spot for a desk, craft area, or homework station. A full bath, finished laundry room with outdoor access, and spacious storage room complete the interior.
Enjoy changing seasonal colors and gentle breezes from the screened porch, or step outside to the patio and landscaped, fenced rear lawn with space for pets to play or a garden to take root. A shed keeps lawn tools, gardening supplies, and seasonal items organized.
Along with fresh paint and new bedroom carpeting, updates include an architectural roof (2021), HVAC system (2024), water heater (2025), and washer and gas dryer (2024). Convenient to shopping, dining, I-95, and I-695, this home brings together comfortable living, thoughtful updates, and everyday convenience. Schedule your visit and discover all that this Silvergate South home has to offer!...
Contact an agent
Home facts
- Year built:1977
- Subdivision & Development:SILVERGATE SOUTH
- Listing ID #:MDBC2177634
- Added:47 day(s) ago
- Updated:November 19, 2026 at 09:35 AM
Rooms and interior
- Bedrooms:3
- Total bathrooms:3
- Full bathrooms:3
- Flooring:Carpet, Ceramic Tile, Laminated
- Dining Description:Combination Dining/Living, Combination Kitchen/Dining, Dining Area, Dining Room
- Bathrooms Description:Primary Bath(s), Primary Bathroom
- Kitchen Description:Built-In Microwave, Carpet, Combination Kitchen/Living, Crown Moldings, Dishwasher, Disposal, Exhaust Fan, Freezer, Icemaker, Kitchen - Eat-In, Kitchen - Island, Oven - Self Cleaning, Oven/Range - Gas, Recessed Lighting, Refrigerator, Upgraded Countertops, Water Heater
- Bedroom Description:Carpet, Entry Level Bedroom, Primary Bedroom
- Basement:Yes
- Basement Description:Connecting Stairway, Fully Finished, Heated, Improved, Interior Access, Sump Pump, Walkout Level, Windows
- Living area:2,505 sq. ft.
Heating and cooling
- Cooling:Ceiling Fan(s), Central A/C, Programmable Thermostat
- Heating:Forced Air, Natural Gas
Structure and exterior
- Roof:Architectural Shingle
- Year built:1977
- Building area:2,505 sq. ft.
- Lot area:0.15 Acres
- Lot Features:Backs to Trees, Front Yard, Landscaping, Rear Yard, SideYard(s)
- Architectural Style:Split Level
- Construction Materials:Aluminum Siding, Brick, Vinyl Siding
- Exterior Features:Exterior Lighting, Patio(s), Sidewalks, Street Lights
- Levels:2 Stories
Schools
- High school:CALL SCHOOL BOARD
- Middle school:CALL SCHOOL BOARD
- Elementary school:CALL SCHOOL BOARD
Utilities
- Water:Public
- Sewer:Private Sewer
Finances and disclosures
- Price:$450,000
- Price per sq. ft.:$179.64
- Tax amount:$5,453 (2026)
Features and amenities
- Laundry features:Dryer - Gas, Dryer In Unit, Has Laundry, Laundry, Washer, Washer In Unit
- Amenities:Carpet, Ceiling Fan(s), Crown Moldings, Double Pane Windows, Main Entrance Lock, Recessed Lighting, Smoke Detector
Parking
- Parking description:Concrete Driveway
New listings near 4214 Winterode Way
- Coming Soon
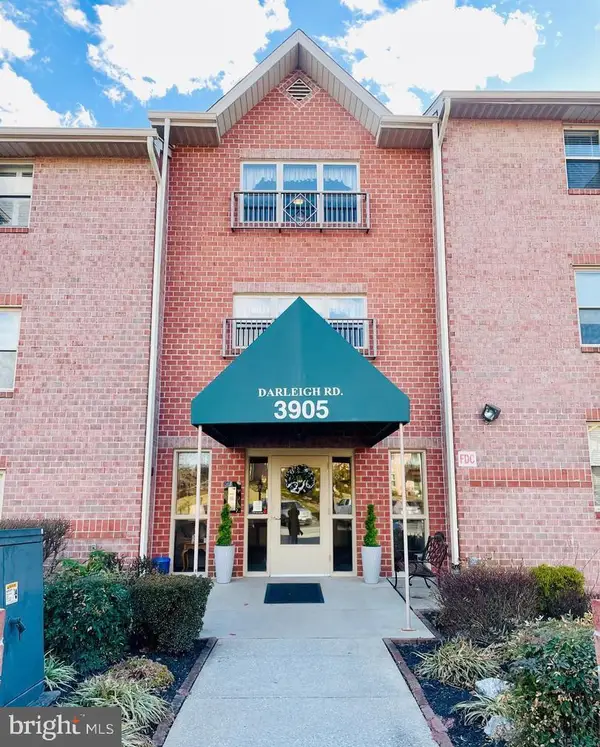 $243,900Coming Soon3 beds 2 baths1,501 sq. ft.
3905 Darleigh Rd #f, NOTTINGHAM, MD 21236
MLS# MDBC2181036Listed by: NORTHROP REALTY - Coming Soon
 $249,900Coming Soon3 beds 2 baths1,688 sq. ft.
7 Rothamel Ct, NOTTINGHAM, MD 21236
MLS# MDBC2179162Listed by: HYATT & COMPANY REAL ESTATE, LLC - Coming Soon
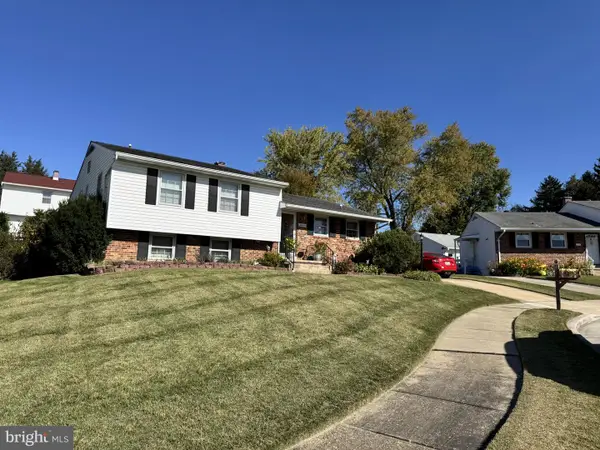 $400,000Coming Soon3 beds 3 baths2,258 sq. ft.
18 Kilkea Ct, BALTIMORE, MD 21236
MLS# MDBC2180170Listed by: LONG & FOSTER REAL ESTATE, INC - Open Sat, 12 to 2pmNew
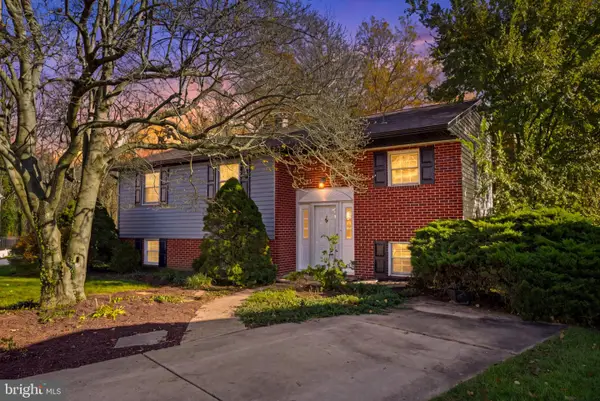 $399,900Active3 beds 2 baths2,660 sq. ft.
4420 Wynn Rd, NOTTINGHAM, MD 21236
MLS# MDBC2179254Listed by: COMPASS - New
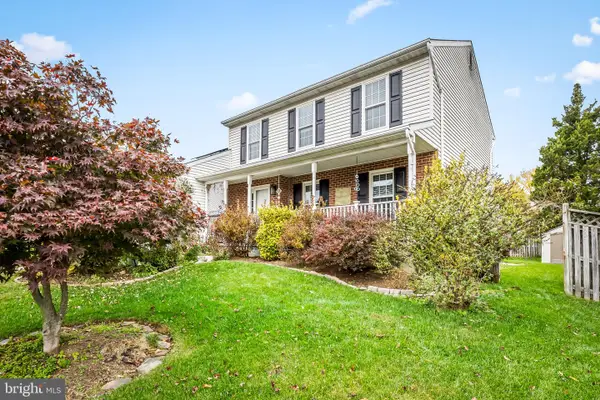 $450,000Active3 beds 4 baths2,625 sq. ft.
3708 Oakfalls Way, BALTIMORE, MD 21236
MLS# MDBC2181474Listed by: COMPASS 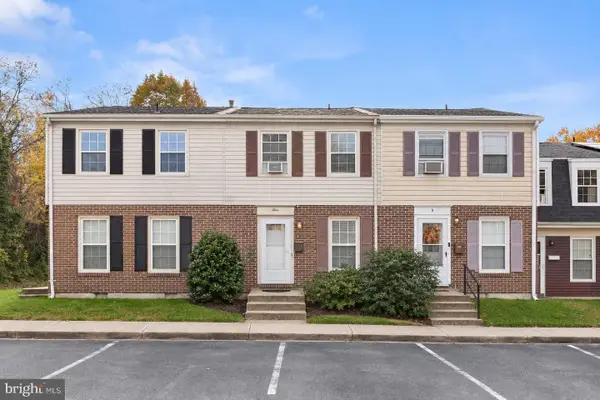 $175,000Pending3 beds 2 baths1,436 sq. ft.
3 Birsay Ct #2b, BALTIMORE, MD 21236
MLS# MDBC2180642Listed by: NORTHROP REALTY- Open Sat, 10am to 12pmNew
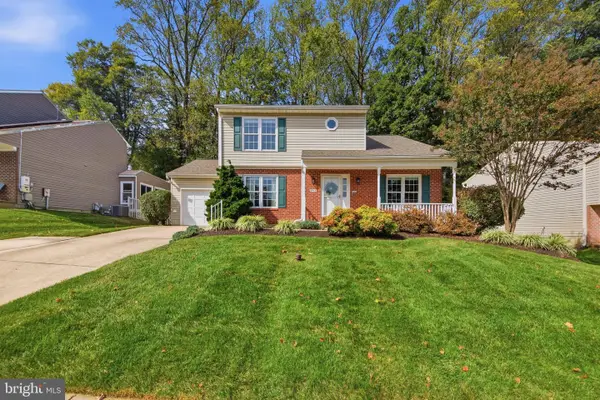 $465,000Active4 beds 4 baths2,038 sq. ft.
9504 Oakbranch Way, BALTIMORE, MD 21236
MLS# MDBC2181004Listed by: CUMMINGS & CO. REALTORS - Open Sat, 1 to 2:30pmNew
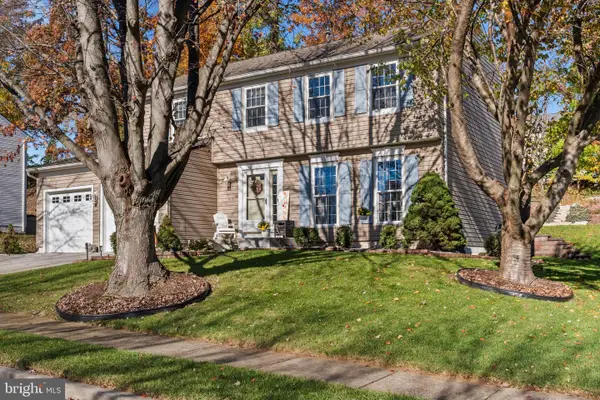 $550,000Active4 beds 3 baths2,352 sq. ft.
10 Quails Nest Ct, BALTIMORE, MD 21236
MLS# MDBC2180836Listed by: CUMMINGS & CO. REALTORS - New
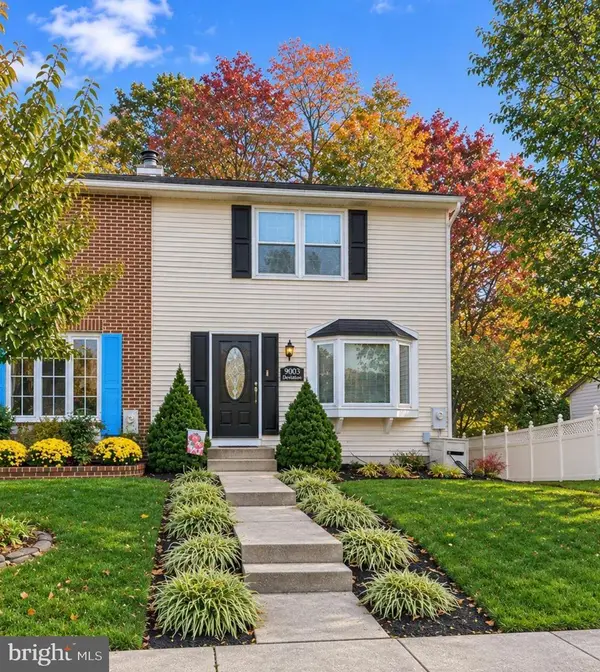 $315,000Active3 beds 2 baths1,650 sq. ft.
9003 Deviation Rd, BALTIMORE, MD 21236
MLS# MDBC2181032Listed by: EXP REALTY, LLC - New
 $410,000Active3 beds 2 baths1,668 sq. ft.
8407 Tachbrook Rd, BALTIMORE, MD 21236
MLS# MDBC2180930Listed by: RE/MAX QUALITY SERVICE, INC.


Protect your home and budget from life's surprises with an Assurant Home Warranty, backed by a partner that supports you through every step of homeownership. Explore Plans.
© 2023 - 2026 ERA Franchise Systems LLC. All rights reserved. ERA Franchise Systems LLC fully supports the principles of the Fair Housing Act and the Equal Opportunity Act. ERA, ERA Real Estate powered, and their respective logos are registered service marks of ERA Franchise Systems LLC. Each office is independently owned and operated.