
9121 Deviation Rd, Nottingham, MD 21236
Local realty services provided by:Mountain Realty ERA Powered
Listed by: bethanie m fincato
Office: cummings & co. realtors
MLS#:MDBC2169434
Source:BRIGHTMLS
Price summary
- Price:$329,900
- Price per sq. ft.:$186.38
- Monthly HOA dues:$8.75
About this home
PRICE REDUCED + BRAND-NEW ROOF! Welcome to 9121 Deviation Road! From the moment you arrive, updated front landscaping adds to the home's curb appeal and sets the stage for what you'll find inside.
Enter the main level featuring durable LVP flooring and offers a practical layout with plenty of space for both everyday living and entertaining. Featuring a spacious eat-in kitchen including access to the updated rear deck, the perfect spot for morning coffee, outdoor dining, or just relaxing. The rear yard backs to open space, creating a peaceful setting with added privacy.
Upstairs, you'll find three bedrooms and two full bathrooms, both featuring updated finishes. The primary bedroom offers ample closet space, while the additional bedrooms provide flexibility for family, guests, or a home office.
Continue to the lower level and discover a spacious finished basement with walkout access to the rear yard. This versatile space can easily serve as a family room, recreation area, home gym, or anything to suit your needs. A wood-burning fireplace with a new firebox creates a cozy gathering space during the colder months. The lower level also provides convenient access to the laundry along with additional space for storage or a workshop.
Conveniently located near shopping, dining, and major commuter routes, 9121 Deviation Road offers the space and feel of a single-family home at an attractive price. With a brand-new roof installed in 2026 and a recent price reduction, this home is ready for its next chapter.
Home Is Where Your Story Begins!...
Contact an agent
Home facts
- Year built:1977
- Subdivision & Development:NORTH GATE HALL
- Listing ID #:MDBC2169434
- Added:79 day(s) ago
- Updated:September 28, 2026 at 01:56 PM
Rooms and interior
- Bedrooms:3
- Total bathrooms:3
- Full bathrooms:2
- Half bathrooms:1
- Flooring:Carpet, Luxury Vinyl Plank
- Dining Description:Dining Room
- Bathrooms Description:Bathroom 2, Half Bath, Primary Bathroom
- Kitchen Description:Built-In Microwave, Dishwasher, Disposal, Kitchen - Eat-In, Refrigerator, Stove
- Bedroom Description:Primary Bedroom
- Basement:Yes
- Basement Description:Fully Finished, Walkout Level
- Living area:1,770 sq. ft.
Heating and cooling
- Cooling:Central A/C
- Heating:Electric, Heat Pump(s)
Structure and exterior
- Roof:Asphalt
- Year built:1977
- Building area:1,770 sq. ft.
- Lot area:0.04 Acres
- Architectural Style:Colonial
- Construction Materials:Vinyl Siding
- Foundation Description:Concrete Perimeter
- Levels:3 Story
Schools
- High school:PERRY HALL
- Middle school:PERRY HALL
- Elementary school:HONEYGO
Utilities
- Water:Public
- Sewer:Public Sewer
Finances and disclosures
- Price:$329,900
- Price per sq. ft.:$186.38
- Tax amount:$2,815 (2025)
Features and amenities
- Laundry features:Dryer, Washer
- Amenities:Attic, Cable TV Available, Ceiling Fan(s)
Parking
- Parking description:Parking Lot
New listings near 9121 Deviation Rd
- Coming Soon
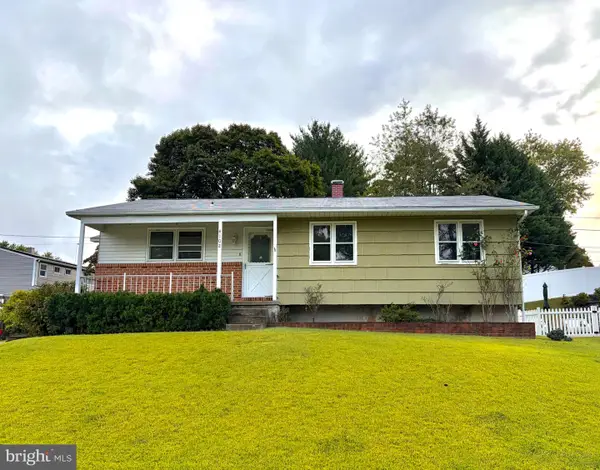 $325,000Coming Soon3 beds 2 baths1,604 sq. ft.
4102 Lochcarrow Rd, BALTIMORE, MD 21236
MLS# MDBC2177032Listed by: KELLER WILLIAMS GATEWAY LLC - Coming Soon
 $290,000Coming Soon3 beds 2 baths1,485 sq. ft.
3901 Darleigh Rd #1c, NOTTINGHAM, MD 21236
MLS# MDBC2176760Listed by: LONG & FOSTER REAL ESTATE, INC - Coming Soon
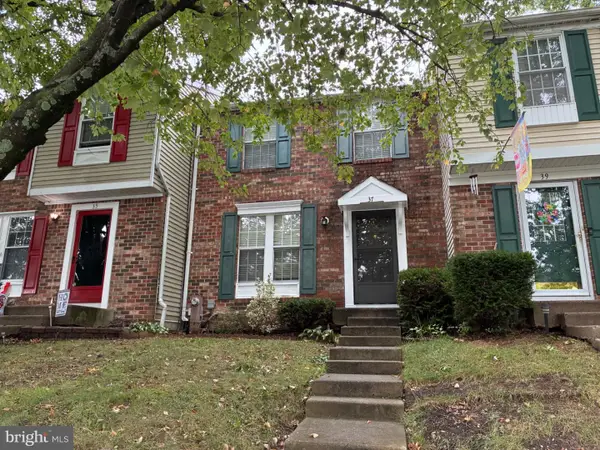 $269,999Coming Soon3 beds 2 baths1,390 sq. ft.
37 Cavan Grn, NOTTINGHAM, MD 21236
MLS# MDBC2176562Listed by: ACCURATE REALTY & MANAGEMENT LLC - Coming Soon
 $569,000Coming Soon5 beds 4 baths2,353 sq. ft.
9201 Gardenia Rd, NOTTINGHAM, MD 21236
MLS# MDBC2176288Listed by: CAVALIER REALTY COMPANY, INC. - Coming Soon
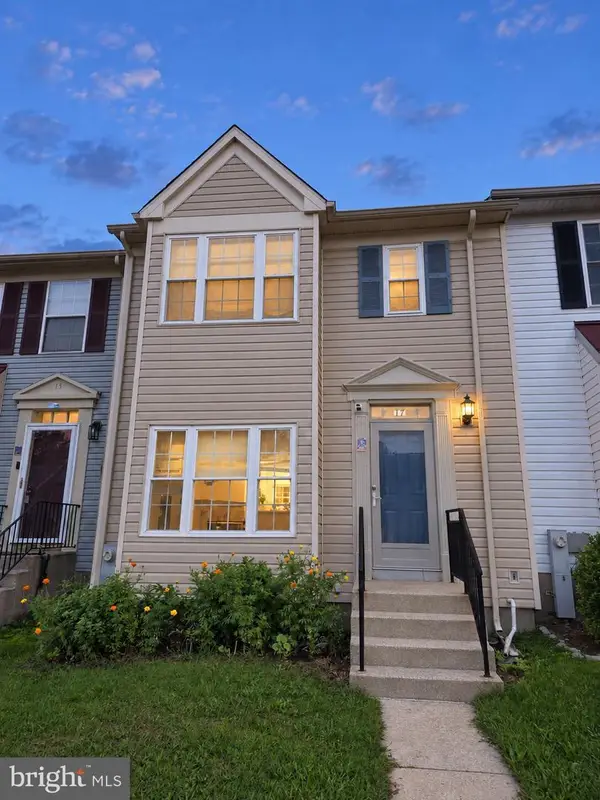 $354,900Coming Soon3 beds 4 baths1,870 sq. ft.
17 Cashell Ct, NOTTINGHAM, MD 21236
MLS# MDBC2175696Listed by: KELLER WILLIAMS GATEWAY LLC - Coming Soon
 $255,000Coming Soon3 beds 2 baths1,506 sq. ft.
3435 Santee Ct, NOTTINGHAM, MD 21236
MLS# MDBC2175484Listed by: CUMMINGS & CO REALTORS - Coming Soon
 $340,000Coming Soon3 beds 2 baths1,430 sq. ft.
4814 Variation Rd, BALTIMORE, MD 21236
MLS# MDBC2173862Listed by: LONG & FOSTER REAL ESTATE, INC - New
 $480,000Active4 beds 4 baths1,944 sq. ft.
9 Kristal Ct, BALTIMORE, MD 21236
MLS# MDBC2175266Listed by: CUMMINGS & CO. REALTORS - New
 $274,999Active2 beds 2 baths1,192 sq. ft.
8346 Cypress Mill Rd #8346, NOTTINGHAM, MD 21236
MLS# MDBC2177074Listed by: GUERILLA REALTY LLC - New
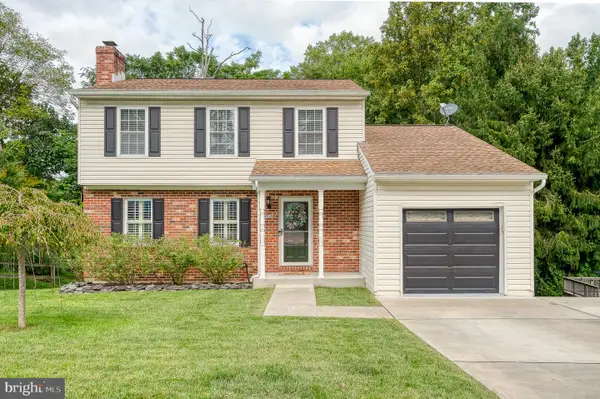 $510,000Active3 beds 3 baths2,341 sq. ft.
9516 Gunhill Cir, BALTIMORE, MD 21236
MLS# MDBC2176728Listed by: CUMMINGS & CO. REALTORS


Protect your home and budget from life's surprises with an Assurant Home Warranty, backed by a partner that supports you through every step of homeownership. Explore Plans.
© 2023 - 2026 ERA Franchise Systems LLC. All rights reserved. ERA Franchise Systems LLC fully supports the principles of the Fair Housing Act and the Equal Opportunity Act. ERA, ERA Real Estate powered, and their respective logos are registered service marks of ERA Franchise Systems LLC. Each office is independently owned and operated.