
104 Roman Ridge Rd #21, Oakland, MD 21550
Local realty services provided by:ERA Martin Associates
104 Roman Ridge Rd #21,Oakland, MD 21550
$599,000
- 5 Beds
- 5 Baths
- - sq. ft.
- Single family
- Sold
Listed by: amy skipper, kelsey lynn meyers
Office: railey realty, inc.
MLS#:MDGA2012268
Source:BRIGHTMLS
Sorry, we are unable to map this address
Price summary
- Price:$599,000
About this home
Waves & Moguls- Mountain living meets lake lifestyle in this beautifully appointed 5-bedroom, 4.5-bath condominium home. Privately nestled on a quiet hillside cul-de-sac, this fully furnished, turn-key retreat offers three levels of thoughtfully designed living space with two stone fireplaces and views of Deep Creek Lake. The spacious floor plan features two private primary suites, generous guest accommodations, a finished walk-out lower level with a recreation room, and a charming crows nest loft. Outdoor living is equally inviting with an expansive upper deck with lake views, a private lower patio, and a hot tub overlooking the surrounding landscape. New roof installed in June of 2026. Whether you're seeking a luxury vacation home, an income-producing investment, or a year-round residence, this exceptional property offers the perfect blend of comfort, style, and convenience just minutes from marinas, dining, shopping, Wisp Resort, and endless four-season recreation.
Contact an agent
Home facts
- Year built:2003
- Subdivision & Development:ROMAN RIDGE
- Listing ID #:MDGA2012268
- Added:50 day(s) ago
- Updated:August 27, 2026 at 06:01 AM
Rooms and interior
- Bedrooms:5
- Total bathrooms:5
- Full bathrooms:4
- Half bathrooms:1
- Dining Description:Dining Room
- Bathrooms Description:Bathroom 1, Bathroom 2, Half Bath, Primary Bathroom
- Kitchen Description:Carpet, Dishwasher, Disposal, Microwave, Refrigerator
- Bedroom Description:Carpet, Primary Bedroom
Heating and cooling
- Cooling:Central A/C
- Heating:Forced Air, Propane - Owned
Structure and exterior
- Roof:Shingle
- Year built:2003
- Lot Features:Cul-de-sac
- Architectural Style:Chalet, Contemporary
- Construction Materials:Frame
- Foundation Description:Permanent
- Levels:3 Story
Schools
- High school:SOUTHERN GARRETT
- Middle school:SOUTHERN
- Elementary school:CALL SCHOOL BOARD
Utilities
- Water:Public
- Sewer:Public Sewer
Finances and disclosures
- Price:$599,000
- Tax amount:$5,024 (2025)
Features and amenities
- Laundry features:Washer/Dryer Stacked
- Amenities:Carpet, Ceiling Fan(s)
Parking
- Parking description:Off Street
New listings near 104 Roman Ridge Rd #21
- New
 $920,000Active3 beds 2 baths1,152 sq. ft.
184 Upper Penn Point Dr, OAKLAND, MD 21550
MLS# MDGA2012648Listed by: RAILEY REALTY, INC. - New
 $399,900Active3 beds 2 baths1,464 sq. ft.
1407 Broadford Rd, OAKLAND, MD 21550
MLS# MDGA2012662Listed by: TAYLOR-MADE DEEP CREEK SALES - New
 $1,449,900Active4 beds 3 baths1,592 sq. ft.
1001 Penn Point Rd, OAKLAND, MD 21550
MLS# MDGA2012654Listed by: TAYLOR-MADE DEEP CREEK SALES - New
 $899,900Active5 beds 6 baths3,160 sq. ft.
395 Woodlands Hill Ln, OAKLAND, MD 21550
MLS# MDGA2012628Listed by: RAILEY REALTY, INC. - New
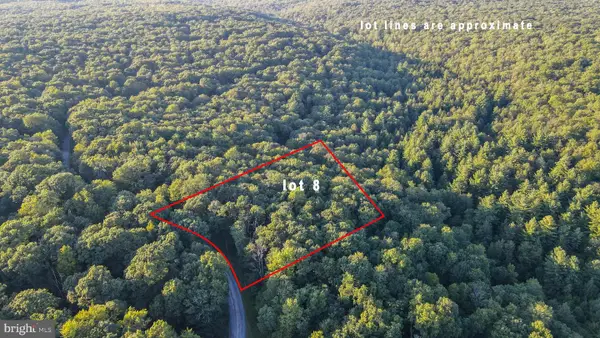 $10,000Active0.46 Acres
Lot 8 Stool Rock Rd, OAKLAND, MD 21550
MLS# MDGA2012542Listed by: RAILEY REALTY, INC. - New
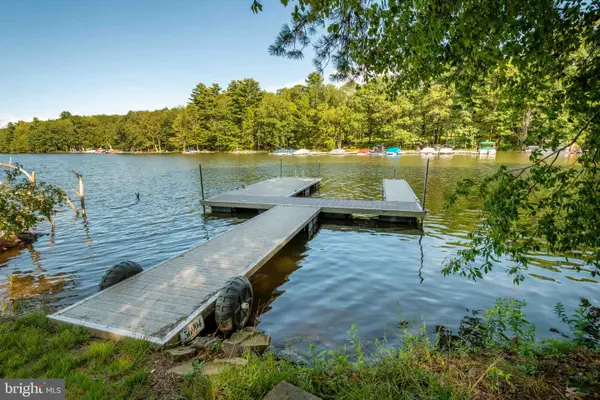 $1,150,000Active0.57 Acres
Boyd Paugh Ln, OAKLAND, MD 21550
MLS# MDGA2012630Listed by: TAYLOR-MADE DEEP CREEK SALES - New
 $444,700Active4 beds 4 baths1,585 sq. ft.
333 Sloan Tract Rd, OAKLAND, MD 21550
MLS# MDGA2012576Listed by: LONG & FOSTER REAL ESTATE, INC. - New
 $1,199,000Active4 beds 3 baths1,844 sq. ft.
20698 Garrett Hwy, OAKLAND, MD 21550
MLS# MDGA2012616Listed by: TAYLOR-MADE DEEP CREEK SALES 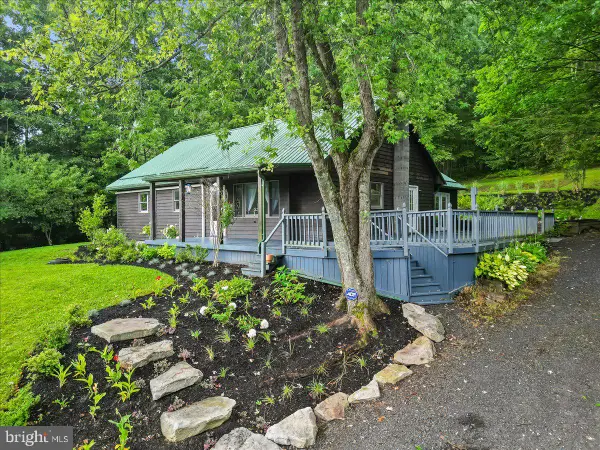 $430,000Active5 beds 3 baths2,507 sq. ft.
704 Old Crellin Rd, OAKLAND, MD 21550
MLS# MDGA2012604Listed by: THE KW COLLECTIVE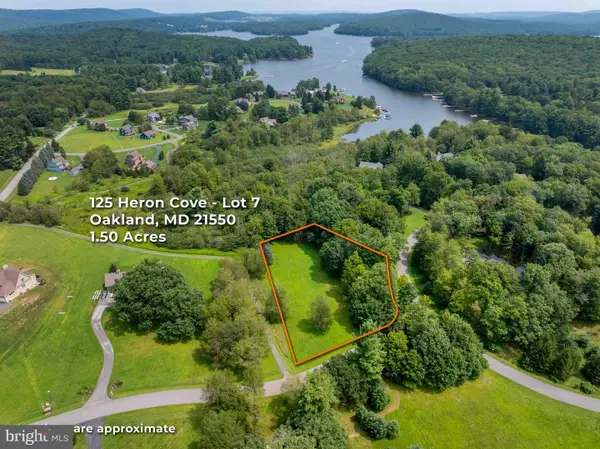 $489,900Active1.5 Acres
Lot 7 Heron Cv, OAKLAND, MD 21550
MLS# MDGA2012608Listed by: TAYLOR-MADE DEEP CREEK SALES


Protect your home and budget from life's surprises with an Assurant Home Warranty, backed by a partner that supports you through every step of homeownership. Explore Plans.
© 2023 - 2026 ERA Franchise Systems LLC. All rights reserved. ERA Franchise Systems LLC fully supports the principles of the Fair Housing Act and the Equal Opportunity Act. ERA, ERA Real Estate powered, and their respective logos are registered service marks of ERA Franchise Systems LLC. Each office is independently owned and operated.