
1342 Stockslager Rd, Oakland, MD 21550
Local realty services provided by:ERA Martin Associates
1342 Stockslager Rd,Oakland, MD 21550
$2,350,000
- 6 Beds
- 7 Baths
- - sq. ft.
- Single family
- Sold
Listed by: kathy l gibson
Office: railey realty, inc.
MLS#:MDGA2012202
Source:BRIGHTMLS
Sorry, we are unable to map this address
Price summary
- Price:$2,350,000
About this home
Experience unparalleled lakefront living in this meticulously maintained 6 bedroom en suite home! Designed with an open concept plan to maximize abundant natural light and effortless transition through the kitchen, living and dining areas. Beautiful cathedral ceilings enhance the floor to ceiling native stone fireplace. Your living areas flow out to the expansive outdoor decking and a comfortable screened 3 season room, perfect for relaxation & entertaining. For gathering of many guests, friends and family will enjoy all aspects of multiple living areas! Your lower level walk-out provides an additional paved patio area with oversized hot tub for year-round enjoyment! Take a stroll down the lighted path to the lakefront and revel in the beauty of the shores of Deep Creek Lake, while having fun on your private 2 slip dock. This home also has an attached 2 car garage with bonus room above. This provides additional sleeping accommodations with sitting area and full bath. A full list of upgrades & improvements is available for review. Make an appointment now to take a look!...
Contact an agent
Home facts
- Year built:2005
- Subdivision & Development:MARSH HILL RD SUB
- Listing ID #:MDGA2012202
- Added:52 day(s) ago
- Updated:August 29, 2026 at 05:54 AM
Rooms and interior
- Bedrooms:6
- Total bathrooms:7
- Full bathrooms:6
- Half bathrooms:1
- Flooring:Carpet, Ceramic Tile, Hardwood, Luxury Vinyl Plank
- Dining Description:Dining Room
- Bathrooms Description:Primary Bath(s), Primary Bathroom, WhirlPool/HotTub
- Kitchen Description:Built-In Microwave, Dishwasher, Disposal, Extra Refrigerator/Freezer, Kitchen - Gourmet, Oven/Range - Gas, Refrigerator, Six Burner Stove, Stainless Steel Appliances, Water Heater
- Bedroom Description:Additional Bedroom, Entry Level Bedroom, Primary Bedroom
- Basement:Yes
- Basement Description:Connecting Stairway, Daylight, Full, Fully Finished, Heated, Improved, Outside Entrance, Walkout Level
Heating and cooling
- Cooling:Ceiling Fan(s), Central A/C, Ductless/Mini-Split
- Heating:Forced Air, Propane - Owned
Structure and exterior
- Roof:Asphalt
- Year built:2005
- Lot Features:Backs to Trees, Lake, No Thru Street, Private, Road Frontage, Year Round Access
- Architectural Style:Traditional
- Construction Materials:HardiPlank Type, Stone
- Exterior Features:BBQ Grill, Exterior Lighting, Gutter System
- Foundation Description:Block, Stone
- Levels:3 Story
Utilities
- Water:Public
- Sewer:Public Sewer
Finances and disclosures
- Price:$2,350,000
- Tax amount:$20,451 (2026)
Features and amenities
- Laundry features:Dryer - Electric, Laundry, Washer
- Amenities:Ceiling Fan(s), Underground Utilities
Parking
- Parking description:Attached Garage, Garage - Front Entry, Paved Driveway
- Garage:Yes
- Garage spaces:2
New listings near 1342 Stockslager Rd
- New
 $920,000Active3 beds 2 baths1,152 sq. ft.
184 Upper Penn Point Dr, OAKLAND, MD 21550
MLS# MDGA2012648Listed by: RAILEY REALTY, INC. - New
 $399,900Active3 beds 2 baths1,464 sq. ft.
1407 Broadford Rd, OAKLAND, MD 21550
MLS# MDGA2012662Listed by: TAYLOR-MADE DEEP CREEK SALES  $1,449,900Pending4 beds 3 baths1,592 sq. ft.
1001 Penn Point Rd, OAKLAND, MD 21550
MLS# MDGA2012654Listed by: TAYLOR-MADE DEEP CREEK SALES- New
 $899,900Active5 beds 6 baths3,160 sq. ft.
395 Woodlands Hill Ln, OAKLAND, MD 21550
MLS# MDGA2012628Listed by: RAILEY REALTY, INC. - New
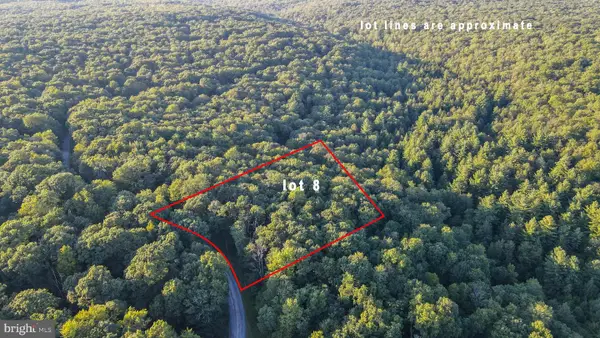 $10,000Active0.46 Acres
Lot 8 Stool Rock Rd, OAKLAND, MD 21550
MLS# MDGA2012542Listed by: RAILEY REALTY, INC. 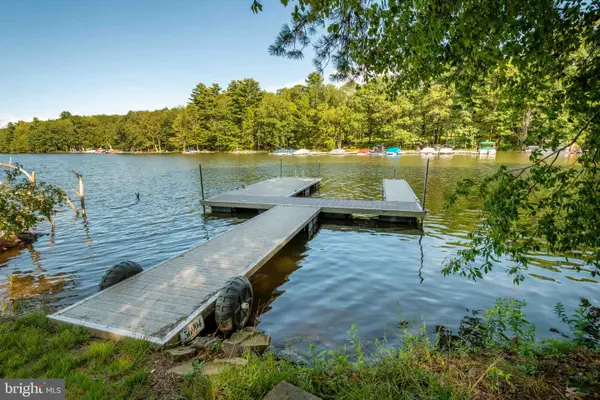 $1,150,000Active0.57 Acres
Boyd Paugh Ln, OAKLAND, MD 21550
MLS# MDGA2012630Listed by: TAYLOR-MADE DEEP CREEK SALES $444,700Active4 beds 4 baths1,585 sq. ft.
333 Sloan Tract Rd, OAKLAND, MD 21550
MLS# MDGA2012576Listed by: LONG & FOSTER REAL ESTATE, INC. $1,199,000Active4 beds 3 baths1,844 sq. ft.
20698 Garrett Hwy, OAKLAND, MD 21550
MLS# MDGA2012616Listed by: TAYLOR-MADE DEEP CREEK SALES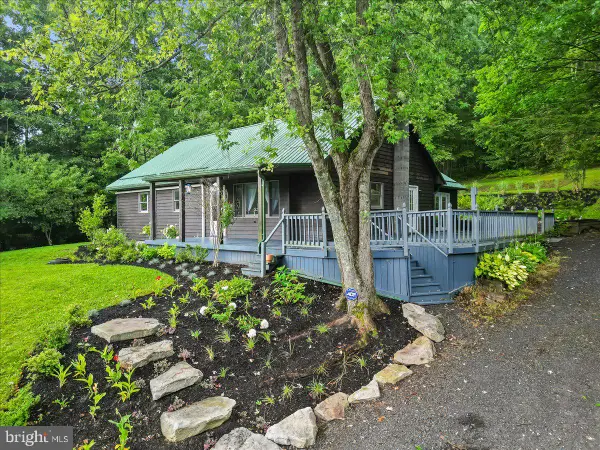 $430,000Active5 beds 3 baths2,507 sq. ft.
704 Old Crellin Rd, OAKLAND, MD 21550
MLS# MDGA2012604Listed by: THE KW COLLECTIVE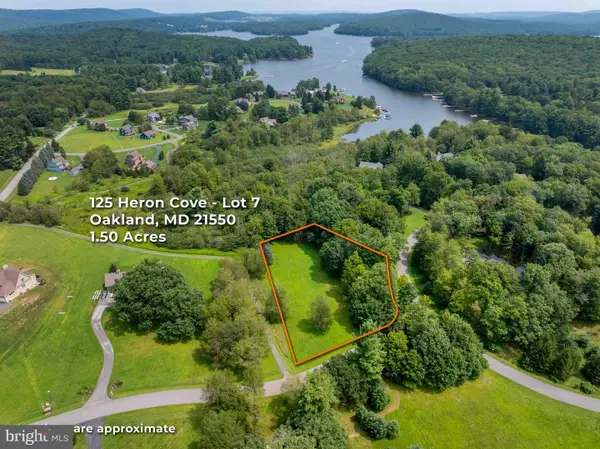 $489,900Active1.5 Acres
Lot 7 Heron Cv, OAKLAND, MD 21550
MLS# MDGA2012608Listed by: TAYLOR-MADE DEEP CREEK SALES


Protect your home and budget from life's surprises with an Assurant Home Warranty, backed by a partner that supports you through every step of homeownership. Explore Plans.
© 2023 - 2026 ERA Franchise Systems LLC. All rights reserved. ERA Franchise Systems LLC fully supports the principles of the Fair Housing Act and the Equal Opportunity Act. ERA, ERA Real Estate powered, and their respective logos are registered service marks of ERA Franchise Systems LLC. Each office is independently owned and operated.