
17240 Garrett Hwy, Oakland, MD 21550
Local realty services provided by:Pagoda Realty ERA Powered
17240 Garrett Hwy,Oakland, MD 21550
$859,000
- 6 Beds
- 5 Baths
- 5,547 sq. ft.
- Single family
- Active
Listed by: justin d liller
Office: railey realty, inc.
MLS#:MDGA2012252
Source:BRIGHTMLS
Price summary
- Price:$859,000
- Price per sq. ft.:$154.86
About this home
Luxury Living Meets Timeless Country Charm! Perfectly positioned on 10.33 picturesque acres between Oakland and Deep Creek Lake, this exceptional 6-bedroom, 4.5-bath home offers the ideal blend of refined comfort, modern updates, and peaceful privacy.
Step inside to discover an inviting open floor plan highlighted by soaring wood ceilings, a dramatic floor-to-ceiling stone fireplace, and expansive windows that fill the home with natural light while showcasing the serene surroundings. The beautifully updated kitchen is designed for gathering, featuring granite countertops, abundant cabinetry, stainless steel appliances, and a spacious island that flows seamlessly into the dining and living areas.
With six generously sized bedrooms and four-and-a-half baths, there's room for everyone to relax in comfort. Thoughtful upgrades throughout the home provide a fresh, modern feel while maintaining the warmth and character of this impressive property.
Outside, your own private retreat awaits. Spend summer days enjoying the heated in-ground swimming pool, entertain on the expansive rear deck, or simply unwind while taking in the views of the park-like backyard. The sprawling acreage offers plenty of room for recreation, gardening, or simply enjoying the beauty of nature.
Completing the property is a 3-car attached garage, offering ample space for vehicles, outdoor gear, and storage. Conveniently located just minutes from Deep Creek Lake, Wisp Resort, restaurants, shopping, and Oakland's historic downtown, this remarkable home delivers the perfect balance of luxury, convenience, and country living.
Whether you're searching for a full-time residence or a private retreat near Maryland's premier four-season destination, this extraordinary property is one you won't want to miss.
*$5,000 buyer credit for carpeting with accepted offer*...
Contact an agent
Home facts
- Year built:1987
- Subdivision & Development:OAKLAND
- Listing ID #:MDGA2012252
- Added:92 day(s) ago
- Updated:October 04, 2026 at 01:58 PM
Rooms and interior
- Bedrooms:6
- Total bathrooms:5
- Full bathrooms:4
- Half bathrooms:1
- Flooring:Carpet, Ceramic Tile
- Dining Description:Dining Area, Dining Room, Formal/Separate Dining Room
- Kitchen Description:Breakfast Area, Built-In Microwave, Carpet, Dishwasher, Kitchen - Eat-In, Kitchen - Island, Oven - Double, Oven/Range - Electric, Range Hood, Refrigerator, Wet/Dry Bar
- Bedroom Description:Carpet, Entry Level Bedroom
- Basement:Yes
- Basement Description:Daylight, Full, Fully Finished, Outside Entrance
- Living area:5,547 sq. ft.
Heating and cooling
- Cooling:Central A/C
- Heating:Baseboard - Electric, Forced Air, Propane - Owned
Structure and exterior
- Roof:Asbestos Shingle
- Year built:1987
- Building area:5,547 sq. ft.
- Lot area:10.33 Acres
- Lot Features:Backs to Trees, Landscaping, Partly Wooded, Rural
- Architectural Style:Craftsman
- Construction Materials:Cedar, Stick Built, Stone
- Exterior Features:Exterior Lighting, Gutter System, Outbuilding(s)
- Foundation Description:Block
- Levels:3 Story
Utilities
- Water:Well
- Sewer:Septic Exists
Finances and disclosures
- Price:$859,000
- Price per sq. ft.:$154.86
- Tax amount:$6,975 (2025)
Features and amenities
- Laundry features:Laundry, Washer
- Amenities:Attic, Bar, Carpet, Ceiling Fan(s), Store/Office, Wet/Dry Bar, Window Treatments
- Pool features:Heated, In Ground
Parking
- Parking description:Additional Storage Area, Attached Garage, Garage - Side Entry, Garage Door Opener, Paved Driveway
- Garage:Yes
- Garage spaces:3
New listings near 17240 Garrett Hwy
- Coming Soon
 $349,000Coming Soon4 beds 2 baths4,004 sq. ft.
2092 Gorman Rd, OAKLAND, MD 21550
MLS# MDGA2012894Listed by: TAYLOR-MADE DEEP CREEK SALES - New
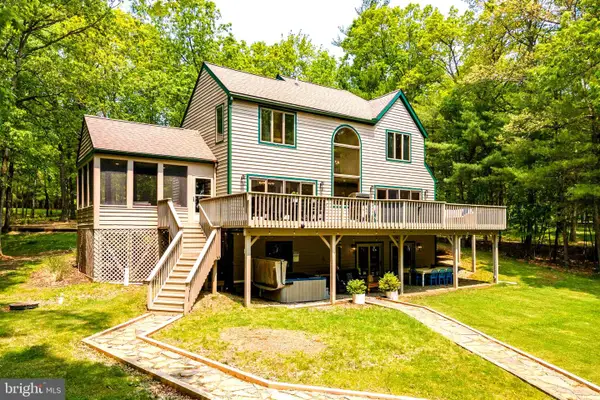 $2,100,000Active5 beds 6 baths4,074 sq. ft.
1038 S Blakeslee Rd, OAKLAND, MD 21550
MLS# MDGA2012896Listed by: RAILEY REALTY, INC. - New
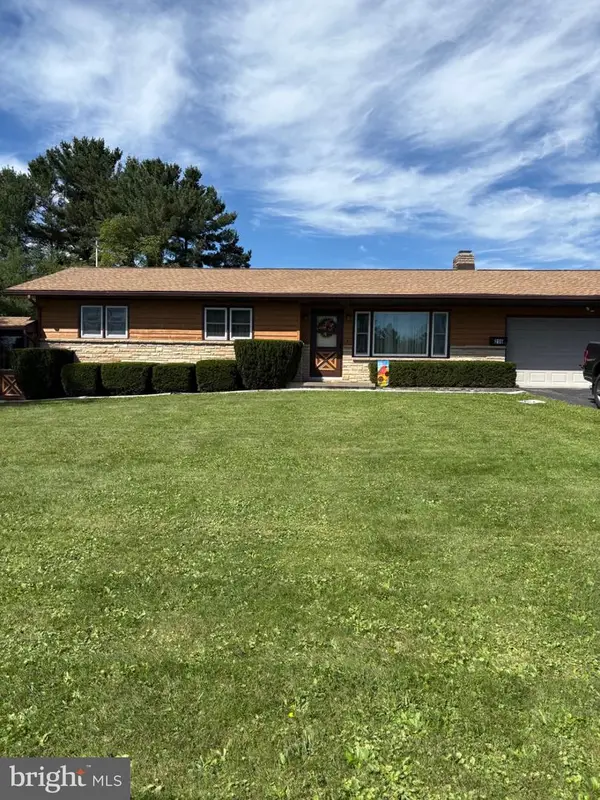 $285,000Active3 beds 2 baths1,984 sq. ft.
216 N 12th St, OAKLAND, MD 21550
MLS# MDGA2012892Listed by: LONG & FOSTER REAL ESTATE, INC. - New
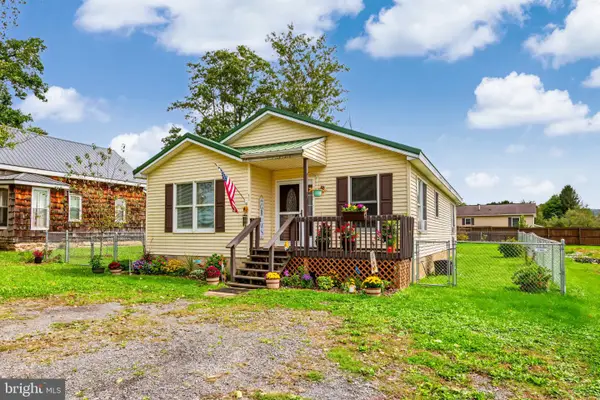 $229,000Active3 beds 1 baths1,204 sq. ft.
210 Seneca Ave, OAKLAND, MD 21550
MLS# MDGA2012886Listed by: TAYLOR-MADE DEEP CREEK SALES - New
 $785,000Active1 beds 1 baths1,200 sq. ft.
1515 Upperman Rd, OAKLAND, MD 21550
MLS# MDGA2012760Listed by: RAILEY REALTY, INC.  $269,000Pending3 beds 2 baths1,458 sq. ft.
4866 Cranesville Rd, OAKLAND, MD 21550
MLS# MDGA2012812Listed by: RAILEY REALTY, INC.- New
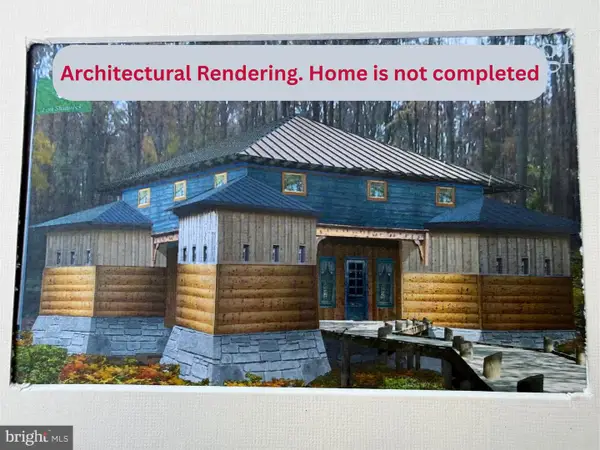 $52,000Active0.94 Acres
793 Fox Tail Rd, OAKLAND, MD 21550
MLS# MDGA2012848Listed by: RAILEY REALTY, INC. - New
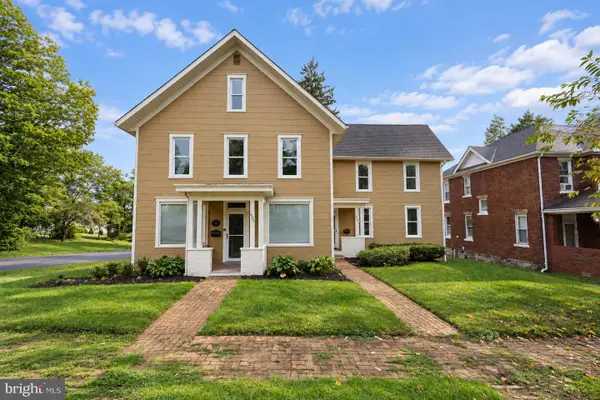 $449,000Active6 beds -- baths2,752 sq. ft.
425 E Alder St, OAKLAND, MD 21550
MLS# MDGA2012842Listed by: RAILEY REALTY, INC. - New
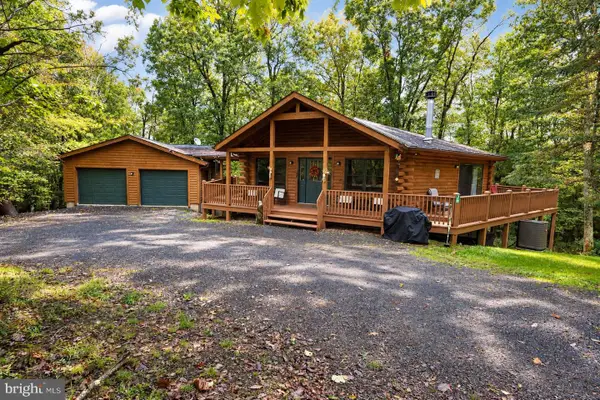 $699,000Active4 beds 3 baths2,896 sq. ft.
870 Hunters Ridge Dr, OAKLAND, MD 21550
MLS# MDGA2012844Listed by: RAILEY REALTY, INC. 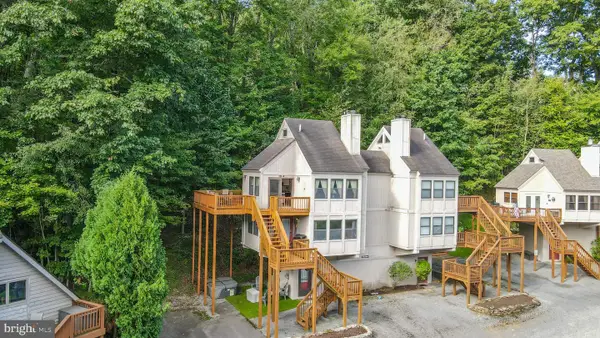 $279,000Active2 beds 1 baths700 sq. ft.
127 Jeffrey Ln #4, OAKLAND, MD 21550
MLS# MDGA2012766Listed by: RAILEY REALTY, INC.


Protect your home and budget from life's surprises with an Assurant Home Warranty, backed by a partner that supports you through every step of homeownership. Explore Plans.
© 2023 - 2026 ERA Franchise Systems LLC. All rights reserved. ERA Franchise Systems LLC fully supports the principles of the Fair Housing Act and the Equal Opportunity Act. ERA, ERA Real Estate powered, and their respective logos are registered service marks of ERA Franchise Systems LLC. Each office is independently owned and operated.