
220 Woodlands Hill Ln, Oakland, MD 21550
Local realty services provided by:ERA Martin Associates
220 Woodlands Hill Ln,Oakland, MD 21550
$700,000
- 5 Beds
- 3 Baths
- 2,660 sq. ft.
- Single family
- Active
Listed by: ana dubin
Office: re/max realty group
MLS#:MDGA2013178
Source:BRIGHTMLS
Price summary
- Price:$700,000
- Price per sq. ft.:$263.16
- Monthly HOA dues:$124.58
About this home
Discover this spacious 5-bedroom, 3-bath chalet in The View community at Deep Creek Lake, offering three finished levels of comfortable living on over 2 acres of private woods!
The foyer greets you with a beautiful built-in for hanging jackets, leave your ski boots on the convenient tile floor and proceed in to the main level, where two-story ceilings paneled in solid oak create an impressive chalet feel. This open-concept layout includes a stone fireplace wall in the spacious family room, and clear sightlines from both the dining area and the kitchen. The kitchen features stainless steel appliances, high-end granite countertops, and a slider door opening to a large wraparound deck with ample seating and a gas grill connected directly to a buried propane line—eliminating the need for tank changes. This level also offers two large bedrooms, both fitting queen bed sets, and a convenient full bathroom.
The open staircase continues to the upper level, where a generous landing overlooks the dramatic chalet windows and main living space below—an ideal spot for a home office. The landing leads into the primary suite, which features hardwood floors, a king canopy log bed, a sleeper futon, and plenty of space for additional furnishings. The ensuite bathroom includes a jetted corner tub, walk-in shower, granite-topped vanity, and a large walk-in closet. From the primary suite, enjoy elevated, year-round views through the home’s two-story windows across the entire front façade.
The fully walkout lower level includes a large recreation area with brand new LVP flooring, a gas fireplace, and a pool table! This level has two bedrooms—one with a queen bed and another designed for kids with a twin-over-full bunk plus an additional twin bed. There is a convenient full bathroom at the connecting hallway, as well as a laundry room with energy efficient front-loading washer and dryer. A slider door from the recreation room leads out to the patio and 6-person hot tub, all protected by an under-deck ceiling system.
Situated on over 2.5 acres with a pirate-ship style playground, a woodland firepit, seasonal filtered lake views, and close proximity to Deep Creek’s four-season activities, 220 Woodlands Hill Lane is ideal as a full-time residence, second home, or investment property. Schedule your showing today!...
Contact an agent
Home facts
- Year built:2003
- Subdivision & Development:THE VIEW
- Listing ID #:MDGA2013178
- Updated:November 18, 2026 at 03:17 PM
Rooms and interior
- Bedrooms:5
- Total bathrooms:3
- Full bathrooms:3
- Flooring:Ceramic Tile, Hardwood, Luxury Vinyl Plank, Partially Carpeted
- Dining Description:Combination Kitchen/Dining
- Bathrooms Description:Primary Bath(s), WhirlPool/HotTub
- Kitchen Description:Breakfast Area, Built-In Microwave, Built-Ins, Carpet, Dishwasher, Disposal, Energy Efficient Appliances, Exhaust Fan, Extra Refrigerator/Freezer, Oven/Range - Gas, Recessed Lighting, Refrigerator, Stainless Steel Appliances, Upgraded Countertops, Water Heater - Tankless
- Bedroom Description:Carpet, Entry Level Bedroom, Walk In Closet(s)
- Basement:Yes
- Basement Description:Fully Finished, Walkout Level
- Living area:2,660 sq. ft.
Heating and cooling
- Cooling:Central A/C
- Heating:Forced Air, Propane - Owned
Structure and exterior
- Roof:Architectural Shingle
- Year built:2003
- Building area:2,660 sq. ft.
- Lot area:2.58 Acres
- Lot Features:Backs to Trees, No Thru Street
- Architectural Style:Chalet
- Construction Materials:Frame
- Exterior Features:BBQ Grill, Bump-outs, Chimney Cap(s), Deck(s), Extensive Hardscape, Outbuilding(s), Patio(s), Play Equipment, Wrap Around
- Foundation Description:Slab
- Levels:3 Story
Schools
- High school:SOUTHERN GARRETT
- Middle school:SOUTHERN MIDDLE
- Elementary school:BROAD FORD
Utilities
- Water:Private/Community Water
- Sewer:Private Sewer
Finances and disclosures
- Price:$700,000
- Price per sq. ft.:$263.16
- Tax amount:$5,469 (2025)
Features and amenities
- Laundry features:Dryer - Front Loading, Dryer In Unit, Washer - Front Loading, Washer In Unit
- Amenities:Built-Ins, Cable TV Available, Carpet, Ceiling Fan(s), Double Hung Windows, Double Pane Windows, Electric Available, Exposed Beams, Insulated Windows, Recessed Lighting, Window Treatments
Parking
- Parking description:Gravel Driveway
New listings near 220 Woodlands Hill Ln
- Coming Soon
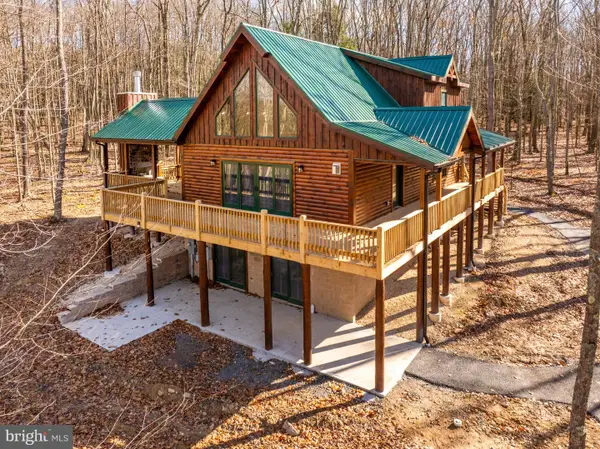 $859,900Coming Soon5 beds 5 baths3,180 sq. ft.
355 Basswood Way #26, OAKLAND, MD 21550
MLS# MDGA2013144Listed by: TAYLOR-MADE DEEP CREEK SALES - New
 $2,599,900Active8 beds 8 baths4,625 sq. ft.
289 Glendale Rd, OAKLAND, MD 21550
MLS# MDGA2013164Listed by: RAILEY REALTY, INC. - New
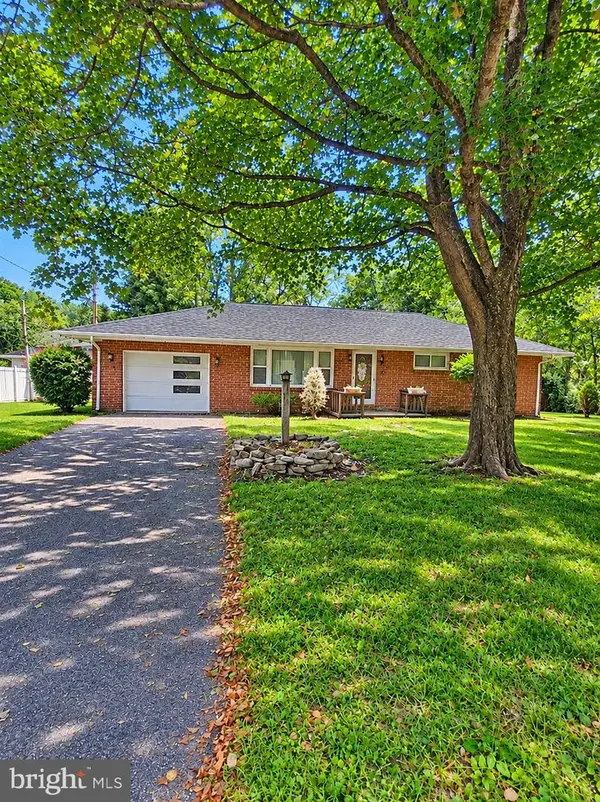 $175,000Active2 beds 2 baths1,848 sq. ft.
551 W Liberty St, OAKLAND, MD 21550
MLS# MDGA2013154Listed by: CENTURY 21 NEW MILLENNIUM - New
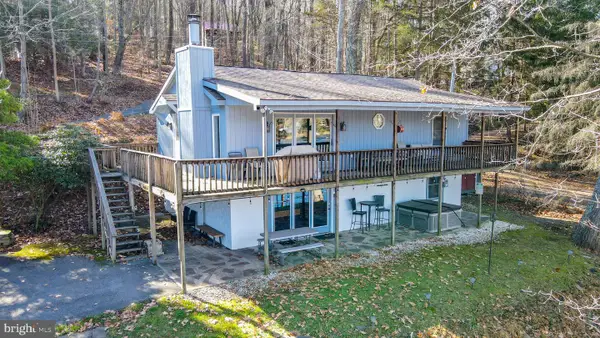 $855,000Active4 beds 3 baths1,856 sq. ft.
231 Leo Friend Rd, OAKLAND, MD 21550
MLS# MDGA2013142Listed by: RAILEY REALTY, INC. - New
 $49,999Active1.46 Acres
59 Doe Dr, OAKLAND, MD 21550
MLS# MDGA2013118Listed by: CHARIS REALTY GROUP - New
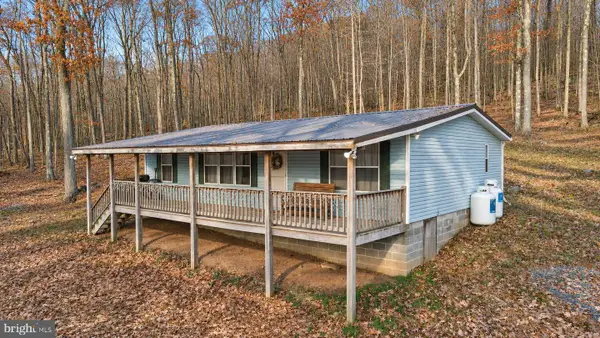 $449,000Active3 beds 2 baths1,080 sq. ft.
98 Bear Run Rd, OAKLAND, MD 21550
MLS# MDGA2013130Listed by: RAILEY REALTY, INC. - New
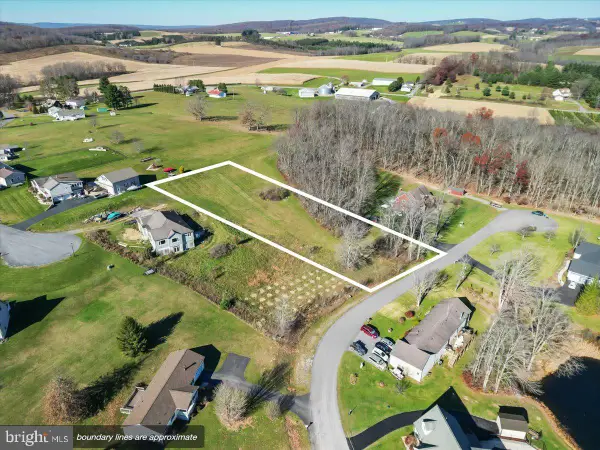 $25,000Active0.96 Acres
710 Sunshine Dr, OAKLAND, MD 21550
MLS# MDGA2013138Listed by: THE KW COLLECTIVE 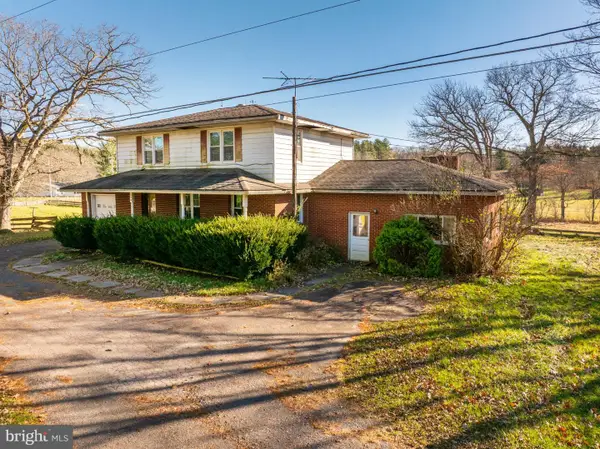 $199,000Pending4 beds 3 baths2,064 sq. ft.
354 Spring Glade Rd, OAKLAND, MD 21550
MLS# MDGA2013132Listed by: TAYLOR-MADE DEEP CREEK SALES- New
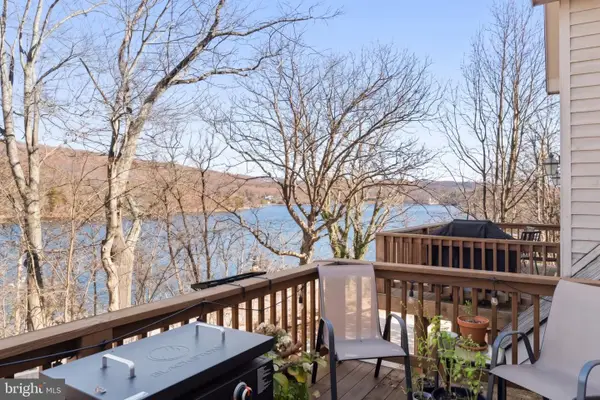 $465,000Active3 beds 4 baths1,858 sq. ft.
256 Jeffrey Ln #28, OAKLAND, MD 21550
MLS# MDGA2013126Listed by: THE KW COLLECTIVE


Protect your home and budget from life's surprises with an Assurant Home Warranty, backed by a partner that supports you through every step of homeownership. Explore Plans.
© 2023 - 2026 ERA Franchise Systems LLC. All rights reserved. ERA Franchise Systems LLC fully supports the principles of the Fair Housing Act and the Equal Opportunity Act. ERA, ERA Real Estate powered, and their respective logos are registered service marks of ERA Franchise Systems LLC. Each office is independently owned and operated.