
289 Glendale Rd, Oakland, MD 21550
Local realty services provided by:ERA OakCrest Realty, Inc.
289 Glendale Rd,Oakland, MD 21550
$2,599,900
- 8 Beds
- 8 Baths
- 4,625 sq. ft.
- Single family
- Active
Listed by: jonathan d bell
Office: railey realty, inc.
MLS#:MDGA2013164
Source:BRIGHTMLS
Price summary
- Price:$2,599,900
- Price per sq. ft.:$562.14
- Monthly HOA dues:$50
About this home
Lakefront | 8 Bedrooms | 7 Full, 1 Half Baths | Dock Slip | 4,625 Sq Ft | 0.66 Acres | Hot Tub | Alpine Village
Lakefront living, made for entertaining. This eight-bedroom retreat in Alpine Village sits on 75 feet of Deep Creek Lake frontage, with its very own dock slip. Out back, a stone outdoor fireplace anchors the paver patio, the spot where summer nights tend to run late. A hot tub and fire pit share the space. Inside, the great room rises two stories, with hardwood floors, wood ceilings, a stone fireplace, and a wall of windows. Kitchen features a large island with seating, opening straight into the dining area. The main-level primary suite has an ensuite bath and its own doors out to the deck. Upstairs, a game room loft equipped with a pool table overlooks the main level, perfect for rainy afternoons and late-night rematches. Two bedroom suites sit on either side, each with a private bath and its very own balcony. Downstairs, the walkout living area pairs a wet bar with another stone fireplace, opening right onto the patio. Five more bedrooms and four full baths are down here as well. Sold fully furnished, "Enchanted Lakefront" is an established vacation rental, averaging $144k over the last 3 years, with $63k already booked for 2027! If you're looking for a lakefront home ready for a crowd the day you get the keys, don't miss your chance to see it in person. Call today for your private showing!...
Contact an agent
Home facts
- Year built:2001
- Subdivision & Development:ALPINE VILLAGE
- Listing ID #:MDGA2013164
- Added:1 day(s) ago
- Updated:November 18, 2026 at 03:18 PM
Rooms and interior
- Bedrooms:8
- Total bathrooms:8
- Full bathrooms:7
- Half bathrooms:1
- Flooring:Carpet, Ceramic Tile, Hardwood
- Dining Description:Dining Area
- Bathrooms Description:Primary Bath(s)
- Kitchen Description:Built-In Microwave, Carpet, Dishwasher, Kitchen - Island, Recessed Lighting, Upgraded Countertops, Wet/Dry Bar
- Bedroom Description:Carpet, Entry Level Bedroom
- Basement:Yes
- Basement Description:Connecting Stairway, Fully Finished, Heated, Interior Access, Outside Entrance, Walkout Level, Windows
- Living area:4,625 sq. ft.
Heating and cooling
- Cooling:Ceiling Fan(s), Central A/C
- Heating:Forced Air, Propane - Leased
Structure and exterior
- Year built:2001
- Building area:4,625 sq. ft.
- Lot area:0.66 Acres
- Lot Features:Lake, Landscaping
- Architectural Style:Contemporary
- Construction Materials:Frame, HardiPlank Type
- Exterior Features:Deck(s), Extensive Hardscape
- Foundation Description:Slab
- Levels:3 Story
Schools
- High school:SOUTHERN GARRETT HIGH
- Middle school:SOUTHERN MIDDLE
- Elementary school:CALL SCHOOL BOARD
Utilities
- Water:Public
- Sewer:Public Sewer
Finances and disclosures
- Price:$2,599,900
- Price per sq. ft.:$562.14
- Tax amount:$21,139 (2026)
Features and amenities
- Laundry features:Dryer, Washer
- Amenities:Carpet, Ceiling Fan(s), Recessed Lighting, Wet/Dry Bar, Window Treatments
New listings near 289 Glendale Rd
- Coming Soon
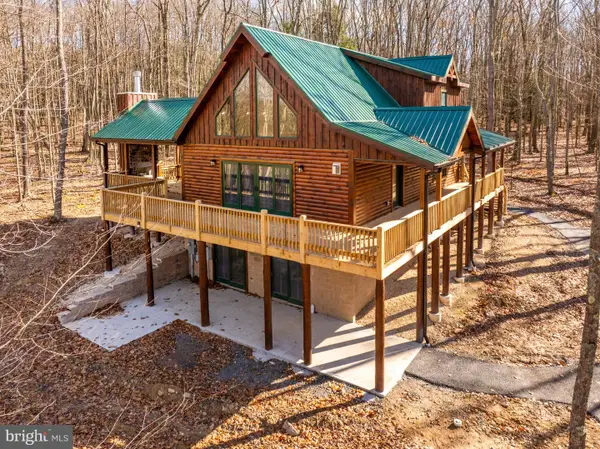 $859,900Coming Soon5 beds 5 baths3,180 sq. ft.
355 Basswood Way #26, OAKLAND, MD 21550
MLS# MDGA2013144Listed by: TAYLOR-MADE DEEP CREEK SALES - New
 $700,000Active5 beds 3 baths2,660 sq. ft.
220 Woodlands Hill Ln, OAKLAND, MD 21550
MLS# MDGA2013178Listed by: RE/MAX REALTY GROUP - New
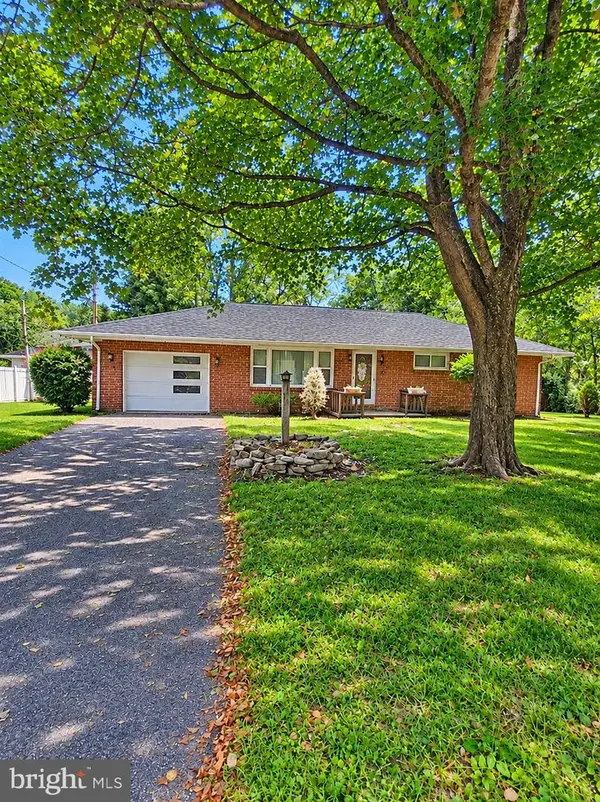 $175,000Active2 beds 2 baths1,848 sq. ft.
551 W Liberty St, OAKLAND, MD 21550
MLS# MDGA2013154Listed by: CENTURY 21 NEW MILLENNIUM - New
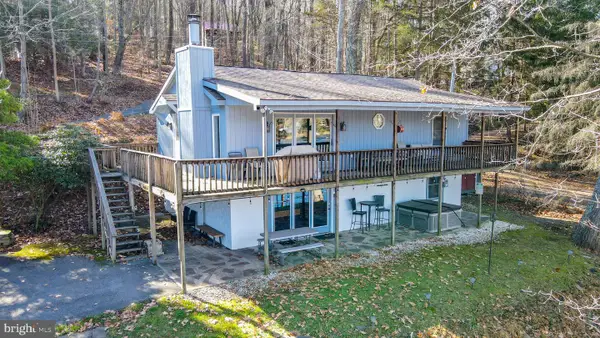 $855,000Active4 beds 3 baths1,856 sq. ft.
231 Leo Friend Rd, OAKLAND, MD 21550
MLS# MDGA2013142Listed by: RAILEY REALTY, INC. - New
 $49,999Active1.46 Acres
59 Doe Dr, OAKLAND, MD 21550
MLS# MDGA2013118Listed by: CHARIS REALTY GROUP - New
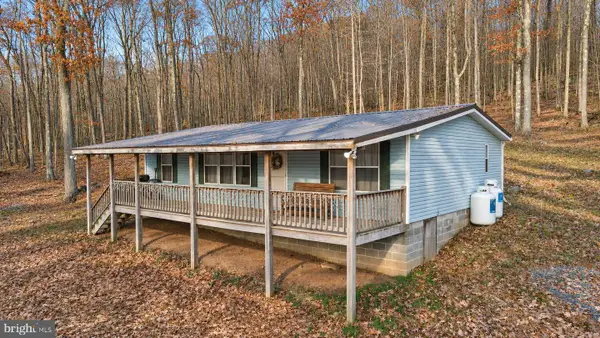 $449,000Active3 beds 2 baths1,080 sq. ft.
98 Bear Run Rd, OAKLAND, MD 21550
MLS# MDGA2013130Listed by: RAILEY REALTY, INC. - New
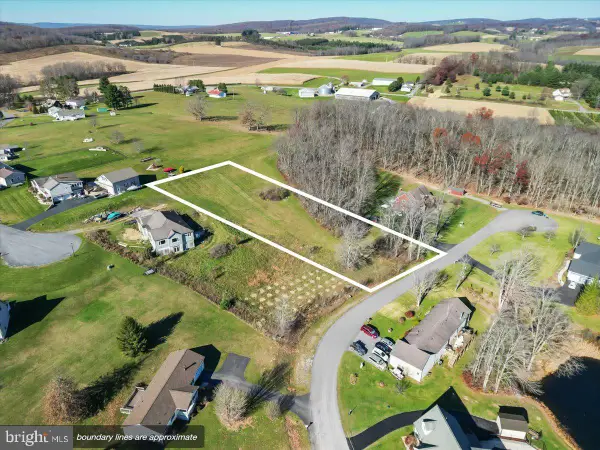 $25,000Active0.96 Acres
710 Sunshine Dr, OAKLAND, MD 21550
MLS# MDGA2013138Listed by: THE KW COLLECTIVE 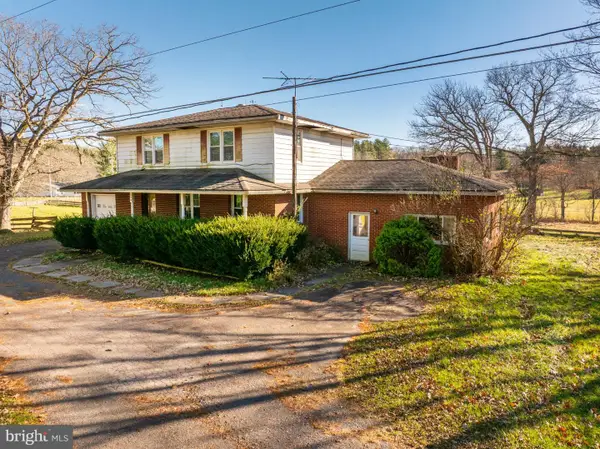 $199,000Pending4 beds 3 baths2,064 sq. ft.
354 Spring Glade Rd, OAKLAND, MD 21550
MLS# MDGA2013132Listed by: TAYLOR-MADE DEEP CREEK SALES- New
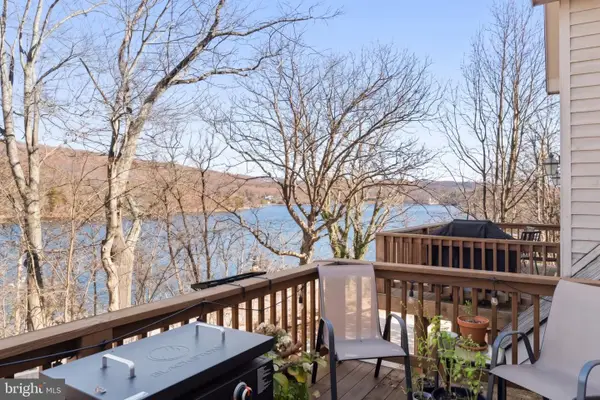 $465,000Active3 beds 4 baths1,858 sq. ft.
256 Jeffrey Ln #28, OAKLAND, MD 21550
MLS# MDGA2013126Listed by: THE KW COLLECTIVE


Protect your home and budget from life's surprises with an Assurant Home Warranty, backed by a partner that supports you through every step of homeownership. Explore Plans.
© 2023 - 2026 ERA Franchise Systems LLC. All rights reserved. ERA Franchise Systems LLC fully supports the principles of the Fair Housing Act and the Equal Opportunity Act. ERA, ERA Real Estate powered, and their respective logos are registered service marks of ERA Franchise Systems LLC. Each office is independently owned and operated.