
113 Newport Bay Dr #113a, Ocean City, MD 21842
Local realty services provided by:ERA Martin Associates
113 Newport Bay Dr #113a,Ocean City, MD 21842
$425,000
- 3 Beds
- 2 Baths
- 936 sq. ft.
- Condominium
- Active
Listed by: tom ruch
Office: northrop realty
MLS#:MDWO2041586
Source:BRIGHTMLS
Price summary
- Price:$425,000
- Price per sq. ft.:$454.06
About this home
Canal-front living, a private boat slip, and a sought-after North Ocean City location come together in this three-bedroom, two-bath condo designed to make the most of life on the water. With direct access to the coastal bays and a waterfront balcony overlooking the canal, this inviting retreat offers an ideal setting for boating, beach days, weekend getaways, or year-round coastal living.
Inside, the open main living area brings the kitchen and living room together in a comfortable, light-filled layout with water views providing a beautiful backdrop. The living room opens directly to the waterfront balcony, extending the living space outdoors and creating the perfect spot for morning coffee, evening cocktails, or simply watching the activity along the canal. The primary suite also enjoys direct balcony access, allowing you to wake up to waterfront views and step outside to enjoy the coastal air. An en-suite bath adds privacy and convenience, while two additional bedrooms and a second full bath provide plenty of space for family and guests. An in-unit washer and dryer makes extended stays and everyday living especially convenient. Best of all, your own boat slip puts the water just outside your door, making it easy to head out for fishing, cruising, waterfront dining, or a day exploring Ocean City’s coastal bays. Tucked into a residential pocket on the bayside of North Ocean City, the condo is surrounded by the waterfront character that makes this area so desirable, yet remains just blocks from the beach. Favorite restaurants, shopping, entertainment, and iconic Ocean City attractions are all close at hand. Adding even more value, the sellers are offering a $10,000 credit that may be applied toward an interest-rate buydown or home upgrades, giving buyers the flexibility to put the incentive to work where it benefits them most. Whether enjoyed as a personal coastal retreat, a full-time residence, or an investment property with rental potential, this canal-front condo offers an exceptional opportunity to experience Ocean City from the water, the beach, and everywhere in between....
Contact an agent
Home facts
- Year built:1974
- Subdivision & Development:BAYSHORE ESTATES
- Listing ID #:MDWO2041586
- Added:1 day(s) ago
- Updated:October 01, 2026 at 08:44 PM
Rooms and interior
- Bedrooms:3
- Total bathrooms:2
- Full bathrooms:2
- Flooring:Carpet, Vinyl
- Dining Description:Combination Dining/Living, Combination Kitchen/Dining
- Kitchen Description:Breakfast Area, Carpet, Combination Kitchen/Living, Crown Moldings, Dishwasher, Disposal, Exhaust Fan, Freezer, Icemaker, Microwave, Refrigerator, Stove
- Bedroom Description:Carpet, Entry Level Bedroom, Primary Bedroom
- Living area:936 sq. ft.
Heating and cooling
- Cooling:Central A/C
- Heating:Central, Electric
Structure and exterior
- Roof:Shingle
- Year built:1974
- Building area:936 sq. ft.
- Lot Features:Canal
- Architectural Style:Coastal
- Construction Materials:Vinyl Siding
- Exterior Features:Balcony
- Foundation Description:Slab
- Levels:1 Story
Schools
- High school:STEPHEN DECATUR
- Middle school:STEPHEN DECATUR
- Elementary school:OCEAN CITY
Utilities
- Water:Public
- Sewer:Public Sewer
Finances and disclosures
- Price:$425,000
- Price per sq. ft.:$454.06
- Tax amount:$5,217 (2026)
Features and amenities
- Laundry features:Dryer, Has Laundry, Washer
- Amenities:Carpet, Ceiling Fan(s), Crown Moldings, Main Entrance Lock, Sliding Windows, Smoke Detector, Window Treatments
Parking
- Parking description:Parking Lot
New listings near 113 Newport Bay Dr #113a
- Coming Soon
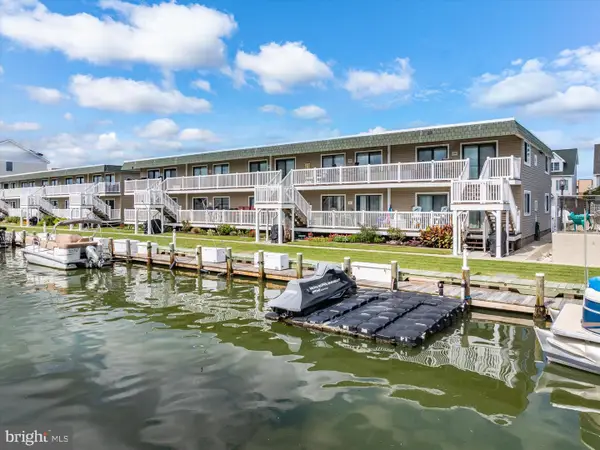 $379,000Coming Soon2 beds 2 baths858 sq. ft.
721-c Bradley Rd #2c, OCEAN CITY, MD 21842
MLS# MDWO2041658Listed by: BERKSHIRE HATHAWAY HOMESERVICES PENFED REALTY - Coming Soon
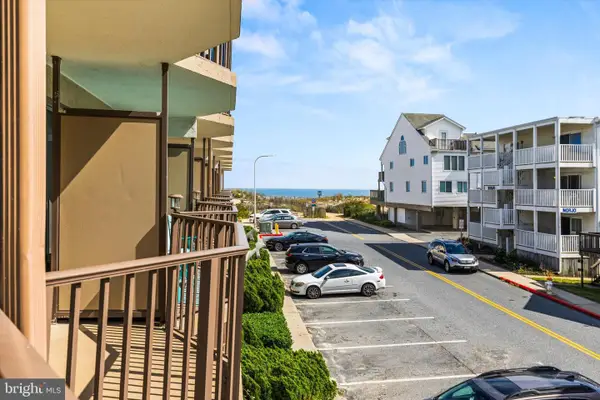 $285,000Coming Soon1 beds 1 baths525 sq. ft.
8 36th St #211, OCEAN CITY, MD 21842
MLS# MDWO2041474Listed by: DOUGLAS REALTY LLC - Coming Soon
 $648,900Coming Soon4 beds 2 baths1,621 sq. ft.
18 41st St #103, OCEAN CITY, MD 21842
MLS# MDWO2041632Listed by: BERKSHIRE HATHAWAY HOMESERVICES PENFED REALTY - OP - Coming Soon
 $12,500Coming Soon2 beds 2 baths1,104 sq. ft.
Address Withheld By Seller, OCEAN CITY, MD 21842
MLS# MDWO2041590Listed by: COASTAL LIFE REALTY GROUP LLC - Coming Soon
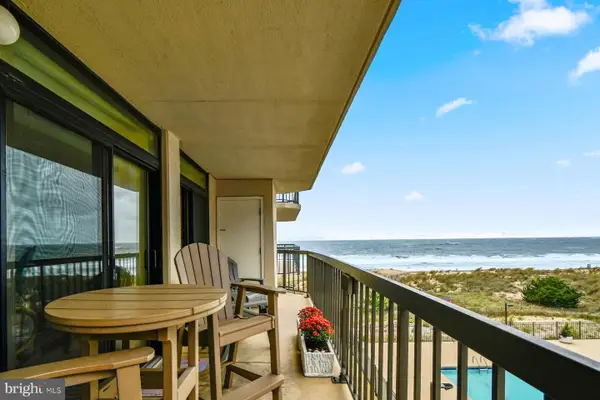 $529,900Coming Soon2 beds 2 baths908 sq. ft.
13110 Coastal Hwy #41201, OCEAN CITY, MD 21842
MLS# MDWO2041574Listed by: ATLANTIC SHORES SOTHEBY'S INTERNATIONAL REALTY - Coming Soon
 $640,000Coming Soon3 beds 2 baths1,440 sq. ft.
2500 Philadelphia Ave #203, OCEAN CITY, MD 21842
MLS# MDWO2041458Listed by: SAMSON PROPERTIES - Coming Soon
 $239,900Coming Soon2 beds 2 baths904 sq. ft.
322 Sunset Dr #1, OCEAN CITY, MD 21842
MLS# MDWO2041372Listed by: RE/MAX ONE - Coming Soon
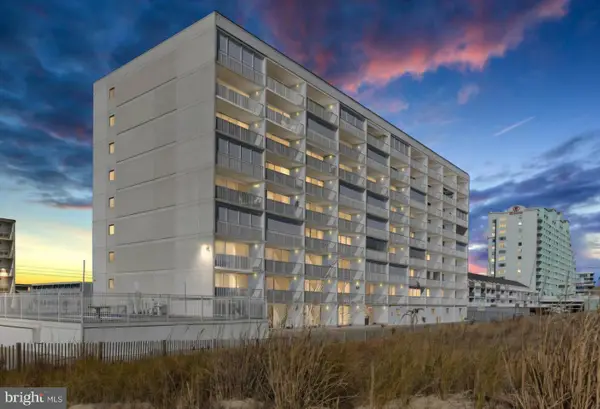 Listed by ERA$439,000Coming Soon1 beds 1 baths874 sq. ft.
3001 Atlantic Ave #201, OCEAN CITY, MD 21842
MLS# MDWO2041324Listed by: O'BRIEN REALTY ERA POWERED - Coming Soon
 $465,000Coming Soon2 beds 2 baths1,225 sq. ft.
8800 Coastal Hwy #607, OCEAN CITY, MD 21842
MLS# MDWO2040346Listed by: COASTAL LIFE REALTY GROUP LLC - Coming Soon
 $1,990,000Coming Soon3 beds 3 baths3,448 sq. ft.
4306 Coastal Hwy, OCEAN CITY, MD 21842
MLS# MDWO2040684Listed by: COASTAL LIFE REALTY GROUP LLC


Protect your home and budget from life's surprises with an Assurant Home Warranty, backed by a partner that supports you through every step of homeownership. Explore Plans.
© 2023 - 2026 ERA Franchise Systems LLC. All rights reserved. ERA Franchise Systems LLC fully supports the principles of the Fair Housing Act and the Equal Opportunity Act. ERA, ERA Real Estate powered, and their respective logos are registered service marks of ERA Franchise Systems LLC. Each office is independently owned and operated.