
721-c Bradley Rd #2c, Ocean City, MD 21842
Local realty services provided by:ERA Byrne Realty
721-c Bradley Rd #2c,Ocean City, MD 21842
$379,000
- 2 Beds
- 2 Baths
- 858 sq. ft.
- Condominium
- Coming Soon
Listed by: john wells
Office: berkshire hathaway homeservices penfed realty
MLS#:MDWO2041658
Source:BRIGHTMLS
Price summary
- Price:$379,000
- Price per sq. ft.:$441.72
About this home
This 2 bed, 2 bath water front condominium is located in the sought after 94th Street bay side area. The unit is nicely renovated throughout. Located on a wide canal just east of the open bay, this unit provides great access and views of the water. The Bridge Point II offers a community pool just steps from the unit and dock slips can be rented from the association. This property is offered mostly furnished with just a few exclusions. All located within blocks of Liquid Assets, Bull on the Beach, Kirbys, Lombardi's, ACME, and Blue Fish Sushi Bar. Make this your own waterfront beach retreat. Welcome to the beach!!!
Contact an agent
Home facts
- Year built:1974
- Subdivision & Development:NONE AVAILABLE
- Listing ID #:MDWO2041658
- Updated:October 01, 2026 at 08:45 PM
Rooms and interior
- Bedrooms:2
- Total bathrooms:2
- Full bathrooms:2
- Dining Description:Combination Dining/Living
- Bathrooms Description:Primary Bath(s)
- Kitchen Description:Dishwasher, Disposal, Oven/Range - Electric, Refrigerator, Upgraded Countertops
- Bedroom Description:Entry Level Bedroom
- Living area:858 sq. ft.
Heating and cooling
- Cooling:Central A/C
- Heating:Electric, Forced Air
Structure and exterior
- Roof:Built-Up
- Year built:1974
- Building area:858 sq. ft.
- Lot Features:Bulkheaded, Canal, Cleared
- Construction Materials:Frame, Stick Built, Vinyl Siding
- Exterior Features:Balcony, Outside Shower
- Foundation Description:Block
- Levels:1 Story
Utilities
- Water:Public
- Sewer:Public Sewer
Finances and disclosures
- Price:$379,000
- Price per sq. ft.:$441.72
- Tax amount:$4,140 (2026)
Features and amenities
- Laundry features:Dryer In Unit, Washer In Unit, Washer/Dryer Stacked
- Amenities:Cable TV, Ceiling Fan(s), Window Treatments
Parking
- Parking description:Assigned, Off Street, On Street, Parking Lot
New listings near 721-c Bradley Rd #2c
- Coming Soon
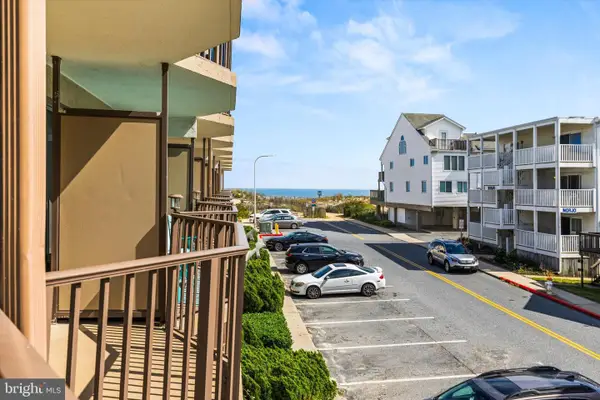 $285,000Coming Soon1 beds 1 baths525 sq. ft.
8 36th St #211, OCEAN CITY, MD 21842
MLS# MDWO2041474Listed by: DOUGLAS REALTY LLC - Coming Soon
 $648,900Coming Soon4 beds 2 baths1,621 sq. ft.
18 41st St #103, OCEAN CITY, MD 21842
MLS# MDWO2041632Listed by: BERKSHIRE HATHAWAY HOMESERVICES PENFED REALTY - OP - Coming Soon
 $12,500Coming Soon2 beds 2 baths1,104 sq. ft.
Address Withheld By Seller, OCEAN CITY, MD 21842
MLS# MDWO2041590Listed by: COASTAL LIFE REALTY GROUP LLC - Coming Soon
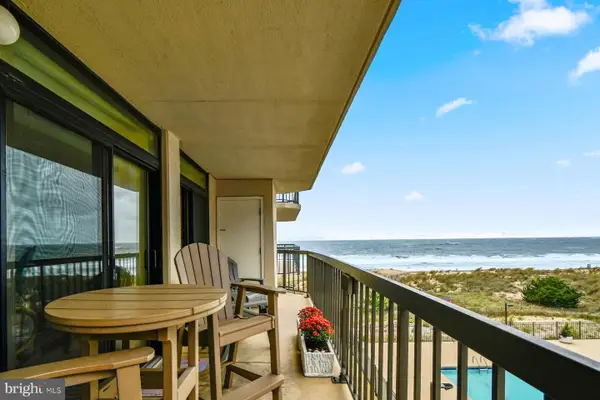 $529,900Coming Soon2 beds 2 baths908 sq. ft.
13110 Coastal Hwy #41201, OCEAN CITY, MD 21842
MLS# MDWO2041574Listed by: ATLANTIC SHORES SOTHEBY'S INTERNATIONAL REALTY - Coming Soon
 $640,000Coming Soon3 beds 2 baths1,440 sq. ft.
2500 Philadelphia Ave #203, OCEAN CITY, MD 21842
MLS# MDWO2041458Listed by: SAMSON PROPERTIES - Coming Soon
 $239,900Coming Soon2 beds 2 baths904 sq. ft.
322 Sunset Dr #1, OCEAN CITY, MD 21842
MLS# MDWO2041372Listed by: RE/MAX ONE - Coming Soon
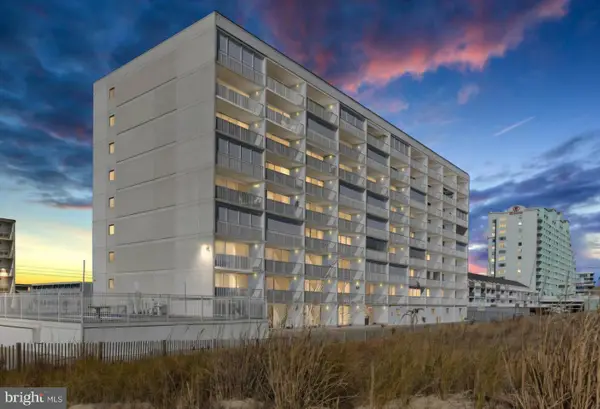 Listed by ERA$439,000Coming Soon1 beds 1 baths874 sq. ft.
3001 Atlantic Ave #201, OCEAN CITY, MD 21842
MLS# MDWO2041324Listed by: O'BRIEN REALTY ERA POWERED - Coming Soon
 $465,000Coming Soon2 beds 2 baths1,225 sq. ft.
8800 Coastal Hwy #607, OCEAN CITY, MD 21842
MLS# MDWO2040346Listed by: COASTAL LIFE REALTY GROUP LLC - Coming Soon
 $1,990,000Coming Soon3 beds 3 baths3,448 sq. ft.
4306 Coastal Hwy, OCEAN CITY, MD 21842
MLS# MDWO2040684Listed by: COASTAL LIFE REALTY GROUP LLC - New
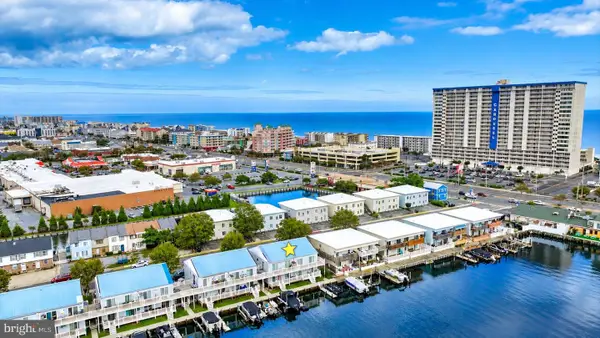 $425,000Active3 beds 2 baths936 sq. ft.
113 Newport Bay Dr #113a, OCEAN CITY, MD 21842
MLS# MDWO2041586Listed by: NORTHROP REALTY


Protect your home and budget from life's surprises with an Assurant Home Warranty, backed by a partner that supports you through every step of homeownership. Explore Plans.
© 2023 - 2026 ERA Franchise Systems LLC. All rights reserved. ERA Franchise Systems LLC fully supports the principles of the Fair Housing Act and the Equal Opportunity Act. ERA, ERA Real Estate powered, and their respective logos are registered service marks of ERA Franchise Systems LLC. Each office is independently owned and operated.