
11618 Seaward Rd #901, Ocean City, MD 21842
Local realty services provided by:ERA OakCrest Realty, Inc.
11618 Seaward Rd #901,Ocean City, MD 21842
$449,000
- 2 Beds
- 3 Baths
- 896 sq. ft.
- Townhouse
- Active
Listed by: jay pierorazio
Office: coastal life realty group llc.
MLS#:MDWO2042406
Source:BRIGHTMLS
Price summary
- Price:$449,000
- Price per sq. ft.:$501.12
About this home
This renovated waterfront bayside townhome is an absolute MUST SEE! Move right in to this fully furnished 2 level townhome, and the only thing to worry about is what type of boat you are going to keep in your deeded slip! Everything inside this property has been renovated over the last few years. This home has gorgeous LVP flooring throughout, fresh paint, beach decor throughout, updated bathrooms, fully renovated kitchen with stainless appliances, the list goes on and on. For extra comfort, mini split hvac systems have been installed throughout. There is a large outdoor storage closet for beach chairs, fishing gear, boating supplies, bikes etc. Harbour bay has it's own private pool along the canal to relax in after a long day in the sun. Lower your boat lift and you will have quick access to the bay, fishing and life on the water! If you are ready to enjoy life on the water at the beach, check out this MUST SEE opportunity before it's under contract!
This sale includes boat slip #9 with boat lift. Tax ID2410729122...
Contact an agent
Home facts
- Year built:1983
- Subdivision & Development:NONE AVAILABLE
- Listing ID #:MDWO2042406
- Added:10 day(s) ago
- Updated:November 13, 2026 at 03:01 PM
Rooms and interior
- Bedrooms:2
- Total bathrooms:3
- Full bathrooms:2
- Half bathrooms:1
- Dining Description:Combination Dining/Living
- Bathrooms Description:Primary Bath(s)
- Kitchen Description:Built-In Microwave, Dishwasher, Exhaust Fan, Oven/Range - Electric, Refrigerator, Stainless Steel Appliances, Water Heater
- Bedroom Description:Primary Bedroom - Bay Front
- Living area:896 sq. ft.
Heating and cooling
- Heating:Electric, Heat Pump(s)
Structure and exterior
- Roof:Asphalt, Shingle
- Year built:1983
- Building area:896 sq. ft.
- Lot Features:Bulkheaded, Canal
- Architectural Style:Coastal, Side-by-Side
- Construction Materials:Frame, Stick Built
- Exterior Features:BBQ Grill
- Foundation Description:Slab
- Levels:2 Stories
Schools
- High school:STEPHEN DECATUR
Utilities
- Water:Public
- Sewer:Public Sewer
Finances and disclosures
- Price:$449,000
- Price per sq. ft.:$501.12
- Tax amount:$4,311 (2026)
Features and amenities
- Laundry features:Dryer - Electric, Washer
- Amenities:Ceiling Fan(s), Double Pane Windows, Primary Bedroom - Bay Front, Sliding Windows
Parking
- Parking description:Attached Carport, General Common Elements, Parking Lot, Paved Parking
New listings near 11618 Seaward Rd #901
- Coming Soon
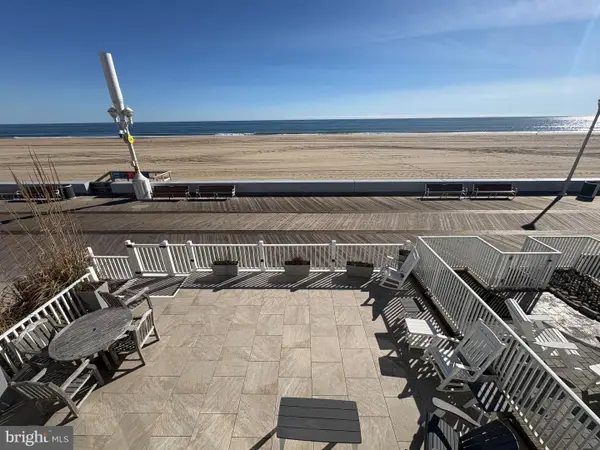 $1,495,000Coming Soon3 beds 3 baths2,000 sq. ft.
2319 Atlantic Ave #8, OCEAN CITY, MD 21842
MLS# MDWO2042386Listed by: COASTAL LIFE REALTY GROUP LLC - Coming Soon
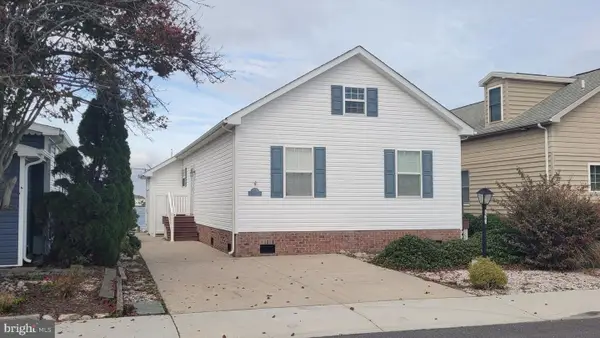 $1,100,000Coming Soon3 beds 2 baths1,296 sq. ft.
623 Harbour Dr, OCEAN CITY, MD 21842
MLS# MDWO2042502Listed by: MONTEGO BAY REALTY - Coming Soon
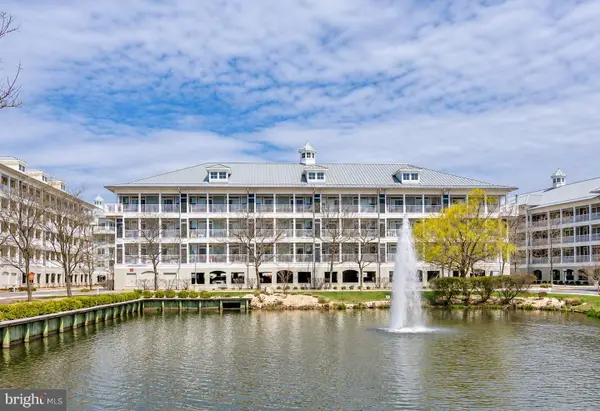 $599,000Coming Soon3 beds 2 baths1,402 sq. ft.
6 Sunset Island Dr #4b, OCEAN CITY, MD 21842
MLS# MDWO2042488Listed by: BERKSHIRE HATHAWAY HOMESERVICES PENFED REALTY - Coming Soon
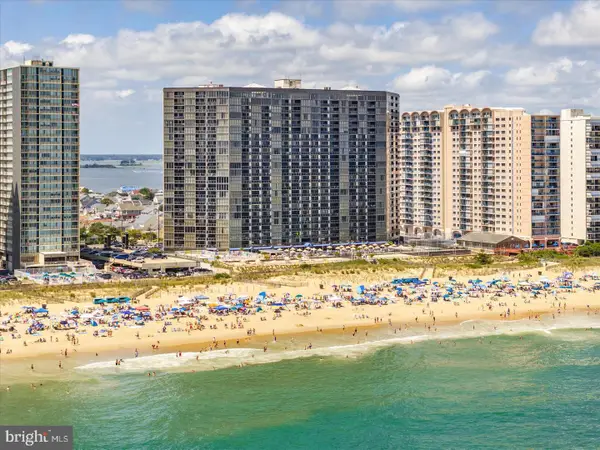 $395,000Coming Soon1 beds 1 baths639 sq. ft.
10900 Coastal Hwy #1208, OCEAN CITY, MD 21842
MLS# MDWO2042412Listed by: COASTAL LIFE REALTY GROUP LLC - New
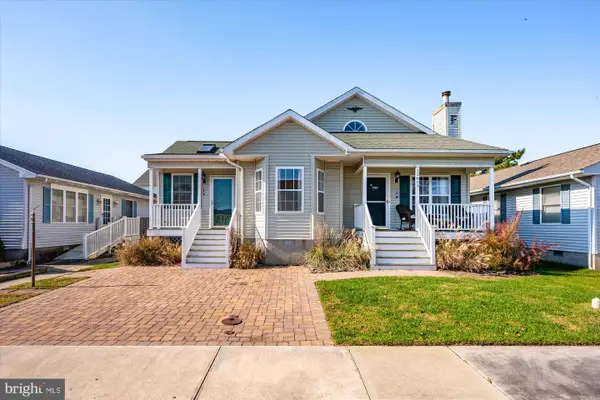 $619,000Active3 beds 2 baths1,573 sq. ft.
13609 Barge Rd, OCEAN CITY, MD 21842
MLS# MDWO2042626Listed by: COASTAL LIFE REALTY GROUP LLC - New
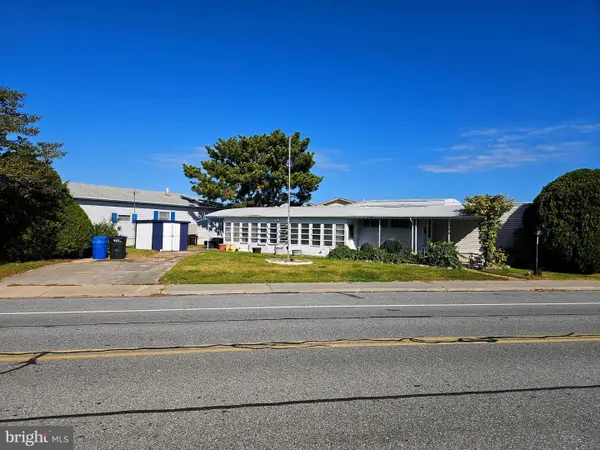 $299,500Active3 beds 2 baths996 sq. ft.
112 Nautical Ln, OCEAN CITY, MD 21842
MLS# MDWO2042620Listed by: LARRY HOLDREN REAL ESTATE INC - New
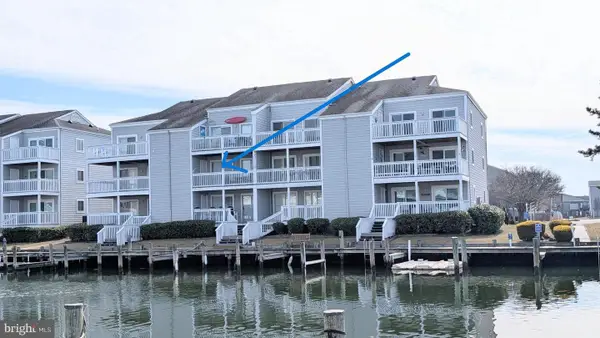 $530,000Active2 beds 2 baths947 sq. ft.
12301 Jamaica Ave #j232, OCEAN CITY, MD 21842
MLS# MDWO2042496Listed by: LONG & FOSTER REAL ESTATE, INC. - Open Sat, 1 to 3pmNew
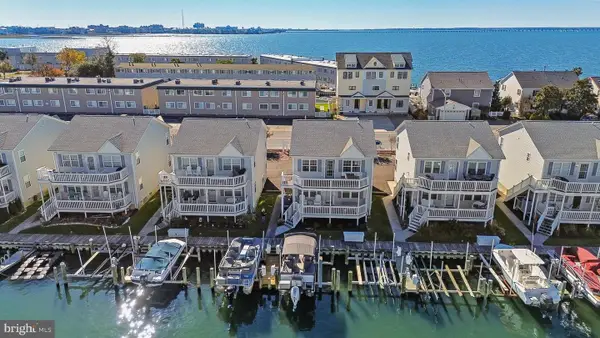 $435,000Active2 beds 2 baths870 sq. ft.
718 Bradley Rd #i05, OCEAN CITY, MD 21842
MLS# MDWO2042564Listed by: NORTHROP REALTY - New
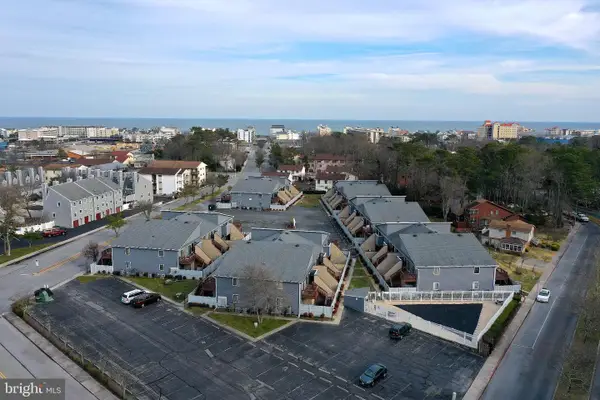 $334,900Active2 beds 1 baths836 sq. ft.
409 143rd St #56, OCEAN CITY, MD 21842
MLS# MDWO2042588Listed by: COASTAL LIFE REALTY GROUP LLC - New
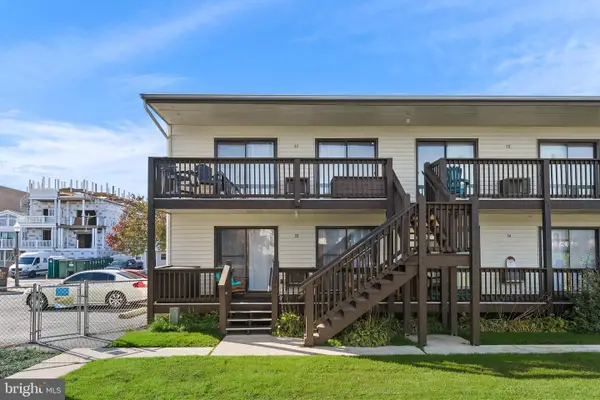 $295,000Active2 beds 1 baths770 sq. ft.
502 Bayshore Dr #37, OCEAN CITY, MD 21842
MLS# MDWO2041642Listed by: RE/MAX DELTA GROUP, INC.


Protect your home and budget from life's surprises with an Assurant Home Warranty, backed by a partner that supports you through every step of homeownership. Explore Plans.
© 2023 - 2026 ERA Franchise Systems LLC. All rights reserved. ERA Franchise Systems LLC fully supports the principles of the Fair Housing Act and the Equal Opportunity Act. ERA, ERA Real Estate powered, and their respective logos are registered service marks of ERA Franchise Systems LLC. Each office is independently owned and operated.