
13202 Stone Harbor Ln #106, Ocean City, MD 21842
Local realty services provided by:ERA Byrne Realty
13202 Stone Harbor Ln #106,Ocean City, MD 21842
$999,500
- 4 Beds
- 4 Baths
- 2,492 sq. ft.
- Townhouse
- Active
Listed by: tracy l. zell, neda r. howell
Office: long & foster real estate, inc.
MLS#:MDWO2039932
Source:BRIGHTMLS
Price summary
- Price:$999,500
- Price per sq. ft.:$401.08
About this home
Experience luxury coastal living in this spacious 4-bedroom townhome located in the prestigious gated community of Stone Harbor. This beautifully appointed residence includes a deeded boat slip on the community pier, offering effortless access to the water for boating enthusiasts. Designed to embrace its waterfront setting, the home features multiple outdoor living spaces where you can relax, entertain, and enjoy stunning water views. Whether you're seeking a year-round residence or an exceptional vacation retreat, this home offers the perfect blend of elegance, comfort, and an unparalleled waterfront lifestyle.
Professional photos coming this week !
Contact an agent
Home facts
- Year built:2002
- Subdivision & Development:NONE AVAILABLE
- Listing ID #:MDWO2039932
- Added:54 day(s) ago
- Updated:September 15, 2026 at 01:12 PM
Rooms and interior
- Bedrooms:4
- Total bathrooms:4
- Full bathrooms:3
- Half bathrooms:1
- Dining Description:Combination Dining/Living, Combination Kitchen/Dining, Dining Area
- Bathrooms Description:Primary Bath(s)
- Kitchen Description:Breakfast Area, Built-Ins, Carpet, Combination Kitchen/Living, Kitchen - Eat-In, Kitchen - Island, Pantry
- Bedroom Description:Carpet, Entry Level Bedroom, Primary Bedroom - Bay Front, Walk In Closet(s)
- Living area:2,492 sq. ft.
Heating and cooling
- Cooling:Ceiling Fan(s), Central A/C
- Heating:90% Forced Air, Electric
Structure and exterior
- Year built:2002
- Building area:2,492 sq. ft.
- Lot Features:Bayside, Bulkheaded, Cleared, Landscaping
- Architectural Style:Coastal, Contemporary
- Construction Materials:Combination
- Foundation Description:Crawl Space
- Levels:3 Story
Utilities
- Water:Public
- Sewer:Public Sewer
Finances and disclosures
- Price:$999,500
- Price per sq. ft.:$401.08
- Tax amount:$7,276 (2025)
Features and amenities
- Laundry features:Dryer In Unit, Has Laundry, Washer In Unit
- Amenities:Built-Ins, Carpet, Ceiling Fan(s), Primary Bedroom - Bay Front
Parking
- Parking description:Attached Garage, Garage - Front Entry, Garage - Side Entry, Garage Door Opener
- Garage:Yes
- Garage spaces:2
New listings near 13202 Stone Harbor Ln #106
- Coming Soon
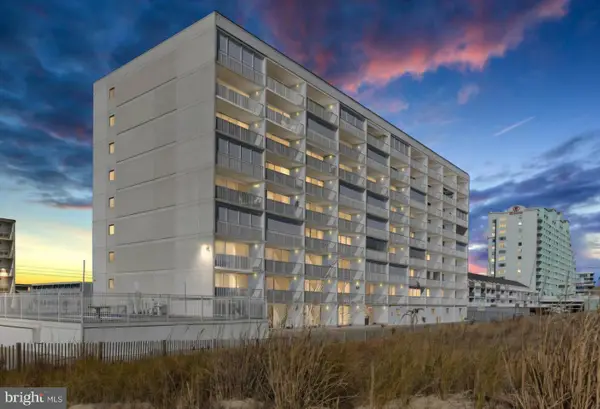 Listed by ERA$439,000Coming Soon1 beds 1 baths874 sq. ft.
3001 Atlantic Ave #201, OCEAN CITY, MD 21842
MLS# MDWO2041324Listed by: O'BRIEN REALTY ERA POWERED - Coming Soon
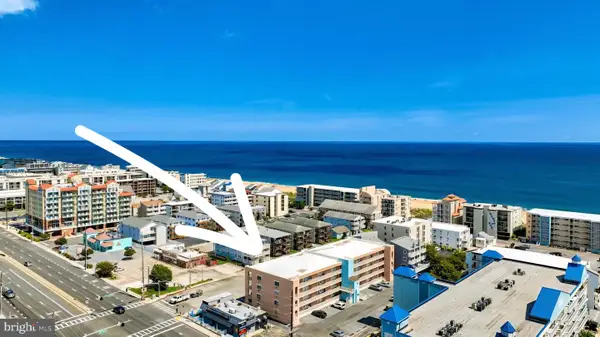 $375,000Coming Soon3 beds 2 baths1,002 sq. ft.
17 139th St #201, OCEAN CITY, MD 21842
MLS# MDWO2040798Listed by: KELLER WILLIAMS REALTY - Coming Soon
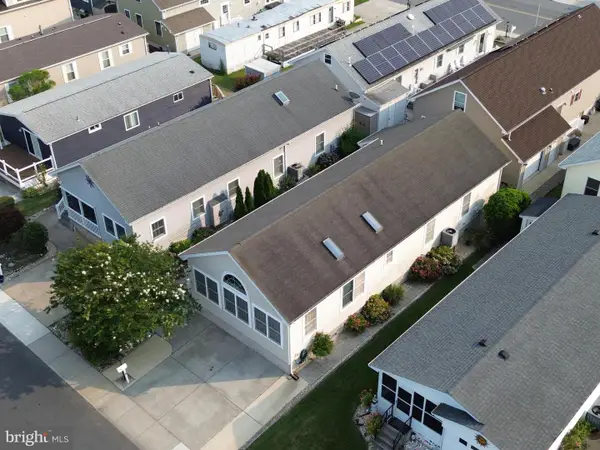 $700,000Coming Soon3 beds 3 baths1,560 sq. ft.
127 Sandy Hill Dr, OCEAN CITY, MD 21842
MLS# MDWO2039806Listed by: RE/MAX ONE - Coming Soon
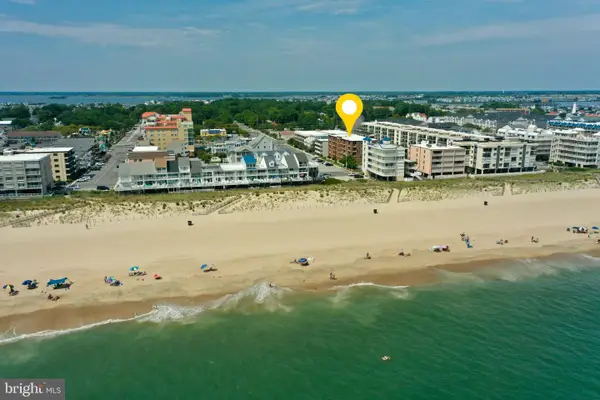 $375,000Coming Soon2 beds 2 baths882 sq. ft.
6 141st St #202, OCEAN CITY, MD 21842
MLS# MDWO2041272Listed by: KELLER WILLIAMS REALTY DELMARVA - Coming Soon
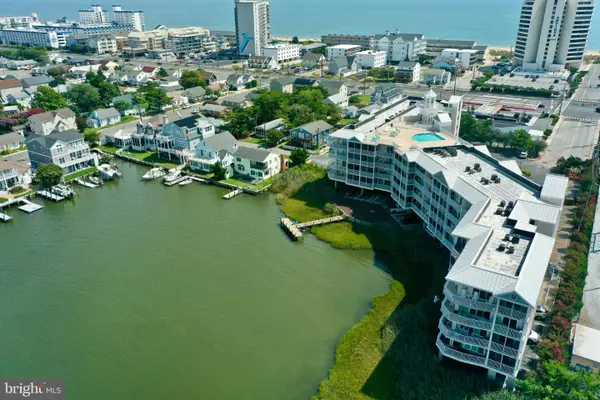 $525,000Coming Soon2 beds 2 baths1,082 sq. ft.
104 85th St #209, OCEAN CITY, MD 21842
MLS# MDWO2041268Listed by: KELLER WILLIAMS REALTY DELMARVA - Coming Soon
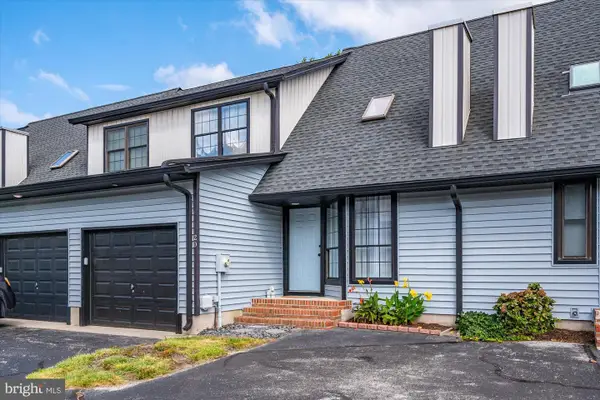 $439,900Coming Soon2 beds 3 baths1,188 sq. ft.
104 120th St #d21, OCEAN CITY, MD 21842
MLS# MDWO2041232Listed by: COASTAL LIFE REALTY GROUP LLC - Coming Soon
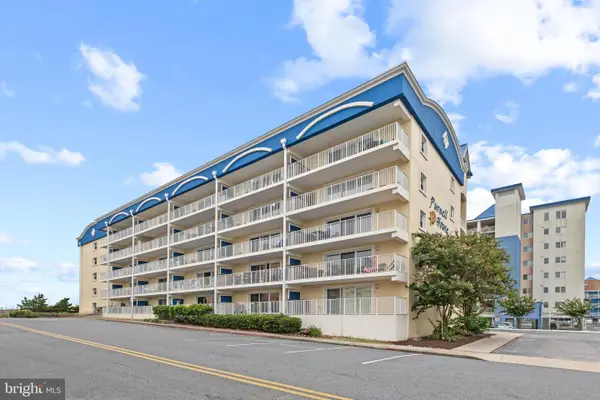 $525,000Coming Soon2 beds 2 baths916 sq. ft.
6007 Atlantic Ave #205, OCEAN CITY, MD 21842
MLS# MDWO2041254Listed by: NORTHROP REALTY - Coming Soon
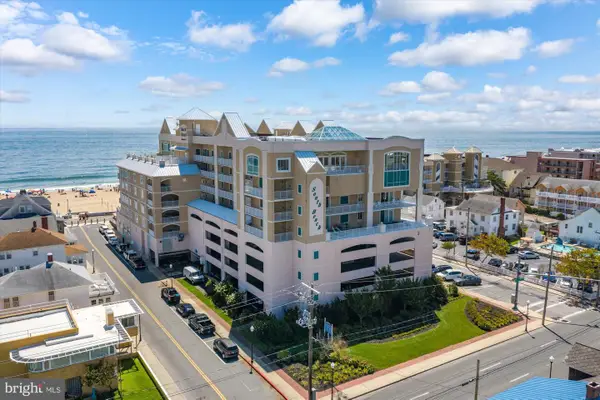 $989,900Coming Soon3 beds 3 baths1,684 sq. ft.
6 7th St #703, OCEAN CITY, MD 21842
MLS# MDWO2041246Listed by: KELLER WILLIAMS REALTY DELMARVA - Coming Soon
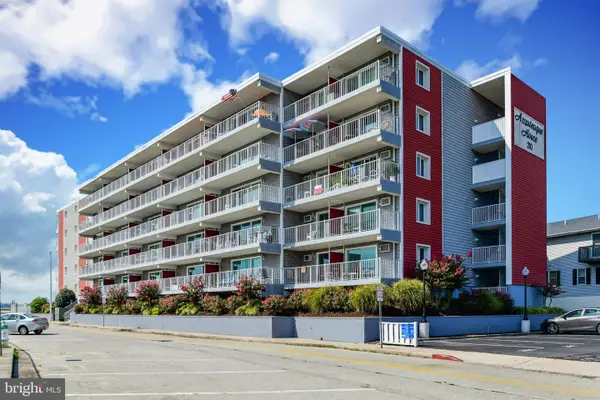 $410,000Coming Soon1 beds 2 baths649 sq. ft.
210 Worcester St #201, OCEAN CITY, MD 21842
MLS# MDWO2041134Listed by: COASTAL LIFE REALTY GROUP LLC - Coming Soon
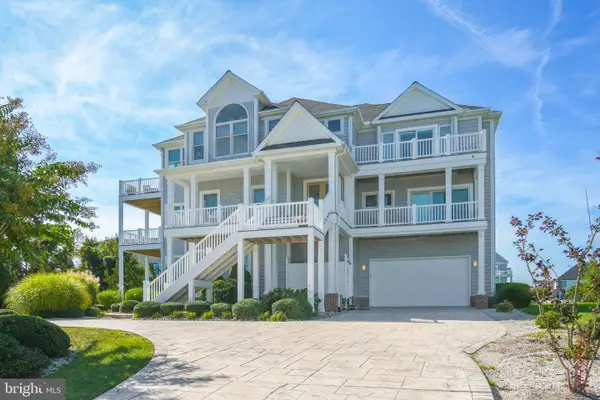 $2,460,000Coming Soon7 beds 6 baths4,599 sq. ft.
13030 Old Bridge Rd, OCEAN CITY, MD 21842
MLS# MDWO2041212Listed by: NEWPORT BAY REALTY


Protect your home and budget from life's surprises with an Assurant Home Warranty, backed by a partner that supports you through every step of homeownership. Explore Plans.
© 2023 - 2026 ERA Franchise Systems LLC. All rights reserved. ERA Franchise Systems LLC fully supports the principles of the Fair Housing Act and the Equal Opportunity Act. ERA, ERA Real Estate powered, and their respective logos are registered service marks of ERA Franchise Systems LLC. Each office is independently owned and operated.