
14111 Fiesta Rd, Ocean City, MD 21842
Local realty services provided by:O'BRIEN REALTY ERA POWERED
14111 Fiesta Rd,Ocean City, MD 21842
$757,000
- 4 Beds
- 3 Baths
- 1,880 sq. ft.
- Single family
- Coming Soon
Listed by: david l whittington jr.
Office: coastal life realty group llc.
MLS#:MDWO2041812
Source:BRIGHTMLS
Price summary
- Price:$757,000
- Price per sq. ft.:$402.66
About this home
Welcome to this beautifully maintained coastal home in the highly desirable Caine Woods community of North Ocean City. Offering a one-car garage and being sold beautifully furnished, this turnkey property has been meticulously cared for by its owners and is ready for immediate enjoyment.
Extensive improvements since 2024 include a new HVAC system, complete renovations of all three bathrooms, hardwood flooring added in all three bedrooms, aluminum Bimini awnings, an outdoor shower, and a storage shed. The fenced backyard features lush green grass and a covered patio, creating the perfect space for relaxing or entertaining after a day at the beach.
The first floor welcomes you with a spacious den, two bedrooms, and a beautifully updated full bathroom. The second floor features an open-concept design with a vaulted-ceiling living room filled with natural light, a well-appointed kitchen with granite countertops, breakfast bar, stainless steel appliances, and an adjoining dining area. Just off the living room, a private balcony with low-maintenance composite decking overlooks the backyard. The spacious primary suite is also located on this level and offers a stunning spa-inspired en-suite bath complete with a soaking tub and walk-in shower. The third floor features a loft-style bedroom and an additional full bathroom, providing excellent space for family and guests.
Beautiful hardwood flooring extends throughout both the first and second floors, enhancing the home's warmth and coastal charm.
Ideally situated just off 141st St. across from Fiesta Park and near the Maryland/Delaware line, this exceptional home is close to restaurants, shopping, grocery stores, miniature golf, arcades, water parks, Freeman Arts Pavilion, and Bayside Resort Golf Club. Whether you're searching for a primary residence, vacation home, or investment opportunity, this move-in-ready property offers an outstanding opportunity to enjoy the very best of the Ocean City lifestyle....
Contact an agent
Home facts
- Year built:2008
- Subdivision & Development:CAINE WOODS
- Listing ID #:MDWO2041812
- Updated:October 07, 2026 at 01:59 PM
Rooms and interior
- Bedrooms:4
- Total bathrooms:3
- Full bathrooms:3
- Flooring:Ceramic Tile, Hardwood
- Dining Description:Combination Dining/Living
- Bathrooms Description:Primary Bath(s)
- Kitchen Description:Dishwasher, Disposal, Microwave, Oven/Range - Electric, Pantry, Recessed Lighting, Refrigerator, Stainless Steel Appliances, Upgraded Countertops, Water Heater
- Bedroom Description:Entry Level Bedroom
- Living area:1,880 sq. ft.
Heating and cooling
- Cooling:Central A/C
- Heating:Electric, Heat Pump(s)
Structure and exterior
- Year built:2008
- Building area:1,880 sq. ft.
- Lot area:0.1 Acres
- Lot Features:Bayblock
- Architectural Style:Coastal
- Construction Materials:Stick Built, Vinyl Siding
- Exterior Features:Awning(s), Balcony, Outside Shower, Patio(s), Secure Storage
- Foundation Description:Crawl Space
- Levels:3 Story
Utilities
- Water:Public
- Sewer:Public Sewer
Finances and disclosures
- Price:$757,000
- Price per sq. ft.:$402.66
- Tax amount:$7,457 (2026)
Features and amenities
- Laundry features:Dryer, Dryer In Unit, Washer, Washer In Unit
- Amenities:Ceiling Fan(s), Recessed Lighting, Window Treatments
Parking
- Parking description:Attached Garage, Garage Door Opener, On Street
- Garage:Yes
- Garage spaces:1
New listings near 14111 Fiesta Rd
- Coming Soon
 $345,000Coming Soon2 beds 2 baths816 sq. ft.
507 Penguin Dr #53, OCEAN CITY, MD 21842
MLS# MDWO2041850Listed by: ENGEL & VOLKERS OCEAN CITY - Coming SoonOpen Sat, 1:30 to 3:30pm
 $225,000Coming Soon-- beds 1 baths392 sq. ft.
12305 Wight St #108, OCEAN CITY, MD 21842
MLS# MDWO2041846Listed by: KELLER WILLIAMS REALTY DELMARVA - Coming Soon
 $284,900Coming Soon1 beds 1 baths533 sq. ft.
13 44th St #403, OCEAN CITY, MD 21842
MLS# MDWO2041836Listed by: RE/MAX ADVANTAGE REALTY - Coming Soon
 $509,900Coming Soon3 beds 4 baths1,120 sq. ft.
11618 Seaward Rd #10, OCEAN CITY, MD 21842
MLS# MDWO2041538Listed by: BERKSHIRE HATHAWAY HOMESERVICES PENFED REALTY - OP - Coming Soon
 $525,000Coming Soon2 beds 2 baths1,090 sq. ft.
11000 Coastal Hwy #1405, OCEAN CITY, MD 21842
MLS# MDWO2041814Listed by: REAL BROKER, LLC - Coming Soon
 $1,550,000Coming Soon3 beds 4 baths1,970 sq. ft.
5603 Atlantic Ave #301, OCEAN CITY, MD 21842
MLS# MDWO2041800Listed by: COLDWELL BANKER REALTY - Coming Soon
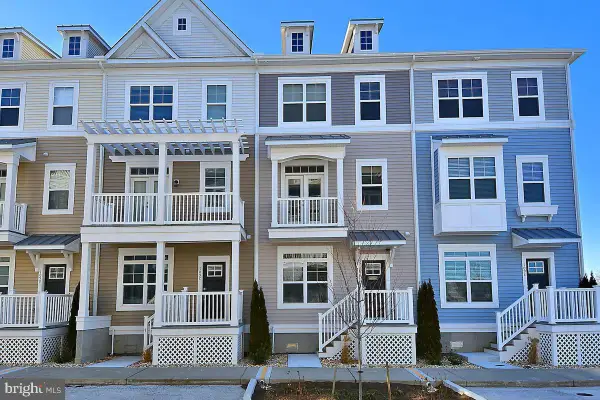 $830,000Coming Soon4 beds 4 baths2,000 sq. ft.
109 70th St #d, OCEAN CITY, MD 21842
MLS# MDWO2040576Listed by: EXP REALTY, LLC - Coming Soon
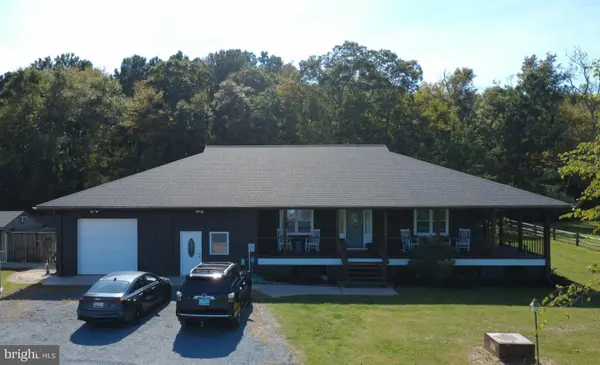 $874,900Coming Soon3 beds 4 baths2,306 sq. ft.
9826 Hideaway Ln, OCEAN CITY, MD 21842
MLS# MDWO2041764Listed by: COLDWELL BANKER/BUD CHURCH REA - Coming Soon
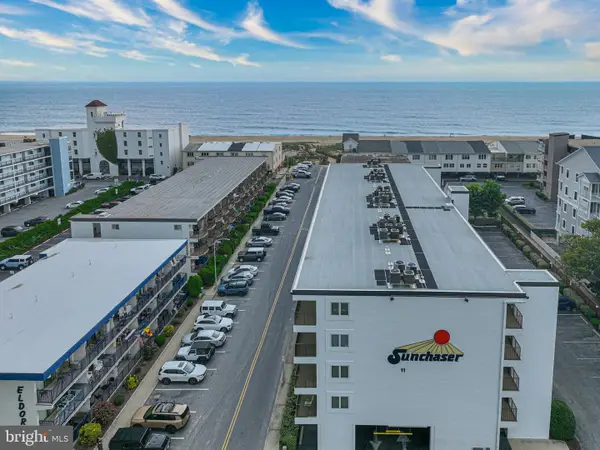 $499,900Coming Soon2 beds 2 baths1,022 sq. ft.
11 36th St #402, OCEAN CITY, MD 21842
MLS# MDWO2041738Listed by: BERKSHIRE HATHAWAY HOMESERVICES PENFED REALTY-WOC


Protect your home and budget from life's surprises with an Assurant Home Warranty, backed by a partner that supports you through every step of homeownership. Explore Plans.
© 2023 - 2026 ERA Franchise Systems LLC. All rights reserved. ERA Franchise Systems LLC fully supports the principles of the Fair Housing Act and the Equal Opportunity Act. ERA, ERA Real Estate powered, and their respective logos are registered service marks of ERA Franchise Systems LLC. Each office is independently owned and operated.