
14300 Jarvis Ave #a10301, Ocean City, MD 21842
Local realty services provided by:ERA Central Realty Group
14300 Jarvis Ave #a10301,Ocean City, MD 21842
$249,000
- 1 Beds
- 1 Baths
- 680 sq. ft.
- Condominium
- Active
Listed by: danielle marie bullinger
Office: redfin corp
MLS#:MDWO2042142
Source:BRIGHTMLS
Price summary
- Price:$249,000
- Price per sq. ft.:$366.18
About this home
Bayside Living in Ocean City – First-Floor Condo Near the Beach!
Enjoy the best of coastal living in this 1-bedroom, 1-bathroom first-floor condo located on the bayside of Ocean City! Featuring an open floor plan that creates a comfortable, inviting living space, this condo offers a functional layout perfect for a beach getaway, weekend retreat, or year-round living. The kitchen features black appliances and flows seamlessly into the main living area, while the in-unit stackable washer and dryer add everyday convenience. Step outside to enjoy the front porch, a great spot to relax and unwind after a day at the beach. Conveniently located near Ocean City's beaches, shopping, restaurants, and local attractions, this condo offers easy access to everything the area has to offer. Whether you're looking for your own coastal escape or a place to enjoy all that Ocean City has to offer, this property is full of possibilities!
Contact an agent
Home facts
- Year built:1986
- Subdivision & Development:CAINE WOODS
- Listing ID #:MDWO2042142
- Added:1 day(s) ago
- Updated:October 24, 2026 at 04:44 AM
Rooms and interior
- Bedrooms:1
- Total bathrooms:1
- Full bathrooms:1
- Kitchen Description:Dishwasher, Refrigerator, Stove, Upgraded Countertops
- Living area:680 sq. ft.
Heating and cooling
- Cooling:Central A/C
- Heating:Central, Electric
Structure and exterior
- Year built:1986
- Building area:680 sq. ft.
- Construction Materials:Vinyl Siding
- Levels:1 Story
Utilities
- Water:Public
- Sewer:Public Sewer
Finances and disclosures
- Price:$249,000
- Price per sq. ft.:$366.18
- Tax amount:$2,034 (2026)
Features and amenities
- Laundry features:Dryer In Unit, Washer In Unit, Washer/Dryer Stacked
- Amenities:Ceiling Fan(s), Sprinkler System
Parking
- Parking description:On Street, Parking Lot
New listings near 14300 Jarvis Ave #a10301
- Coming Soon
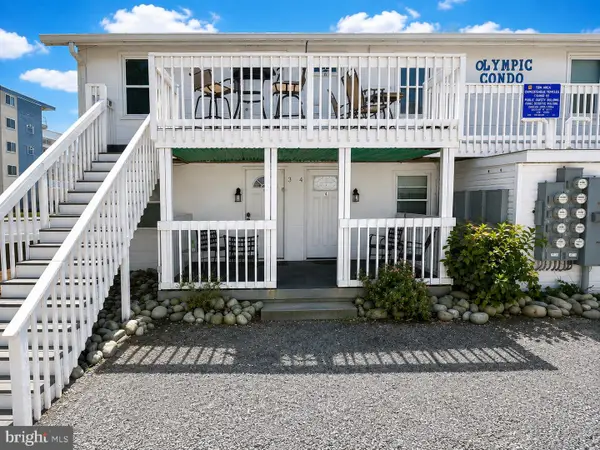 $209,000Coming Soon1 beds 1 baths416 sq. ft.
13 40th St #3, OCEAN CITY, MD 21842
MLS# MDWO2042070Listed by: KELLER WILLIAMS REALTY DELMARVA - Coming Soon
 $469,000Coming Soon3 beds 2 baths910 sq. ft.
11 71st St #103, OCEAN CITY, MD 21842
MLS# MDWO2042100Listed by: NORTHROP REALTY - Coming Soon
 $1,175,000Coming Soon3 beds 3 baths1,869 sq. ft.
616 Oyster Ln, OCEAN CITY, MD 21842
MLS# MDWO2042160Listed by: MONTEGO BAY REALTY - Coming Soon
 $569,000Coming Soon2 beds 2 baths1,004 sq. ft.
8500 Coastal Hwy #702, OCEAN CITY, MD 21842
MLS# MDWO2041982Listed by: DUGRE' REAL ESTATE COMPANY - Coming Soon
 $525,000Coming Soon2 beds 2 baths1,090 sq. ft.
11000 Coastal Hwy #1405, OCEAN CITY, MD 21842
MLS# MDWO2041814Listed by: REAL BROKER, LLC - New
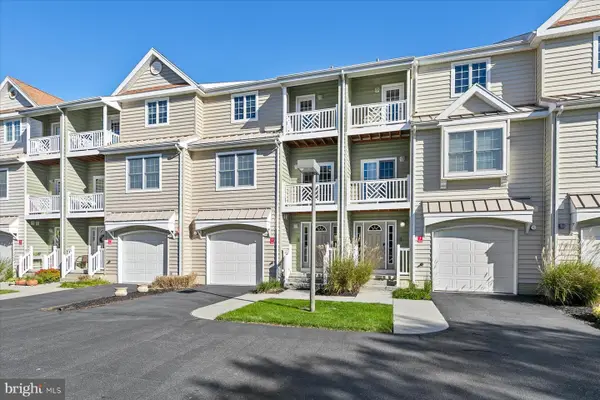 $535,000Active3 beds 4 baths2,175 sq. ft.
9823 Golf Course Rd #7, OCEAN CITY, MD 21842
MLS# MDWO2042254Listed by: COLDWELL BANKER REALTY - Open Sat, 10am to 12pmNew
 $549,000Active2 beds 3 baths1,190 sq. ft.
11000 Coastal Hwy #2005, OCEAN CITY, MD 21842
MLS# MDWO2042234Listed by: KELLER WILLIAMS REALTY DELMARVA - New
 $429,900Active1 beds 2 baths660 sq. ft.
3801 Atlantic Ave #211, OCEAN CITY, MD 21842
MLS# MDWO2042236Listed by: COASTAL LIFE REALTY GROUP LLC - New
 $1,400,000Active5 beds 4 baths2,428 sq. ft.
12307 Assawoman Dr #1, OCEAN CITY, MD 21842
MLS# MDWO2041916Listed by: SAMSON PROPERTIES


Protect your home and budget from life's surprises with an Assurant Home Warranty, backed by a partner that supports you through every step of homeownership. Explore Plans.
© 2023 - 2026 ERA Franchise Systems LLC. All rights reserved. ERA Franchise Systems LLC fully supports the principles of the Fair Housing Act and the Equal Opportunity Act. ERA, ERA Real Estate powered, and their respective logos are registered service marks of ERA Franchise Systems LLC. Each office is independently owned and operated.