
9823 Golf Course Rd #7, Ocean City, MD 21842
Local realty services provided by:ERA OakCrest Realty, Inc.
Listed by: whitney jarvis
Office: coldwell banker realty
MLS#:MDWO2042254
Source:BRIGHTMLS
Price summary
- Price:$535,000
- Price per sq. ft.:$245.98
About this home
Coastal living meets comfort and convenience in this beautifully maintained, fully furnished 3-level townhome in the desirable Sailors Watch community of West Ocean City. Never rented and meticulously cared for by its owners, this turnkey residence offers 3 spacious bedrooms, 3.5 baths, a private elevator, and a thoughtfully designed layout ideal for year-round living or a coastal retreat. Each bedroom features its own private en-suite bath, offering exceptional comfort and privacy for family and guests. The top level serves as the main living and entertaining space, with an open-concept layout filled with natural light, a wet bar with wine storage, and inviting gathering areas. Fireplaces in both the family room and Primary Suite add warmth and charm throughout the year. The private elevator provides convenient access to all three levels and was professionally serviced in 2026. Additional updates include one air-conditioning unit replaced in 2025, a new refrigerator and washer in 2024, and professional servicing of the fire suppression system in 2026. A second refrigerator in the garage and ample storage add even more convenience. Sailors Watch residents enjoy a community pool and playground, while the condo association provides added peace of mind with exterior maintenance including items such as siding and roofing. The West Ocean City public boat ramp is just around the corner, Sunset Marina is within easy walking distance, and Ocean City’s beaches, Inlet, Boardwalk, dining, shopping, and entertainment are only minutes away. Whether you're searching for a primary residence, second home, or investment opportunity, this move-in-ready coastal retreat offers an exceptional West Ocean City lifestyle. Don’t wait—schedule your private showing today!...
Contact an agent
Home facts
- Year built:2006
- Subdivision & Development:NONE AVAILABLE
- Listing ID #:MDWO2042254
- Added:1 day(s) ago
- Updated:October 24, 2026 at 10:40 AM
Rooms and interior
- Bedrooms:3
- Total bathrooms:4
- Full bathrooms:3
- Half bathrooms:1
- Dining Description:Combination Dining/Living, Combination Kitchen/Dining
- Kitchen Description:Breakfast Area, Carpet, Crown Moldings, Dishwasher, Disposal, Kitchen - Gourmet, Kitchen - Island, Microwave, Oven/Range - Electric, Recessed Lighting, Refrigerator, Stainless Steel Appliances, Upgraded Countertops, Water Heater, Wine Storage
- Bedroom Description:Carpet, Entry Level Bedroom
- Living area:2,175 sq. ft.
Heating and cooling
- Cooling:Central A/C
- Heating:Central, Electric
Structure and exterior
- Year built:2006
- Building area:2,175 sq. ft.
- Architectural Style:Coastal
- Construction Materials:Stick Built, Vinyl Siding
- Exterior Features:Balconies- Multiple
- Foundation Description:Crawl Space
- Levels:3 Story
Utilities
- Water:Public
- Sewer:Public Sewer
Finances and disclosures
- Price:$535,000
- Price per sq. ft.:$245.98
- Tax amount:$3,131 (2026)
Features and amenities
- Laundry features:Dryer, Dryer In Unit, Washer, Washer In Unit
- Amenities:Carpet, Ceiling Fan(s), Crown Moldings, Elevator, Recessed Lighting, Window Treatments
Parking
- Parking description:Attached Garage, Inside Access, Parking Lot, Paved Driveway
- Garage:Yes
- Garage spaces:1
New listings near 9823 Golf Course Rd #7
- Coming Soon
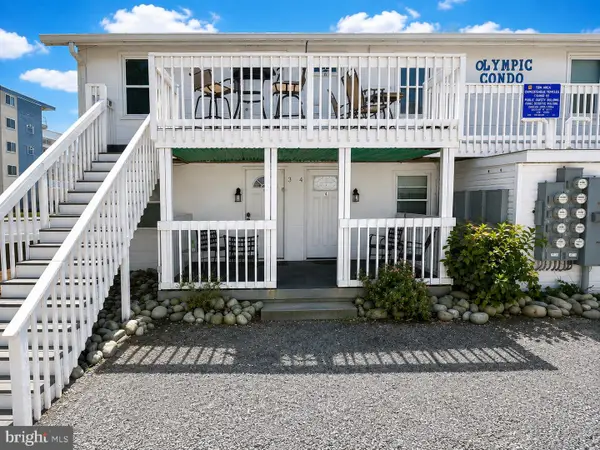 $209,000Coming Soon1 beds 1 baths416 sq. ft.
13 40th St #3, OCEAN CITY, MD 21842
MLS# MDWO2042070Listed by: KELLER WILLIAMS REALTY DELMARVA - Coming Soon
 $469,000Coming Soon3 beds 2 baths910 sq. ft.
11 71st St #103, OCEAN CITY, MD 21842
MLS# MDWO2042100Listed by: NORTHROP REALTY - Coming Soon
 $1,175,000Coming Soon3 beds 3 baths1,869 sq. ft.
616 Oyster Ln, OCEAN CITY, MD 21842
MLS# MDWO2042160Listed by: MONTEGO BAY REALTY - Coming Soon
 $569,000Coming Soon2 beds 2 baths1,004 sq. ft.
8500 Coastal Hwy #702, OCEAN CITY, MD 21842
MLS# MDWO2041982Listed by: DUGRE' REAL ESTATE COMPANY - Coming Soon
 $525,000Coming Soon2 beds 2 baths1,090 sq. ft.
11000 Coastal Hwy #1405, OCEAN CITY, MD 21842
MLS# MDWO2041814Listed by: REAL BROKER, LLC - New
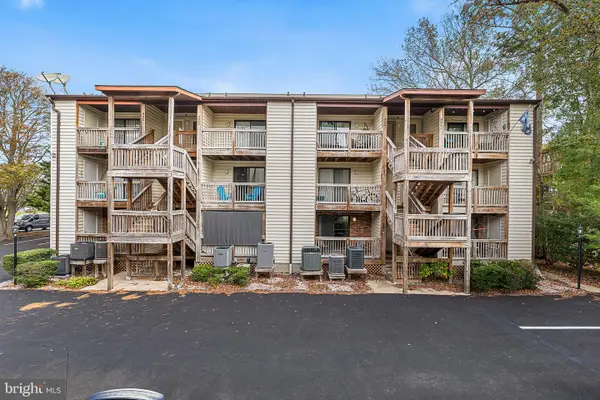 $249,000Active1 beds 1 baths680 sq. ft.
14300 Jarvis Ave #a10301, OCEAN CITY, MD 21842
MLS# MDWO2042142Listed by: REDFIN CORP - Open Sat, 10am to 12pmNew
 $549,000Active2 beds 3 baths1,190 sq. ft.
11000 Coastal Hwy #2005, OCEAN CITY, MD 21842
MLS# MDWO2042234Listed by: KELLER WILLIAMS REALTY DELMARVA - New
 $429,900Active1 beds 2 baths660 sq. ft.
3801 Atlantic Ave #211, OCEAN CITY, MD 21842
MLS# MDWO2042236Listed by: COASTAL LIFE REALTY GROUP LLC - New
 $1,400,000Active5 beds 4 baths2,428 sq. ft.
12307 Assawoman Dr #1, OCEAN CITY, MD 21842
MLS# MDWO2041916Listed by: SAMSON PROPERTIES


Protect your home and budget from life's surprises with an Assurant Home Warranty, backed by a partner that supports you through every step of homeownership. Explore Plans.
© 2023 - 2026 ERA Franchise Systems LLC. All rights reserved. ERA Franchise Systems LLC fully supports the principles of the Fair Housing Act and the Equal Opportunity Act. ERA, ERA Real Estate powered, and their respective logos are registered service marks of ERA Franchise Systems LLC. Each office is independently owned and operated.