
25 Falcon Bridge Rd, Ocean Pines, MD 21811
Local realty services provided by:ERA Martin Associates
25 Falcon Bridge Rd,Ocean Pines, MD 21811
$379,900
- 4 Beds
- 3 Baths
- 1,408 sq. ft.
- Single family
- Active
Listed by:
 Donna Frankowski(973) 780 - 7212ERA Martin Associates
Office: era martin associates, shamrock division
MLS#:MDWO2042426
Source:BRIGHTMLS
Price summary
- Price:$379,900
- Price per sq. ft.:$269.82
- Monthly HOA dues:$76.25
About this home
Charming, Unique & Full of Character! With 4 bedrooms and 3 full bathrooms, this delightful Ocean Pines cottage offers so much more than meets the eye! Beautiful decorative tile accents, skylights, and distinctive architectural details create a warm and welcoming atmosphere throughout. Enjoy the convenience of one-level living with three first-floor bedrooms, including a primary suite with private bath, while an additional upstairs bedroom with full bath provides the perfect retreat for family or guests. Outdoor living is equally inviting, featuring a full-length covered front porch and a spacious screened room, ideal for relaxing or entertaining. The generous garage offers plenty of additional storage. Numerous improvements include a new heat pump (2024), water heater (2026), dishwasher (2026), granite countertops, updated roof, and crawl space encapsulation. Whether you're searching for a charming year-round residence or the perfect beach getaway, this character-filled cottage offers comfort, versatility, and access to the wonderful amenities of Ocean Pines, just minutes from Ocean City's beaches!...
Contact an agent
Home facts
- Year built:1973
- Subdivision & Development:OCEAN PINES - NANTUCKET
- Listing ID #:MDWO2042426
- Added:2 day(s) ago
- Updated:November 19, 2026 at 03:37 AM
Rooms and interior
- Bedrooms:4
- Total bathrooms:3
- Full bathrooms:3
- Kitchen Description:Built-In Microwave, Dishwasher, Disposal, Icemaker, Oven/Range - Electric, Refrigerator
- Bedroom Description:Entry Level Bedroom
- Living area:1,408 sq. ft.
Heating and cooling
- Cooling:Central A/C
- Heating:Electric, Heat Pump - Gas BackUp, Natural Gas
Structure and exterior
- Roof:Architectural Shingle
- Year built:1973
- Building area:1,408 sq. ft.
- Lot area:0.22 Acres
- Lot Features:Partly Wooded
- Architectural Style:Cottage
- Construction Materials:Frame
- Exterior Features:Deck(s), Porch(es), Screened
- Foundation Description:Block, Crawl Space
- Levels:1 1/2 Story
Schools
- High school:STEPHEN DECATUR
Utilities
- Water:Public
- Sewer:Public Sewer
Finances and disclosures
- Price:$379,900
- Price per sq. ft.:$269.82
- Tax amount:$2,812 (2026)
Features and amenities
- Laundry features:Dryer, Washer
- Amenities:Central Vaccum
Parking
- Parking description:Attached Garage, Garage - Front Entry, Inside Access, Off Street
- Garage:Yes
- Garage spaces:1
New listings near 25 Falcon Bridge Rd
- Coming Soon
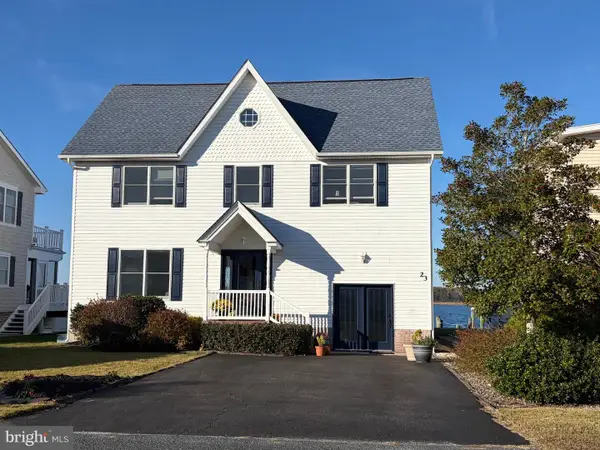 Listed by ERA$999,900Coming Soon4 beds 3 baths2,304 sq. ft.
23 Harborview Dr, OCEAN PINES, MD 21811
MLS# MDWO2042700Listed by: ERA MARTIN ASSOCIATES, SHAMROCK DIVISION - Coming Soon
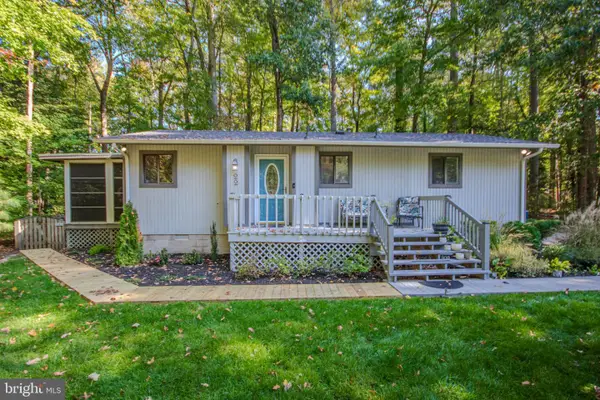 Listed by ERA$349,900Coming Soon3 beds 2 baths1,056 sq. ft.
22 Cannon Dr, OCEAN PINES, MD 21811
MLS# MDWO2042670Listed by: ERA MARTIN ASSOCIATES, SHAMROCK DIVISION - Coming Soon
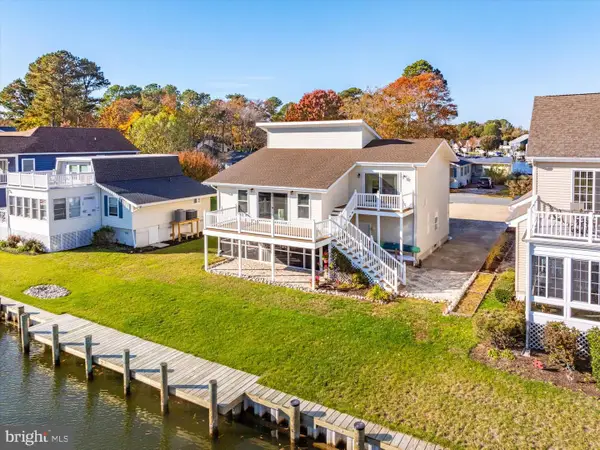 $760,000Coming Soon4 beds 3 baths2,014 sq. ft.
53 Clubhouse Dr, OCEAN PINES, MD 21811
MLS# MDWO2042608Listed by: KELLER WILLIAMS REALTY DELMARVA - Coming Soon
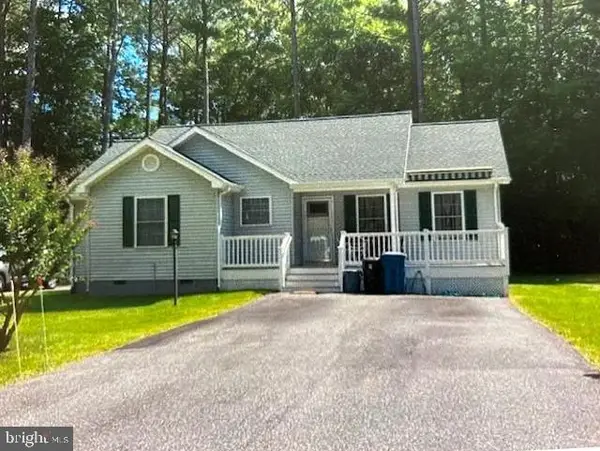 $367,500Coming Soon3 beds 2 baths1,400 sq. ft.
9 Cottonwood Ct, OCEAN PINES, MD 21811
MLS# MDWO2042598Listed by: BERKSHIRE HATHAWAY HOMESERVICES PENFED REALTY - OP - Coming Soon
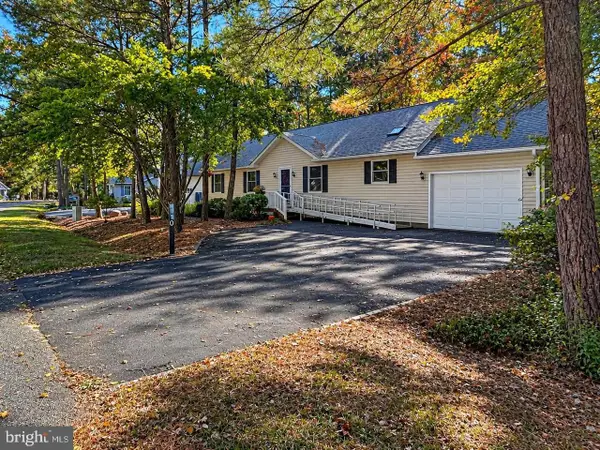 $379,900Coming Soon3 beds 2 baths1,836 sq. ft.
110 High Sheriff Trl, OCEAN PINES, MD 21811
MLS# MDWO2042420Listed by: COLDWELL BANKER REALTY - Coming Soon
 $400,000Coming Soon3 beds 2 baths1,290 sq. ft.
199 Ocean Pkwy, OCEAN PINES - BERLIN, MD 21811
MLS# MDWO2042124Listed by: LONG & FOSTER REAL ESTATE, INC. - Coming Soon
 $175,000Coming Soon2 beds 1 baths726 sq. ft.
308 Timberline Cir, BERLIN, MD 21811
MLS# MDWO2042088Listed by: BERKSHIRE HATHAWAY HOMESERVICES PENFED REALTY - OP - New
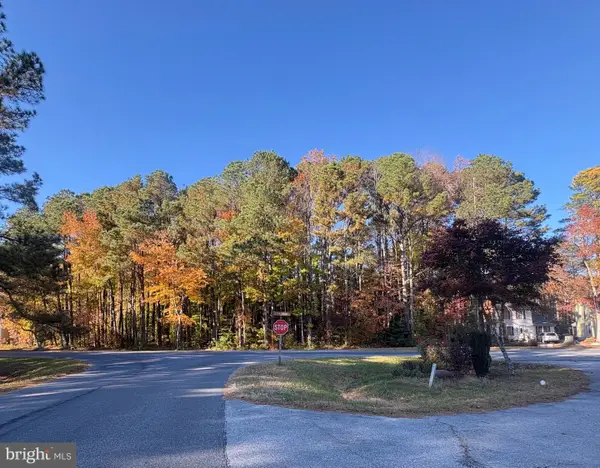 $345,000Active0.33 Acres
870-872-874 Ocean Parkway, OCEAN PINES, MD 21811
MLS# MDWO2042684Listed by: HILEMAN REAL ESTATE-BERLIN - New
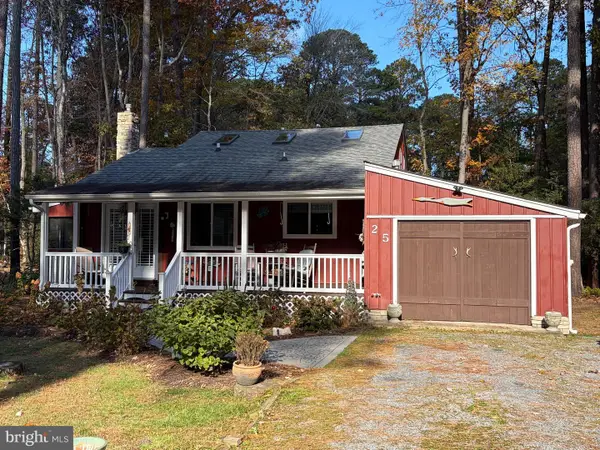 Listed by ERA$379,900Active4 beds 3 baths1,408 sq. ft.
25 Falcon Bridge Rd, OCEAN PINES, MD 21811
MLS# MDWO2042426Listed by: ERA MARTIN ASSOCIATES, SHAMROCK DIVISION - New
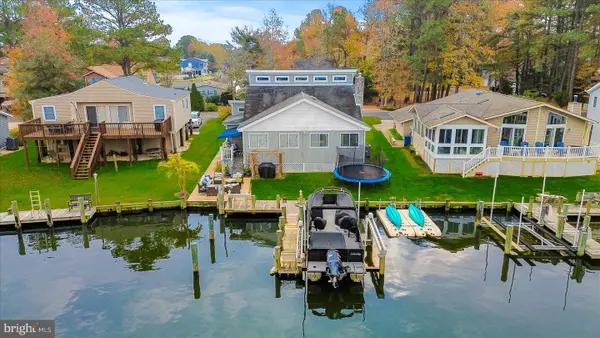 $929,900Active4 beds 3 baths2,058 sq. ft.
141 Teal Cir, OCEAN PINES, MD 21811
MLS# MDWO2042674Listed by: COLDWELL BANKER REALTY


Protect your home and budget from life's surprises with an Assurant Home Warranty, backed by a partner that supports you through every step of homeownership. Explore Plans.
© 2023 - 2026 ERA Franchise Systems LLC. All rights reserved. ERA Franchise Systems LLC fully supports the principles of the Fair Housing Act and the Equal Opportunity Act. ERA, ERA Real Estate powered, and their respective logos are registered service marks of ERA Franchise Systems LLC. Each office is independently owned and operated.