
3 Rabbit Run Ln, Ocean Pines, MD 21811
Local realty services provided by:ERA Valley Realty
3 Rabbit Run Ln,Ocean Pines, MD 21811
$419,900
- 3 Beds
- 2 Baths
- 1,420 sq. ft.
- Single family
- Active
Listed by: wilmer bucarelo
Office: douglas realty
MLS#:MDWO2040640
Source:BRIGHTMLS
Price summary
- Price:$419,900
- Price per sq. ft.:$295.7
- Monthly HOA dues:$76.25
About this home
Welcome to this beautifully updated 3-bedroom, 2-bath home in desirable Ocean Pines, Maryland—approximately 9.2 miles from Ocean City! The inviting floor plan features a convenient main-level bedroom and numerous recent improvements, including new kitchen cabinets and countertops, seven new windows, nine new doors, and 9 trees removal that created a more open and spacious setting. The crawl space has also been improved with select joist replacements and the installation of a new vapor barrier.
Enjoy the many amenities Ocean Pines has to offer, including indoor and outdoor pools, the Yacht Club, parks, recreational facilities, and more—all just a short drive from Ocean City’s beaches, dining, and entertainment. Don’t miss this opportunity—schedule your private showing today!
Contact an agent
Home facts
- Year built:1984
- Subdivision & Development:NONE AVAILABLE
- Listing ID #:MDWO2040640
- Added:45 day(s) ago
- Updated:October 04, 2026 at 01:58 PM
Rooms and interior
- Bedrooms:3
- Total bathrooms:2
- Full bathrooms:2
- Flooring:Carpet, Laminate Plank
- Dining Description:Combination Dining/Living
- Kitchen Description:Carpet, Dishwasher, Microwave, Oven/Range - Electric, Refrigerator, Stainless Steel Appliances
- Bedroom Description:Carpet
- Living area:1,420 sq. ft.
Heating and cooling
- Cooling:Central A/C, Heat Pump(s)
- Heating:Electric, Heat Pump(s)
Structure and exterior
- Roof:Asphalt
- Year built:1984
- Building area:1,420 sq. ft.
- Lot area:0.28 Acres
- Lot Features:Cul-de-sac, Partly Wooded
- Architectural Style:A-Frame, Coastal
- Construction Materials:Asphalt, Block, Frame
- Exterior Features:Outbuilding(s)
- Foundation Description:Crawl Space
- Levels:2 Stories
Schools
- High school:STEPHEN DECATUR
Utilities
- Water:Public
- Sewer:Public Sewer
Finances and disclosures
- Price:$419,900
- Price per sq. ft.:$295.7
- Tax amount:$2,391 (2025)
Features and amenities
- Laundry features:Has Laundry
- Amenities:Carpet, Ceiling Fan(s)
Parking
- Parking description:Crushed Stone, Dirt Driveway
New listings near 3 Rabbit Run Ln
- Coming Soon
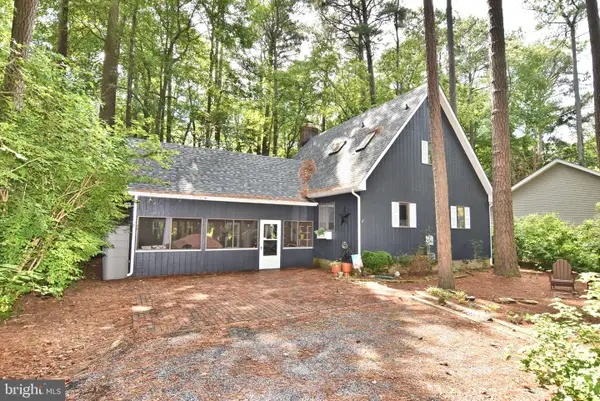 $409,000Coming Soon1 beds 1 baths1,326 sq. ft.
80 Cresthaven Dr, BERLIN, MD 21811
MLS# MDWO2041766Listed by: LONG & FOSTER REAL ESTATE, INC. - Coming Soon
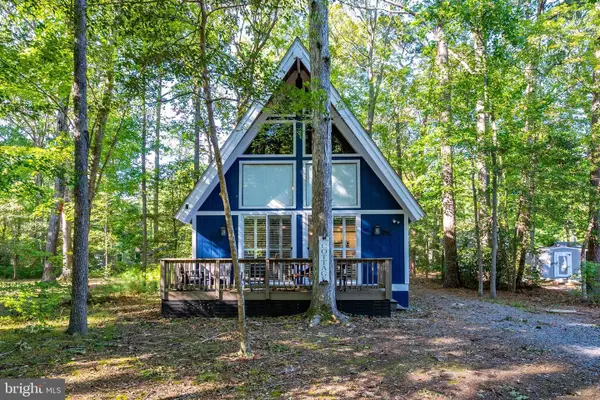 $415,000Coming Soon3 beds 2 baths1,296 sq. ft.
75 Cresthaven Dr, OCEAN PINES, MD 21811
MLS# MDWO2041740Listed by: RE/MAX ONE - Coming Soon
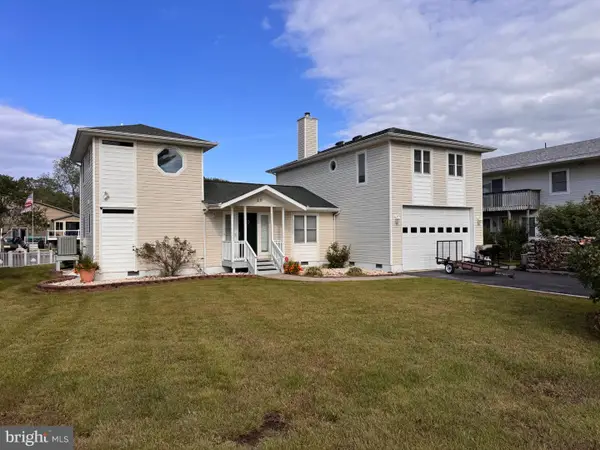 $789,000Coming Soon4 beds 3 baths2,432 sq. ft.
20 Ivanhoe Ct, OCEAN PINES, MD 21811
MLS# MDWO2041678Listed by: REAL BROKER, LLC - Coming Soon
 $329,000Coming Soon2 beds 2 baths1,195 sq. ft.
8 Tangle Wood Ct #8, OCEAN PINES, MD 21811
MLS# MDWO2041654Listed by: COASTAL LIFE REALTY GROUP LLC - Coming Soon
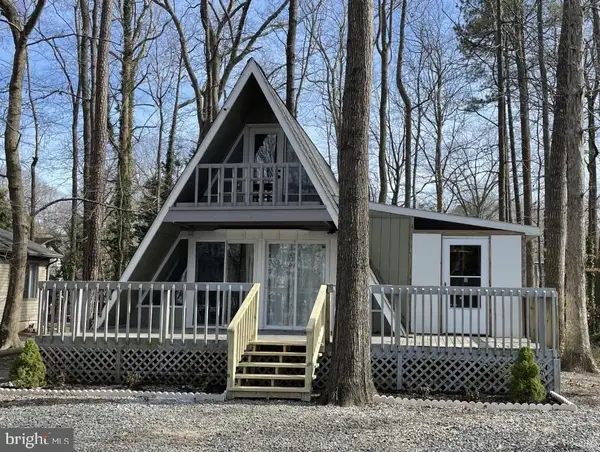 Listed by ERA$309,900Coming Soon4 beds 1 baths1,056 sq. ft.
99 White Horse Dr, OCEAN PINES, MD 21811
MLS# MDWO2041252Listed by: ERA MARTIN ASSOCIATES, SHAMROCK DIVISION - Coming Soon
 $624,990Coming Soon3 beds 3 baths1,840 sq. ft.
277 Windjammer Rd, OCEAN PINES, MD 21811
MLS# MDWO2039044Listed by: HILEMAN REAL ESTATE-BERLIN - New
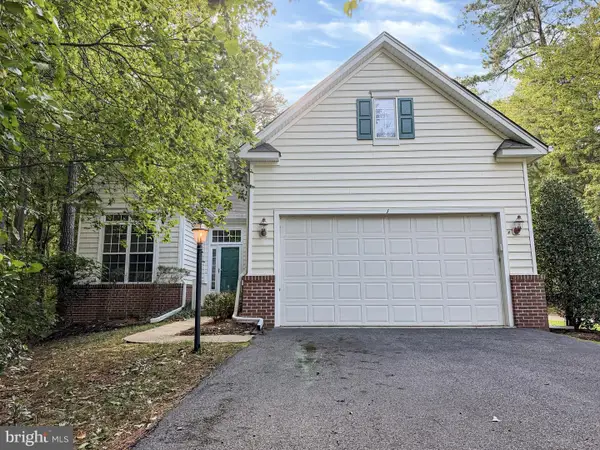 $564,900Active4 beds 3 baths2,587 sq. ft.
1 Freeport Ln, BERLIN, MD 21811
MLS# MDWO2041768Listed by: BROKERS REALTY GROUP, LLC - New
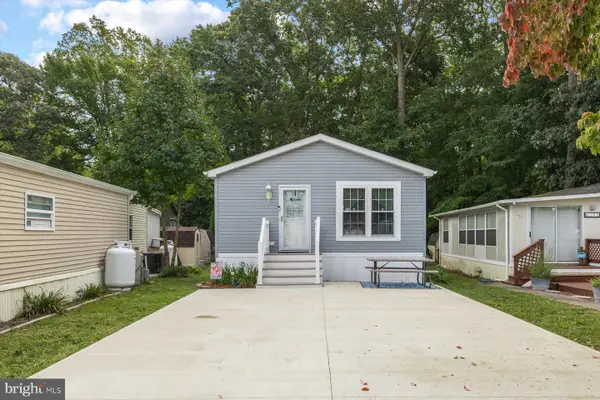 $259,000Active2 beds 1 baths748 sq. ft.
192 Timberline Cir, BERLIN, MD 21811
MLS# MDWO2041680Listed by: LONG & FOSTER REAL ESTATE, INC. - New
 $619,000Active3 beds 2 baths2,198 sq. ft.
10 Mist Flower Rd, OCEAN PINES, MD 21811
MLS# MDWO2041696Listed by: HOMECOIN.COM - New
 $785,000Active4 beds 3 baths
7 Jockey Ct, BERLIN, MD 21811
MLS# MDWO2041636Listed by: SHEPPARD REALTY INC


Protect your home and budget from life's surprises with an Assurant Home Warranty, backed by a partner that supports you through every step of homeownership. Explore Plans.
© 2023 - 2026 ERA Franchise Systems LLC. All rights reserved. ERA Franchise Systems LLC fully supports the principles of the Fair Housing Act and the Equal Opportunity Act. ERA, ERA Real Estate powered, and their respective logos are registered service marks of ERA Franchise Systems LLC. Each office is independently owned and operated.