
7 Brush Island Ct, Ocean Pines, MD 21811
Local realty services provided by:ERA Liberty Realty
7 Brush Island Ct,Ocean Pines, MD 21811
$549,900
- 4 Beds
- 3 Baths
- 2,587 sq. ft.
- Single family
- Coming Soon
Upcoming open houses
- Sat, Oct 1012:00 pm - 02:00 pm
Listed by: lauren w. bunting
Office: keller williams realty delmarva
MLS#:MDWO2040162
Source:BRIGHTMLS
Price summary
- Price:$549,900
- Price per sq. ft.:$212.56
- Monthly HOA dues:$321.25
About this home
This is the location in The Parke you've been waiting for, tucked away for serene privacy on a large 12,858 square foot, cul-de-sac lot backing to woods! This Royal Tern floor plan offers 2,587 sq. ft. of comfortable living space, 3 bedrooms/2 full baths downstairs, and an additional 4th bedroom and full bath upstairs with loft area.
The main level features a spacious living room with cathedral ceiling, ceiling fan and a “sun tunnel” style skylight lets in extra natural light. A double-sided gas fireplace with blower creates a warm connection to the adjoining spaces. The kitchen offers numerous upgrades just completed in 2025—including a JennAir gas cooktop, new quartz countertops and subway tile backsplash. The added wall of custom cabinetry in this home provides ample storage space for all your kitchen needs.
As you enter in the front door, the home layout offers a formal dining room space that boasts hardwood floors that continue throughout the hall, kitchen and breakfast area. The front window coverings feature attractive plantation shutters. Off the foyer and dining room, you'll find two bedrooms and one full bath. And, on the opposite side of the dining room is the spacious primary suite that includes a tray ceiling, plantation shutters, spacious bath with soaking tub and a large walk-in closet with excellent closet organization.
A laundry room with utility sink is conveniently located off the attached 2-car garage, which features an epoxy-coated floor and side-entry door. Enjoy the outdoors from the spacious tiled sunroom with the two-sided gas fireplace, or choose to sit outside and enjoy the fresh air on the large 14’x14’ screened-in porch with low maintenance composite decking—both overlooking the wooded backyard and offering a peaceful sense of privacy.
A well cared for home, buyers will like that the roof was replaced approximately 3 years ago. The home also offers Gutter Guards by Leaf Filter. And, the dual zone HVAC systems are on an annual service contract with Arctic and Global performs annual termite inspections.
Community amenities at The Parke include indoor pool, clubhouse, fitness center and walking paths. This well-appointed home combines comfortable indoor living with inviting outdoor spaces in a desirable and peaceful setting....
Contact an agent
Home facts
- Year built:2002
- Subdivision & Development:OCEAN PINES - THE PARKE
- Listing ID #:MDWO2040162
- Updated:October 07, 2026 at 10:49 PM
Rooms and interior
- Bedrooms:4
- Total bathrooms:3
- Full bathrooms:3
- Dining Description:Dining Room, Formal/Separate Dining Room
- Bathrooms Description:Primary Bath(s), WhirlPool/HotTub
- Kitchen Description:Breakfast Area, Built-In Microwave, Built-Ins, Carpet, Cooktop, Crown Moldings, Dishwasher, Disposal, Icemaker, Oven - Wall, Pantry, Recessed Lighting, Refrigerator, Upgraded Countertops, Water Heater
- Bedroom Description:Carpet, Walk In Closet(s)
- Living area:2,587 sq. ft.
Heating and cooling
- Cooling:Central A/C
- Heating:Electric, Heat Pump(s), Zoned
Structure and exterior
- Year built:2002
- Building area:2,587 sq. ft.
- Lot area:0.3 Acres
- Lot Features:Cul-de-sac
- Architectural Style:Coastal, Contemporary
- Construction Materials:Stick Built, Vinyl Siding
- Exterior Features:Gutter System, Porch(es), Screened
- Foundation Description:Block, Crawl Space
- Levels:2 Stories
Utilities
- Water:Public
- Sewer:Public Sewer
Finances and disclosures
- Price:$549,900
- Price per sq. ft.:$212.56
- Tax amount:$3,771 (2025)
Features and amenities
- Laundry features:Dryer - Electric, Laundry, Washer
- Amenities:Built-Ins, Carpet, Ceiling Fan(s), Crown Moldings, Insulated Windows, Recessed Lighting, Solar Tube(s), Window Treatments
Parking
- Parking description:Attached Garage, Garage Door Opener
- Garage:Yes
- Garage spaces:2
New listings near 7 Brush Island Ct
- Coming Soon
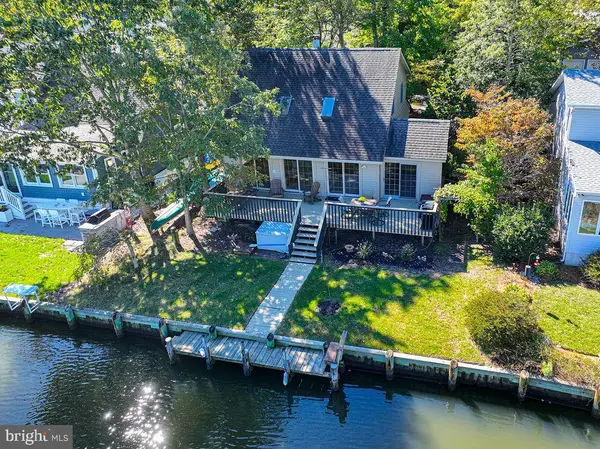 $599,900Coming Soon3 beds 2 baths1,852 sq. ft.
7 Portside Ct, OCEAN PINES, MD 21811
MLS# MDWO2041644Listed by: BERKSHIRE HATHAWAY HOMESERVICES PENFED REALTY - OP - Coming Soon
 $650,000Coming Soon4 beds 3 baths2,623 sq. ft.
188 Teal Cir, OCEAN PINES, MD 21811
MLS# MDWO2041188Listed by: CHARIS REALTY GROUP - Coming Soon
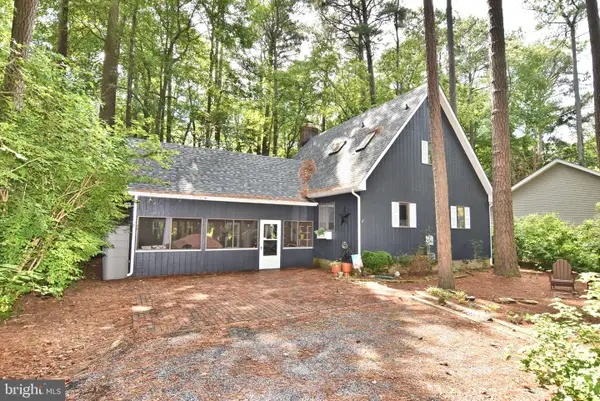 $409,000Coming Soon3 beds 2 baths1,326 sq. ft.
80 Cresthaven Dr, BERLIN, MD 21811
MLS# MDWO2041766Listed by: LONG & FOSTER REAL ESTATE, INC. - Coming SoonOpen Fri, 2 to 4pm
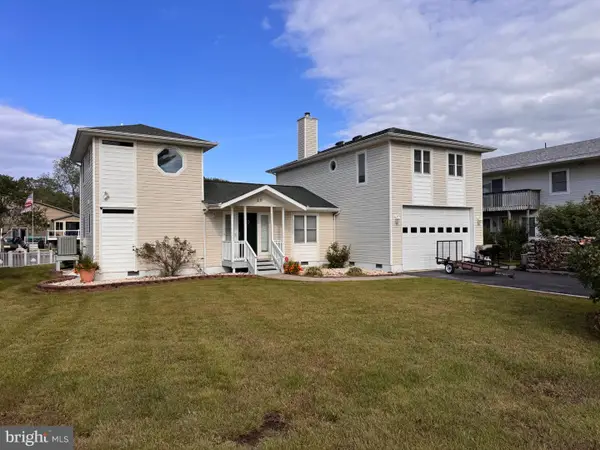 $789,000Coming Soon4 beds 3 baths2,432 sq. ft.
20 Ivanhoe Ct, OCEAN PINES, MD 21811
MLS# MDWO2041678Listed by: REAL BROKER, LLC - Coming Soon
 $624,990Coming Soon3 beds 3 baths1,840 sq. ft.
277 Windjammer Rd, OCEAN PINES, MD 21811
MLS# MDWO2039044Listed by: HILEMAN REAL ESTATE-BERLIN - New
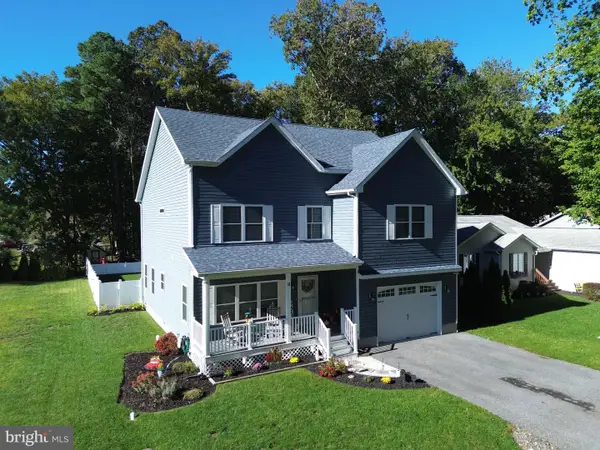 $689,900Active4 beds 3 baths2,664 sq. ft.
11 Southwind Ct, BERLIN, MD 21811
MLS# MDWO2041386Listed by: RE/MAX ONE - New
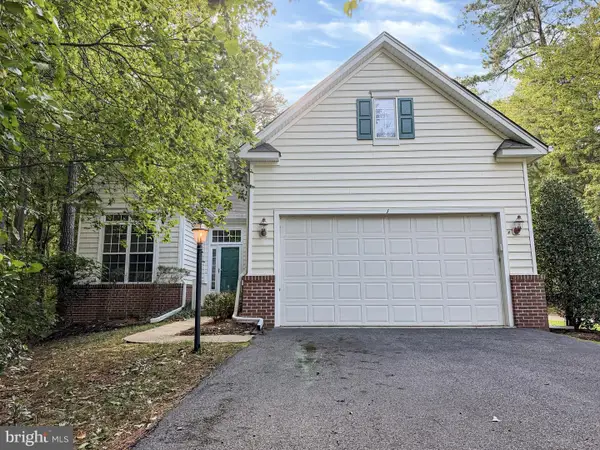 $564,900Active4 beds 3 baths2,587 sq. ft.
1 Freeport Ln, BERLIN, MD 21811
MLS# MDWO2041768Listed by: BROKERS REALTY GROUP, LLC - New
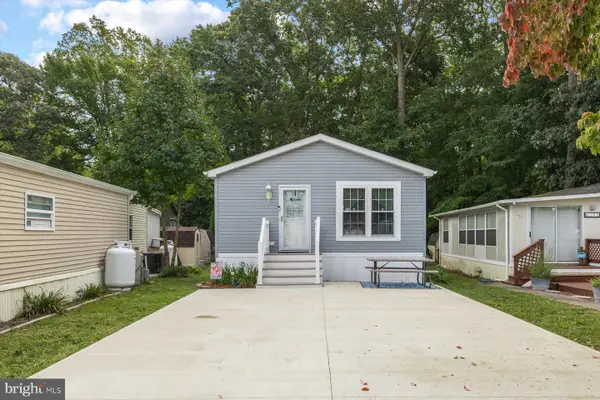 $259,000Active2 beds 1 baths748 sq. ft.
192 Timberline Cir, BERLIN, MD 21811
MLS# MDWO2041680Listed by: LONG & FOSTER REAL ESTATE, INC. - Open Fri, 11am to 2pmNew
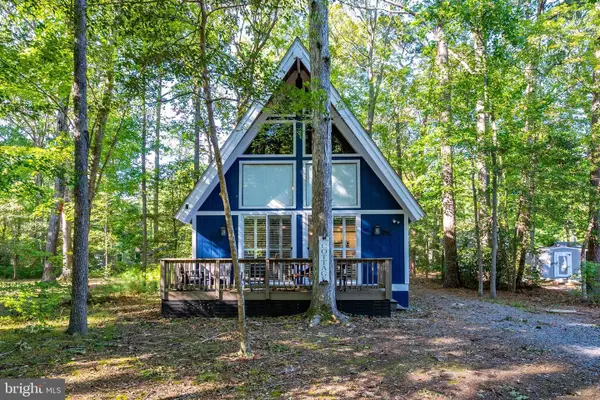 $415,000Active3 beds 2 baths1,296 sq. ft.
75 Cresthaven Dr, OCEAN PINES, MD 21811
MLS# MDWO2041740Listed by: RE/MAX ONE


Protect your home and budget from life's surprises with an Assurant Home Warranty, backed by a partner that supports you through every step of homeownership. Explore Plans.
© 2023 - 2026 ERA Franchise Systems LLC. All rights reserved. ERA Franchise Systems LLC fully supports the principles of the Fair Housing Act and the Equal Opportunity Act. ERA, ERA Real Estate powered, and their respective logos are registered service marks of ERA Franchise Systems LLC. Each office is independently owned and operated.