
7 Portside Ct, Ocean Pines, MD 21811
Local realty services provided by:ERA Central Realty Group
7 Portside Ct,Ocean Pines, MD 21811
$599,900
- 3 Beds
- 2 Baths
- 1,852 sq. ft.
- Single family
- Coming Soon
Listed by: cindy poremski
Office: berkshire hathaway homeservices penfed realty - op
MLS#:MDWO2041644
Source:BRIGHTMLS
Price summary
- Price:$599,900
- Price per sq. ft.:$323.92
- Monthly HOA dues:$131.67
About this home
Enjoy waterfront living with beautiful views overlooking a wide canal and quick, easy boating access to open water! Located on a quiet cul-de-sac street in the highly desirable, amenity-filled community of Ocean Pines, this original-owner home has never been used as a rental. Offering 3 bedrooms, 2 baths and 1,852 square feet of comfortable living space, the home features a kitchen with granite countertops and stainless steel appliances, many of which have been replaced over the past few years. The first floor includes a bedroom with direct access to a full bath, while the sunroom provides a wonderful spot to relax and enjoy the waterfront setting.
Step outside to the rear deck and take in the peaceful water views, or head down to your private boat dock and enjoy the convenience of having your boat right in your own backyard. An attached workshop provides plenty of useful space for boating equipment, bikes, beach gear, tools and more. The roof is approximately eight years old, adding another important improvement to the home. The home is being sold partially furnished, making it even easier to start enjoying your place at the beach. With its beautiful wide canal setting, private dock, easy access to open water and all that Ocean Pines has to offer, this is a wonderful opportunity to enjoy the waterfront lifestyle and make this longtime family home your own....
Contact an agent
Home facts
- Year built:1984
- Subdivision & Development:OCEAN PINES - TEAL BAY
- Listing ID #:MDWO2041644
- Updated:October 08, 2026 at 02:34 AM
Rooms and interior
- Bedrooms:3
- Total bathrooms:2
- Full bathrooms:2
- Dining Description:Combination Kitchen/Dining, Dining Area
- Kitchen Description:Built-In Microwave, Dishwasher, Disposal, Icemaker, Oven/Range - Electric, Refrigerator, Stainless Steel Appliances, Upgraded Countertops, Water Heater
- Bedroom Description:Entry Level Bedroom
- Living area:1,852 sq. ft.
Heating and cooling
- Cooling:Attic Fan, Ceiling Fan(s), Central A/C, Heat Pump(s)
- Heating:Electric, Heat Pump(s)
Structure and exterior
- Roof:Architectural Shingle
- Year built:1984
- Building area:1,852 sq. ft.
- Lot area:0.2 Acres
- Lot Features:Bulkheaded, Canal, Landscaping
- Architectural Style:Coastal
- Construction Materials:Frame, Stick Built, Vinyl Siding
- Exterior Features:Deck(s), Enclosed, Outside Shower, Porch(es)
- Foundation Description:Crawl Space
- Levels:1 1/2 Story
Schools
- High school:STEPHEN DECATUR
- Middle school:STEPHEN DECATUR
- Elementary school:SHOWELL
Utilities
- Water:Public
- Sewer:Public Sewer
Finances and disclosures
- Price:$599,900
- Price per sq. ft.:$323.92
- Tax amount:$3,955 (2026)
Features and amenities
- Laundry features:Dryer, Dryer In Unit, Washer In Unit
- Amenities:Ceiling Fan(s), Window Treatments
Parking
- Parking description:Asphalt Driveway, Off Street
New listings near 7 Portside Ct
- Coming Soon
 $650,000Coming Soon4 beds 3 baths2,623 sq. ft.
188 Teal Cir, OCEAN PINES, MD 21811
MLS# MDWO2041188Listed by: CHARIS REALTY GROUP - Coming SoonOpen Sat, 12 to 2pm
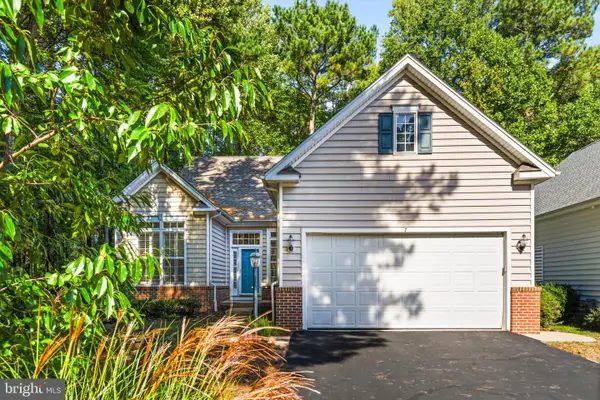 $549,900Coming Soon4 beds 3 baths2,587 sq. ft.
7 Brush Island Ct, OCEAN PINES, MD 21811
MLS# MDWO2040162Listed by: KELLER WILLIAMS REALTY DELMARVA - Coming Soon
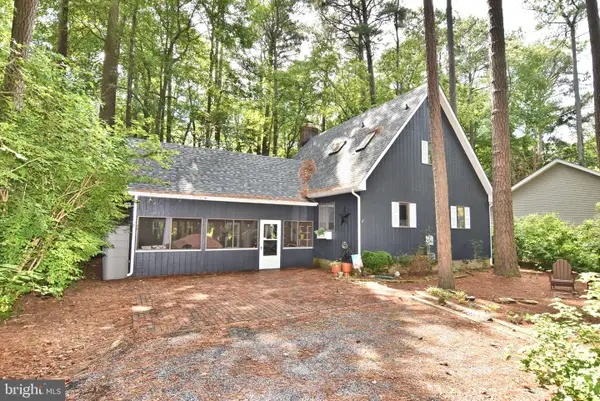 $409,000Coming Soon3 beds 2 baths1,326 sq. ft.
80 Cresthaven Dr, BERLIN, MD 21811
MLS# MDWO2041766Listed by: LONG & FOSTER REAL ESTATE, INC. - Coming SoonOpen Fri, 2 to 4pm
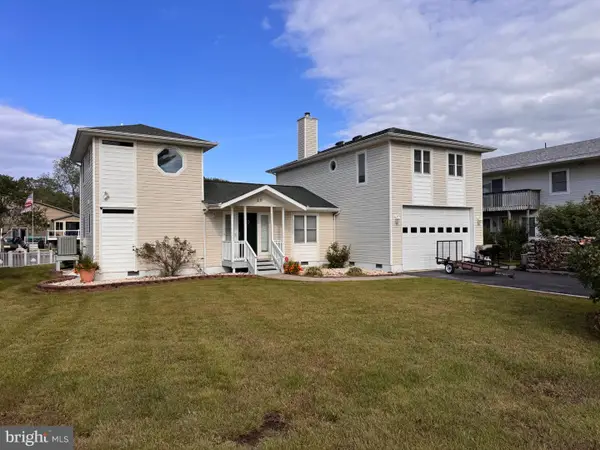 $789,000Coming Soon4 beds 3 baths2,432 sq. ft.
20 Ivanhoe Ct, OCEAN PINES, MD 21811
MLS# MDWO2041678Listed by: REAL BROKER, LLC - Coming Soon
 $624,990Coming Soon3 beds 3 baths1,840 sq. ft.
277 Windjammer Rd, OCEAN PINES, MD 21811
MLS# MDWO2039044Listed by: HILEMAN REAL ESTATE-BERLIN - New
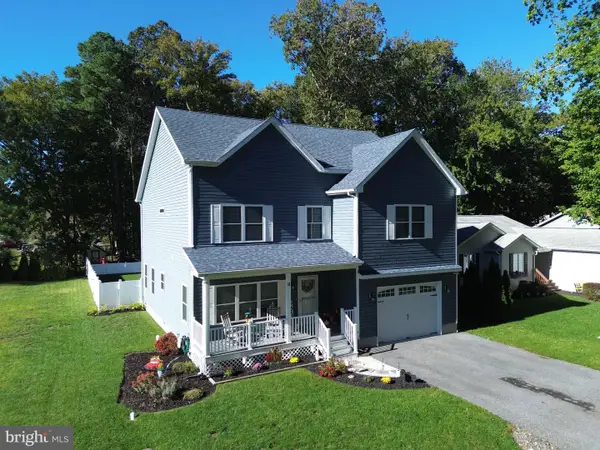 $689,900Active4 beds 3 baths2,664 sq. ft.
11 Southwind Ct, BERLIN, MD 21811
MLS# MDWO2041386Listed by: RE/MAX ONE - New
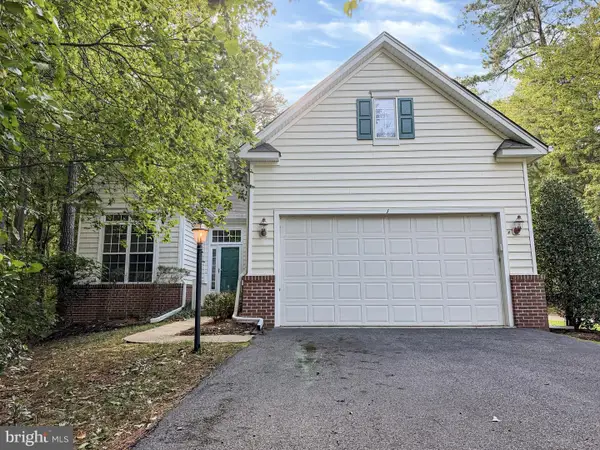 $564,900Active4 beds 3 baths2,587 sq. ft.
1 Freeport Ln, BERLIN, MD 21811
MLS# MDWO2041768Listed by: BROKERS REALTY GROUP, LLC - New
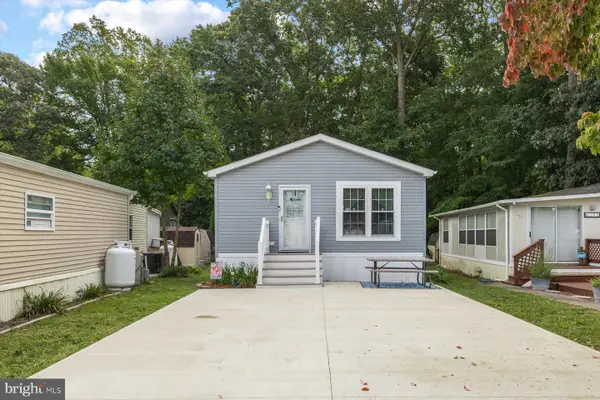 $259,000Active2 beds 1 baths748 sq. ft.
192 Timberline Cir, BERLIN, MD 21811
MLS# MDWO2041680Listed by: LONG & FOSTER REAL ESTATE, INC. - Open Fri, 11am to 2pmNew
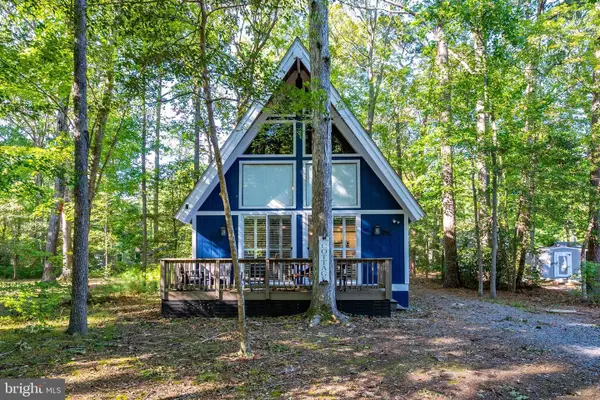 $415,000Active3 beds 2 baths1,296 sq. ft.
75 Cresthaven Dr, OCEAN PINES, MD 21811
MLS# MDWO2041740Listed by: RE/MAX ONE


Protect your home and budget from life's surprises with an Assurant Home Warranty, backed by a partner that supports you through every step of homeownership. Explore Plans.
© 2023 - 2026 ERA Franchise Systems LLC. All rights reserved. ERA Franchise Systems LLC fully supports the principles of the Fair Housing Act and the Equal Opportunity Act. ERA, ERA Real Estate powered, and their respective logos are registered service marks of ERA Franchise Systems LLC. Each office is independently owned and operated.