
9 Bearberry Rd, Ocean Pines, MD 21811
Local realty services provided by:ERA Liberty Realty
9 Bearberry Rd,Ocean Pines, MD 21811
$398,900
- 3 Beds
- 3 Baths
- - sq. ft.
- Single family
- Sold
Listed by: john talbott
Office: berkshire hathaway homeservices penfed realty - op
MLS#:MDWO2039642
Source:BRIGHTMLS
Sorry, we are unable to map this address
Price summary
- Price:$398,900
- Monthly HOA dues:$76.25
About this home
Enjoy The Setting of a custom-built 3bedroom, 2 1/2 baths residential home on a quiet cul-de-sac with approximately 2015sq. ft. living space. This Home Offers 1 1/2 story flooring of convenient flow with spacious bedrooms, laundry room, 2 car garage, cathedral ceiling, spacious vinyl-tech porch, ceiling fans, pleasing rear deck, large den/office area, all appliances, fireplace and other features you will view on a tour of this home. The following are highlights of the home: new roof 2014, new HVAC 2024 with maintenance contract, Artic Air 6 month service, new deck 2026, new garage hardware 2026, new kitchen faucet valves 2026, new washer hoses, valves and piping to sanitary sink 2026, house and roof power washed 2026, new insulation and lattice at sunporch/deck 2026, current landscaping, carpet steam cleaned 2026, new Whirlpool refrigerator 2026. This home is ideal for year round living or vacation get away. Let your eyes evaluate this potential Pride of Ownership Living on the Eastern Shore....
Contact an agent
Home facts
- Year built:1988
- Subdivision & Development:OCEAN PINES - SALT GRASS COVE
- Listing ID #:MDWO2039642
- Added:47 day(s) ago
- Updated:August 25, 2026 at 03:41 AM
Rooms and interior
- Bedrooms:3
- Total bathrooms:3
- Full bathrooms:2
- Half bathrooms:1
- Dining Description:Dining Room
- Kitchen Description:Dishwasher, Disposal, Microwave, Oven/Range - Gas, Refrigerator
- Bedroom Description:Entry Level Bedroom, Walk In Closet(s)
Heating and cooling
- Cooling:Central A/C
- Heating:Forced Air, Natural Gas
Structure and exterior
- Roof:Asphalt
- Year built:1988
- Lot Features:Cleared, Cul-de-sac
- Architectural Style:Ranch/Rambler
- Construction Materials:Cedar, Frame, Stick Built
- Exterior Features:Deck(s)
- Foundation Description:Block, Crawl Space
- Levels:2 Stories
Utilities
- Water:Public
- Sewer:Public Sewer
Finances and disclosures
- Price:$398,900
- Tax amount:$3,104 (2026)
Features and amenities
- Laundry features:Dryer, Washer
- Amenities:Cable TV, Ceiling Fan(s), Insulated Windows, Window Treatments
Parking
- Parking description:Attached Garage, Garage - Front Entry, Garage Door Opener
- Garage:Yes
- Garage spaces:2
New listings near 9 Bearberry Rd
- Coming SoonOpen Sun, 1 to 3pm
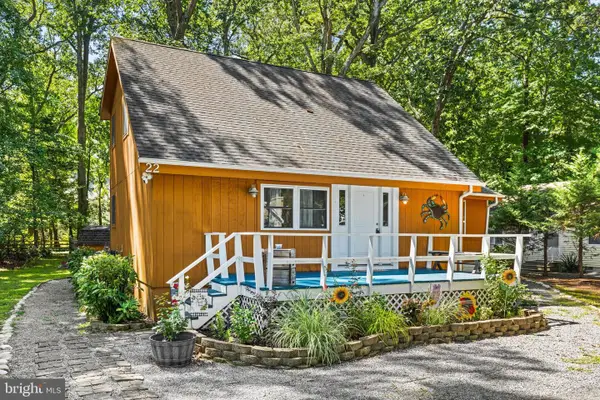 $424,900Coming Soon4 beds 3 baths1,512 sq. ft.
22 Capetown Rd, OCEAN PINES, MD 21811
MLS# MDWO2040764Listed by: RE/MAX ADVANTAGE REALTY - Coming Soon
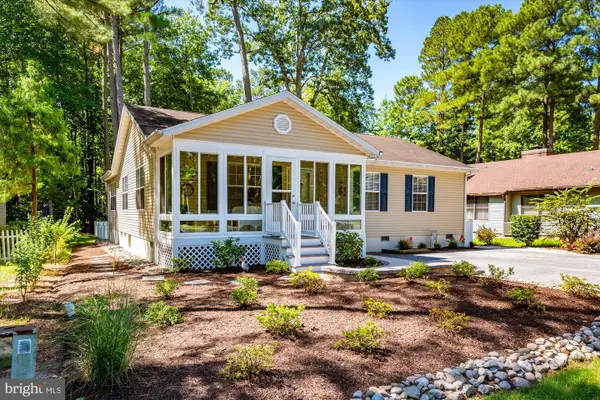 $424,500Coming Soon3 beds 2 baths1,512 sq. ft.
811 Ocean Pkwy, OCEAN PINES, MD 21811
MLS# MDWO2040682Listed by: COASTAL LIFE REALTY GROUP LLC - Coming Soon
 $519,900Coming Soon3 beds 3 baths2,125 sq. ft.
1 Columbia Ave, OCEAN PINES, MD 21811
MLS# MDWO2040480Listed by: BERKSHIRE HATHAWAY HOMESERVICES PENFED REALTY - OP - Coming Soon
 $619,990Coming Soon3 beds 2 baths1,840 sq. ft.
277 Windjammer Rd, OCEAN PINES, MD 21811
MLS# MDWO2039044Listed by: HILEMAN REAL ESTATE-BERLIN - New
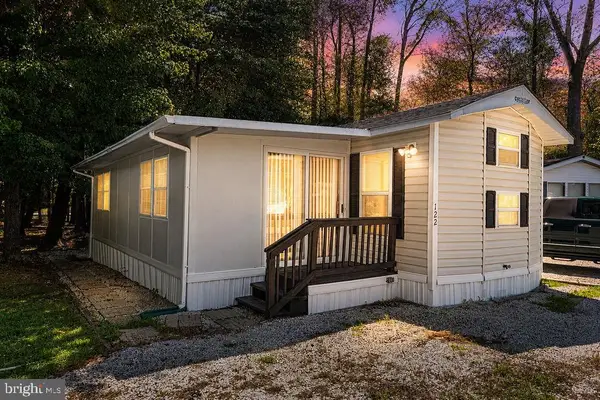 $189,900Active3 beds 1 baths680 sq. ft.
122 Skipjack Cir, BERLIN, MD 21811
MLS# MDWO2040416Listed by: HILEMAN REAL ESTATE-BERLIN 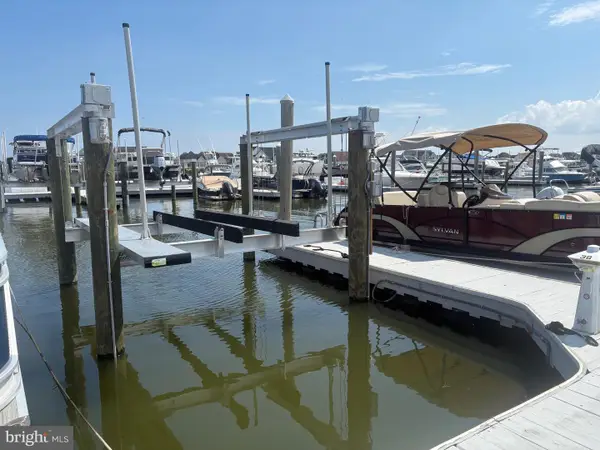 $89,000Pending0 Acres
38-b Pines Point B #bsb38, OCEAN PINES, MD 21811
MLS# MDWO2040654Listed by: HILEMAN REAL ESTATE-BERLIN- New
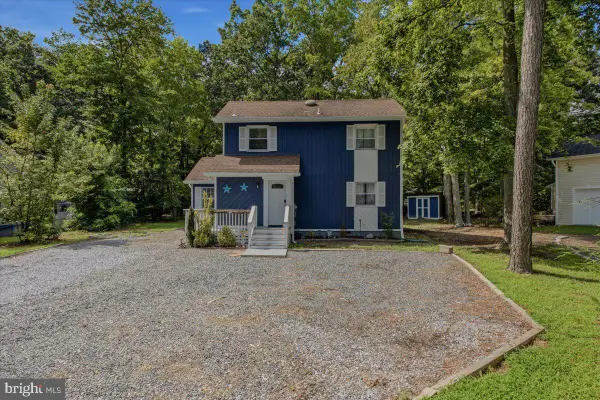 $419,900Active3 beds 2 baths1,420 sq. ft.
3 Rabbit Run Ln, OCEAN PINES, MD 21811
MLS# MDWO2040640Listed by: DOUGLAS REALTY - New
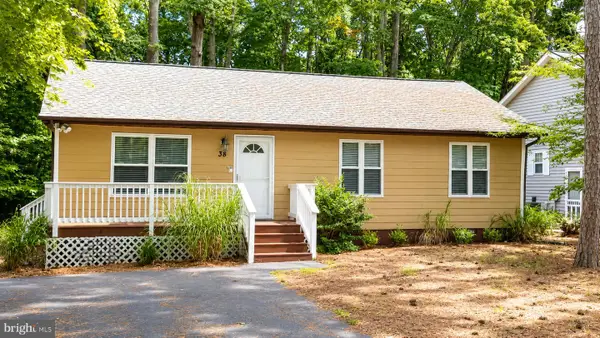 $200,000Active3 beds 2 baths1,040 sq. ft.
38 Fairway Ln, BERLIN, MD 21811
MLS# MDWO2040660Listed by: ALEX COOPER AUCTIONEERS, INC. - New
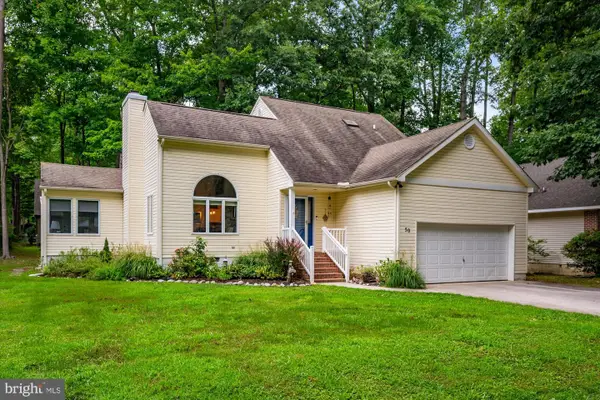 $449,900Active3 beds 3 baths1,851 sq. ft.
50 Windjammer Rd, OCEAN PINES, MD 21811
MLS# MDWO2040594Listed by: COASTAL LIFE REALTY GROUP LLC 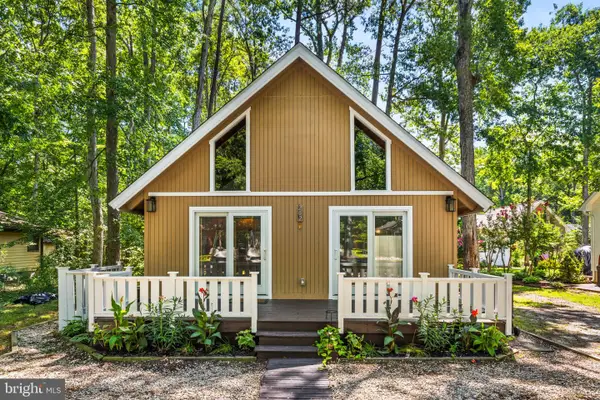 $310,000Pending3 beds 1 baths1,080 sq. ft.
202 Ocean Pkwy, OCEAN PINES - BERLIN, MD 21811
MLS# MDWO2040586Listed by: SHORE RESULTS REALTY


Protect your home and budget from life's surprises with an Assurant Home Warranty, backed by a partner that supports you through every step of homeownership. Explore Plans.
© 2023 - 2026 ERA Franchise Systems LLC. All rights reserved. ERA Franchise Systems LLC fully supports the principles of the Fair Housing Act and the Equal Opportunity Act. ERA, ERA Real Estate powered, and their respective logos are registered service marks of ERA Franchise Systems LLC. Each office is independently owned and operated.