
1332 Tenbrook Rd, Odenton, MD 21113
Local realty services provided by:O'BRIEN REALTY ERA POWERED
Listed by: cynthia f gardner
Office: century 21 new millennium
MLS#:MDAA2146692
Source:BRIGHTMLS
Price summary
- Price:$430,000
- Price per sq. ft.:$252.94
About this home
DON’T MISS this beautifully updated 4-bedroom, 2-bath home offering stylish interior finishes, generous living space and exceptional areas for gathering and entertaining — inside and out!
RECENT UPDATES include luxury vinyl plank flooring, granite countertops, sleek gray kitchen cabinetry, stainless steel GE appliances, newer carpeting upstairs, a designer-inspired palette of warm gray and taupe throughout, and a new Rheem hot water heater and washing machine in 2025,
A PEACE OF MIND bonus!? This home also comes with an HSA Home Warranty Policy which will transfer to the Buyer at settlement!
A STANDOUT FEATURE is the spacious family room addition just off the kitchen, featuring a cathedral ceiling with exposed beams and a cozy wood-burning stove. Whether it’s movie night, a quiet evening by the fire, or a house full of family and friends, this is a space designed to be enjoyed.
JUST BEYOND the 20x10 screened and enclosed porch adds another versatile living area — perfect for morning coffee, evening cocktails, casual entertaining, a workout space, or simply relaxing while overlooking the backyard.
UPSTAIRS are four generously sized bedrooms, an updated full bath, abundant closet space and additional storage. A second updated full bath on the main level adds everyday convenience for family and guests.
OUTSIDE, the fully fenced rear yard offers plenty of room for pets, play, backyard BBQs, volleyball, crab feasts and outdoor entertaining. A spacious storage shed provides room for lawn and garden equipment, bikes and more, while the double-width driveway offers ample off-street parking.
SELLER IS PROACTIVELY ADDRESSING SELECT EXTERIOR MAINTENANCE ITEMS — contact the listing agent for additional details.
CONVENIENTLY LOCATED with easy access to Baltimore, Washington and Annapolis, along with nearby shopping, dining and everyday amenities. If space, character, updates and room to enjoy both indoor and outdoor living are on your wish list, this home deserves a closer look!...
Contact an agent
Home facts
- Year built:1973
- Subdivision & Development:MAPLE RIDGE
- Listing ID #:MDAA2146692
- Added:81 day(s) ago
- Updated:August 16, 2026 at 01:57 PM
Rooms and interior
- Bedrooms:4
- Total bathrooms:2
- Full bathrooms:2
- Flooring:Carpet, Laminated
- Dining Description:Combination Dining/Living, Dining Area, Dining Room
- Bathrooms Description:Bathroom 1
- Kitchen Description:Built-In Microwave, Carpet, Crown Moldings, Dishwasher, Disposal, ENERGY STAR Dishwasher, ENERGY STAR Refrigerator, Energy Efficient Appliances, Exhaust Fan, Icemaker, Kitchen - Eat-In, Kitchen - Table Space, Oven - Self Cleaning, Oven - Single, Oven/Range - Electric, Pantry, Recessed Lighting, Refrigerator, Stainless Steel Appliances, Upgraded Countertops, Water Heater
- Bedroom Description:Carpet
- Living area:1,700 sq. ft.
Heating and cooling
- Cooling:Ceiling Fan(s), Central A/C, Programmable Thermostat
- Heating:Forced Air, Natural Gas, Programmable Thermostat
Structure and exterior
- Roof:Asphalt
- Year built:1973
- Building area:1,700 sq. ft.
- Lot area:0.11 Acres
- Lot Features:Front Yard, Rear Yard
- Architectural Style:Split Foyer
- Construction Materials:Vinyl Siding
- Exterior Features:Bump-outs, Exterior Lighting, Flood Lights, Porch(es), Satellite Dish, Screened, Sidewalks
- Foundation Description:Slab
- Levels:2 Stories
Utilities
- Water:Public
- Sewer:Public Sewer
Finances and disclosures
- Price:$430,000
- Price per sq. ft.:$252.94
- Tax amount:$4,174 (2025)
Features and amenities
- Laundry features:Dryer, Dryer - Electric, Dryer - Front Loading, ENERGY STAR Clothes Washer, Washer
- Amenities:Attic, Attic/House Fan, Carpet, Ceiling Fan(s), Crown Moldings, Exposed Beams, Recessed Lighting
Parking
- Parking description:Concrete Driveway
New listings near 1332 Tenbrook Rd
- Open Sat, 12 to 3pmNew
 $969,990Active4 beds 4 baths4,611 sq. ft.
2620 Two Rivers Blvd, ODENTON, MD 21113
MLS# MDAA2154306Listed by: KELLER WILLIAMS LUCIDO AGENCY - Open Sat, 12 to 3pmNew
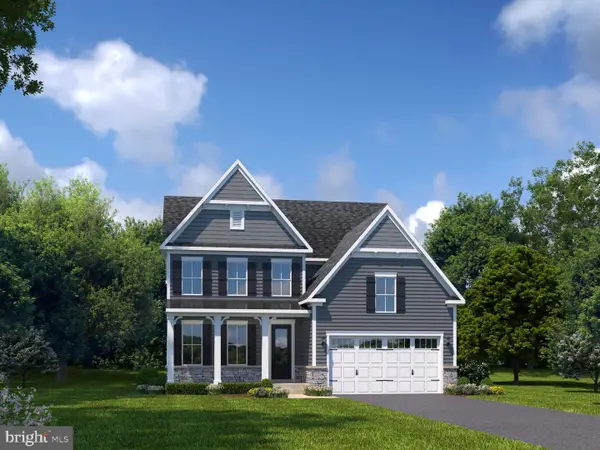 $949,990Active4 beds 4 baths4,466 sq. ft.
1427 Two Rivers Blvd, ODENTON, MD 21113
MLS# MDAA2154316Listed by: KELLER WILLIAMS LUCIDO AGENCY - New
 $875,000Active4 beds 4 baths4,096 sq. ft.
2400 Summershade Ct, ODENTON, MD 21113
MLS# MDAA2154214Listed by: LEVEL UP REALTY - New
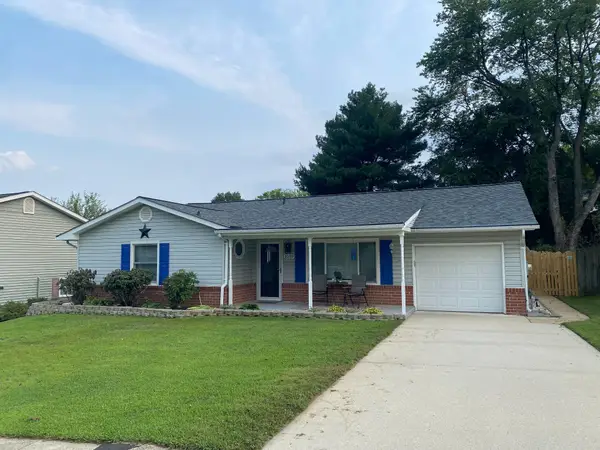 $500,000Active3 beds 2 baths1,532 sq. ft.
1039 Christmas Ln, GAMBRILLS, MD 21054
MLS# MDAA2154038Listed by: SYNERGY REALTY - Coming Soon
 $400,000Coming Soon3 beds 3 baths
522 Meadowmist Way, ODENTON, MD 21113
MLS# MDAA2154126Listed by: SAMSON PROPERTIES - Open Sun, 1:30 to 3:30pmNew
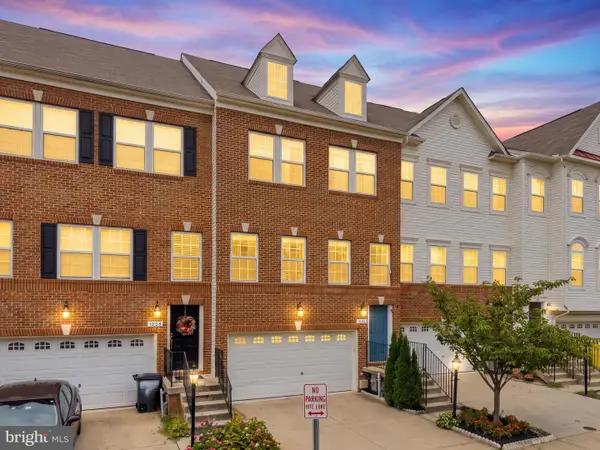 $619,000Active3 beds 4 baths2,109 sq. ft.
1006 Red Clover Rd, GAMBRILLS, MD 21054
MLS# MDAA2153746Listed by: REDFIN CORP - Coming Soon
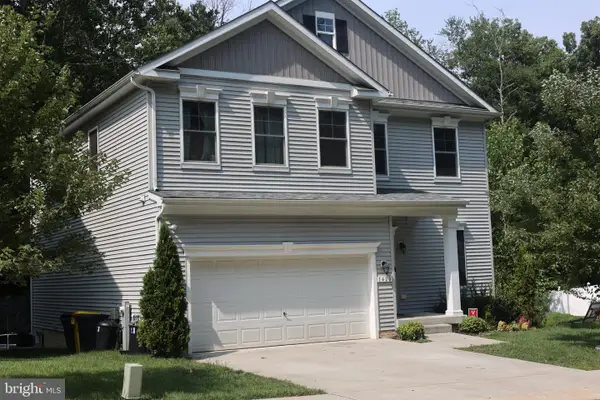 $810,000Coming Soon4 beds 4 baths
1420 Canopy Ln, ODENTON, MD 21113
MLS# MDAA2153926Listed by: CUMMINGS & CO. REALTORS - New
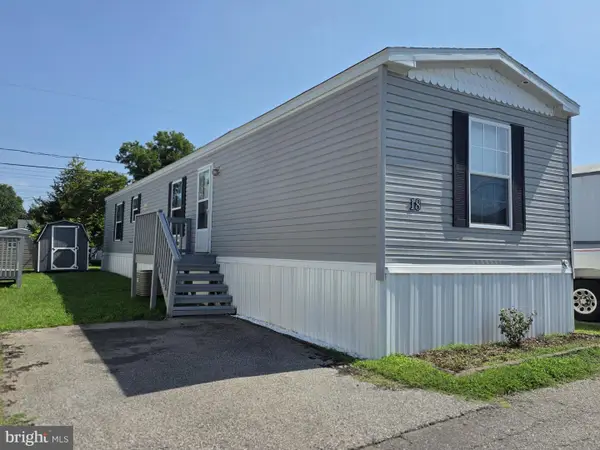 $82,000Active2 beds 2 baths800 sq. ft.
490 Patuxent Rd N #lot 18, ODENTON, MD 21113
MLS# MDAA2153348Listed by: SAMSON PROPERTIES - New
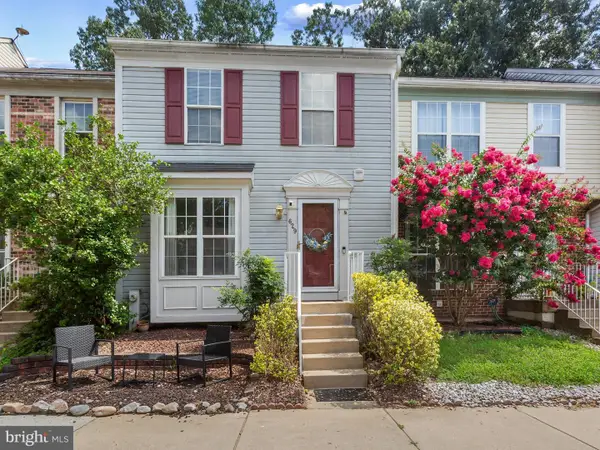 $395,000Active4 beds 3 baths1,920 sq. ft.
629 Lions Gate Ln, ODENTON, MD 21113
MLS# MDAA2153814Listed by: NEXTHOME PREMIER REAL ESTATE - New
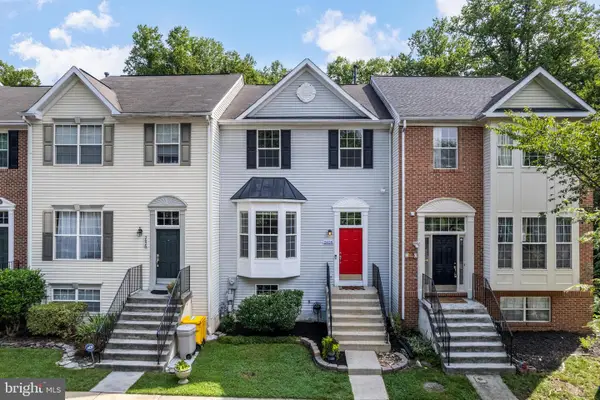 $465,000Active4 beds 4 baths1,990 sq. ft.
2628 Streamview Dr, ODENTON, MD 21113
MLS# MDAA2153190Listed by: GAMBLE REALTY, INC


Protect your home and budget from life's surprises with an Assurant Home Warranty, backed by a partner that supports you through every step of homeownership. Explore Plans.
© 2023 - 2026 ERA Franchise Systems LLC. All rights reserved. ERA Franchise Systems LLC fully supports the principles of the Fair Housing Act and the Equal Opportunity Act. ERA, ERA Real Estate powered, and their respective logos are registered service marks of ERA Franchise Systems LLC. Each office is independently owned and operated.