
1532 Falling Brook Ct, Odenton, MD 21113
Local realty services provided by:ERA OakCrest Realty, Inc.
1532 Falling Brook Ct,Odenton, MD 21113
$395,000
- 3 Beds
- 3 Baths
- 1,953 sq. ft.
- Townhouse
- Active
Listed by: jessica l young-stewart
Office: re/max executive
MLS#:MDAA2160290
Source:BRIGHTMLS
Price summary
- Price:$395,000
- Price per sq. ft.:$202.25
- Monthly HOA dues:$95
About this home
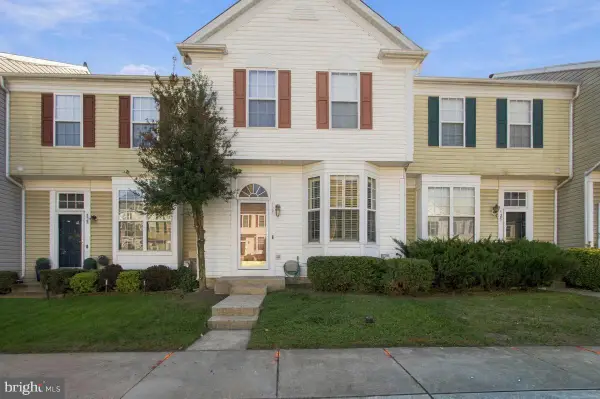
Spacious end-unit townhome in Seven Oaks offering a bright, open layout and flexible living space across three finished levels. The main level features a generous living room, hardwood floors, and a large kitchen with granite countertops and stainless steel appliances. A rear bump-out adds valuable extra space and works perfectly as a dining area or breakfast nook. Step outside to the deck just off the kitchen, ideal for relaxing or entertaining.
Upstairs, you'll find two spacious bedrooms, both featuring vaulted ceilings. The finished lower level offers a large recreation room, a bonus room that can serve as a third bedroom, home office, or guest space, plus a full bathroom.
Conveniently located just outside Fort Meade with easy access to major commuter routes, making travel to Annapolis, Washington, DC, and surrounding areas simple.
Contact an agent
Home facts
- Year built:2004
- Subdivision & Development:SEVEN OAKS
- Listing ID #:MDAA2160290
- Added:3 day(s) ago
- Updated:November 01, 2026 at 02:14 AM
Rooms and interior
- Bedrooms:3
- Total bathrooms:3
- Full bathrooms:2
- Half bathrooms:1
- Dining Description:Dining Area
- Kitchen Description:Breakfast Area, Dishwasher, Disposal, Icemaker, Kitchen - Eat-In, Kitchen - Island, Kitchen - Table Space, Oven/Range - Electric, Refrigerator, Upgraded Countertops, Water Heater
- Basement:Yes
- Basement Description:Connecting Stairway, Daylight, Fully Finished, Partial, Windows
- Living area:1,953 sq. ft.
Heating and cooling
- Cooling:Ceiling Fan(s), Central A/C
- Heating:Forced Air, Natural Gas, Programmable Thermostat
Structure and exterior
- Year built:2004
- Building area:1,953 sq. ft.
- Lot area:0.04 Acres
- Architectural Style:Traditional
- Construction Materials:Vinyl Siding, Wood Siding
- Exterior Features:Deck(s)
- Levels:3 Story
Utilities
- Water:Public
- Sewer:Public Sewer
Finances and disclosures
- Price:$395,000
- Price per sq. ft.:$202.25
- Tax amount:$4,457 (2026)
Features and amenities
- Laundry features:Dryer, Washer
- Amenities:Chair Railings, Window Treatments
Parking
- Parking description:Assigned, Off Street
New listings near 1532 Falling Brook Ct
- Coming Soon
 $325,000Coming Soon2 beds 2 baths1,197 sq. ft.
697 Winding Stream Way #203, ODENTON, MD 21113
MLS# MDAA2156614Listed by: NORTHROP REALTY - Coming Soon
 $470,000Coming Soon3 beds 2 baths1,900 sq. ft.
8600 Roaming Ridge Way #202, ODENTON, MD 21113
MLS# MDAA2159600Listed by: TAYLOR PROPERTIES - New
 $79,900Active3 beds 2 baths1,000 sq. ft.
248 Sheila K Ct, SEVERN, MD 21144
MLS# MDAA2160414Listed by: ABR - New
 $369,999Active3 beds 3 baths1,814 sq. ft.
127 Hidden Hill Cir, ODENTON, MD 21113
MLS# MDAA2160172Listed by: RE/MAX UNITED REAL ESTATE - New
 $475,000Active5 beds 2 baths1,952 sq. ft.
1355 Rosanna Dr, ODENTON, MD 21113
MLS# MDAA2159200Listed by: NORTHROP REALTY - New
 $465,000Active3 beds 3 baths1,816 sq. ft.
700 Dayspring Dr, ODENTON, MD 21113
MLS# MDAA2160236Listed by: DOUGLAS REALTY LLC  $975,000Pending3 beds 3 baths3,598 sq. ft.
1229 Oleander Way, ODENTON, MD 21113
MLS# MDAA2159660Listed by: RE/MAX ONE- New
 $924,900Active5 beds 5 baths4,757 sq. ft.
1232 Oleander Way, ODENTON, MD 21113
MLS# MDAA2160110Listed by: WINNING EDGE - New
 $449,999Active3 beds 3 baths1,490 sq. ft.
8723 Grape Arbor Way, ODENTON, MD 21113
MLS# MDAA2159864Listed by: SAMSON PROPERTIES


Protect your home and budget from life's surprises with an Assurant Home Warranty, backed by a partner that supports you through every step of homeownership. Explore Plans.
© 2023 - 2026 ERA Franchise Systems LLC. All rights reserved. ERA Franchise Systems LLC fully supports the principles of the Fair Housing Act and the Equal Opportunity Act. ERA, ERA Real Estate powered, and their respective logos are registered service marks of ERA Franchise Systems LLC. Each office is independently owned and operated.