
248 Sheila K Ct, Severn, MD 21144
Local realty services provided by:ERA Valley Realty
248 Sheila K Ct,Severn, MD 21144
$79,900
- 3 Beds
- 2 Baths
- 1,000 sq. ft.
- Mobile / Manufactured
- Active
Listed by: jim rambo
Office: abr
MLS#:MDAA2160414
Source:BRIGHTMLS
Price summary
- Price:$79,900
- Price per sq. ft.:$79.9
About this home
Very Nice and Well Kept Double Wide in Sought After Bells Senior Living Mobile Home Community! Just Over 1000 Square Feet with 3 Bedrooms and 2 Full Bathrooms. Inside Features a Large Living Room, Big Eatin Kitchen, Ceiling Fans in Almost Every Room and a Spacious Primary Bedroom with a Private Full Bathroom, Soaking Tub and Walkin Closet. Outside the Home sits on a Great Cul de Sac Lot with a Front Ramp, Rear Custom Sundeck and a Nice Yard Backing to Wide Open Common Area. Close to Shopping, Restaurants and Rt 32. Bells is the Definition of Quit Senior Living. Don't Delay. Contact me Today to Schedule a Private Viewing.
Contact an agent
Home facts
- Year built:1998
- Subdivision & Development:BELLS SENIOR LIVING
- Listing ID #:MDAA2160414
- Added:1 day(s) ago
- Updated:November 02, 2026 at 04:57 AM
Rooms and interior
- Bedrooms:3
- Total bathrooms:2
- Full bathrooms:2
- Flooring:Carpet, Vinyl
- Bathrooms Description:Primary Bath(s)
- Kitchen Description:Carpet, Crown Moldings, Dishwasher, Kitchen - Eat-In, Oven/Range - Gas, Range Hood, Refrigerator
- Bedroom Description:Carpet, Walk In Closet(s)
- Living area:1,000 sq. ft.
Heating and cooling
- Cooling:Ceiling Fan(s), Central A/C
- Heating:Forced Air, Propane - Leased
Structure and exterior
- Roof:Shingle
- Year built:1998
- Building area:1,000 sq. ft.
- Lot Features:Backs - Open Common Area, Cul-de-sac
- Architectural Style:Ranch/Rambler
- Construction Materials:Vinyl Siding
- Exterior Features:Deck(s), Porch(es)
- Levels:1 Story
Utilities
- Water:Private/Community Water, Public
- Sewer:Public Sewer
Finances and disclosures
- Price:$79,900
- Price per sq. ft.:$79.9
Features and amenities
- Laundry features:Dryer, Washer
- Amenities:Carpet, Ceiling Fan(s), Crown Moldings, Skylight(s), Storm Windows
Parking
- Parking description:Asphalt Driveway
New listings near 248 Sheila K Ct
- Coming Soon
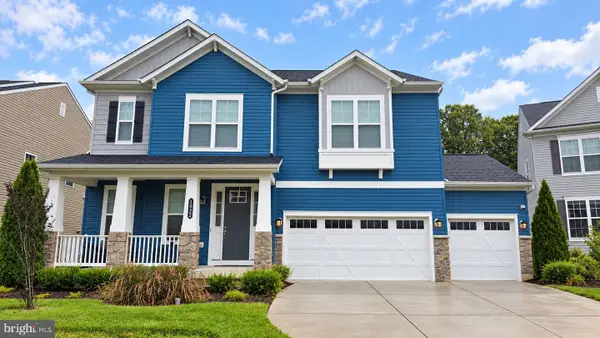 $869,900Coming Soon4 beds 5 baths3,564 sq. ft.
1022 Cortana Ct, SEVERN, MD 21144
MLS# MDAA2159142Listed by: RE/MAX LEADING EDGE - Coming Soon
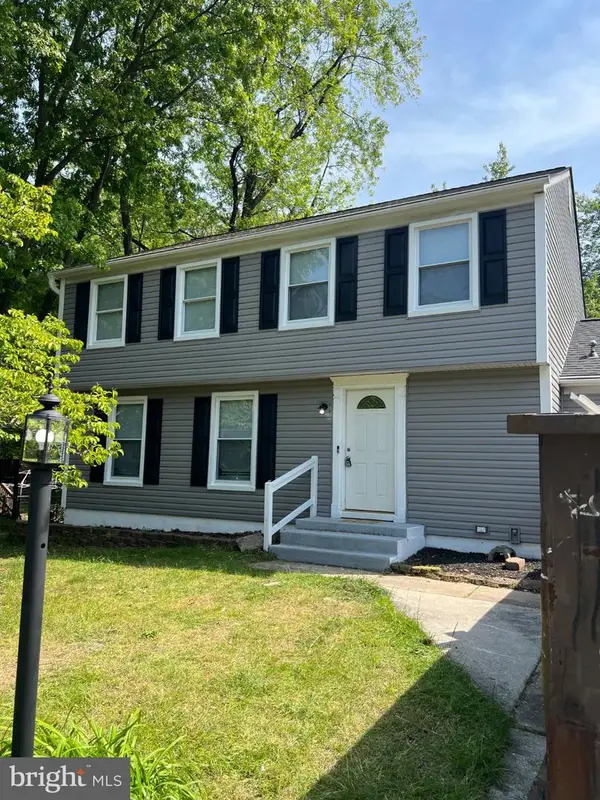 $685,000Coming Soon5 beds 4 baths2,656 sq. ft.
8334 Dubbs Dr, SEVERN, MD 21144
MLS# MDAA2157608Listed by: KW METRO CENTER - New
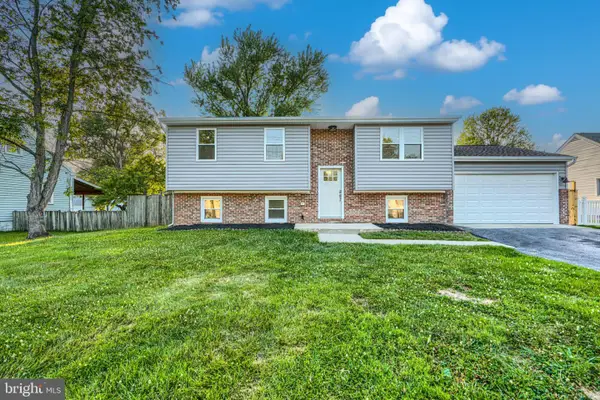 $505,000Active4 beds 2 baths1,696 sq. ft.
7518 Harmans Rd, HARMANS, MD 21077
MLS# MDAA2160470Listed by: CUMMINGS & CO REALTORS - New
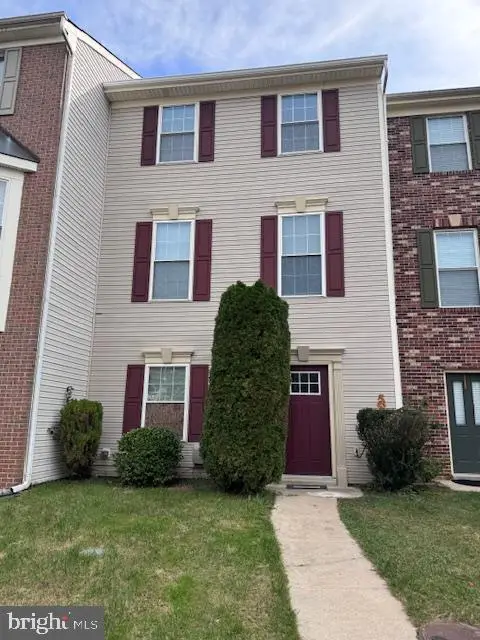 $479,990Active4 beds 3 baths1,840 sq. ft.
7541 Moraine Dr, HANOVER, MD 21076
MLS# MDAA2160348Listed by: SAMSON PROPERTIES - New
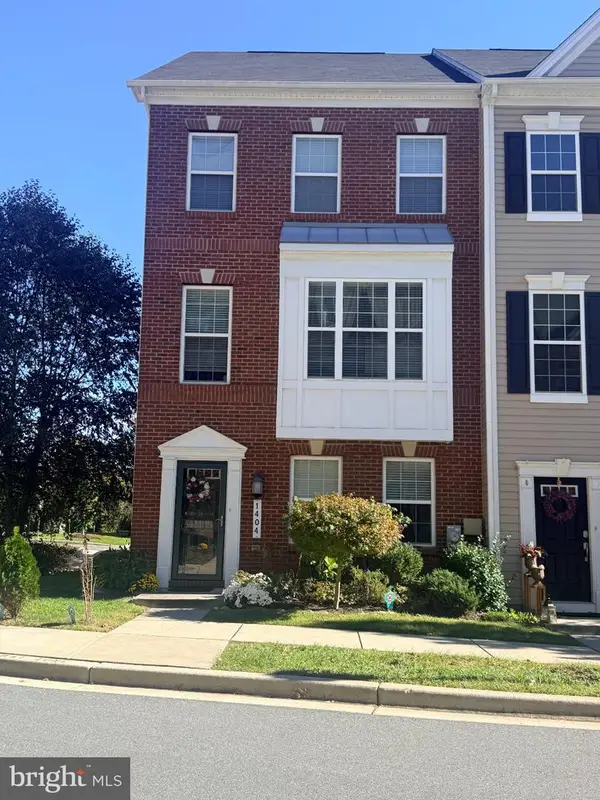 $520,000Active4 beds 4 baths2,024 sq. ft.
1404 Hawthorn Dr, HANOVER, MD 21076
MLS# MDAA2159798Listed by: REALTY 1 MARYLAND, LLC - New
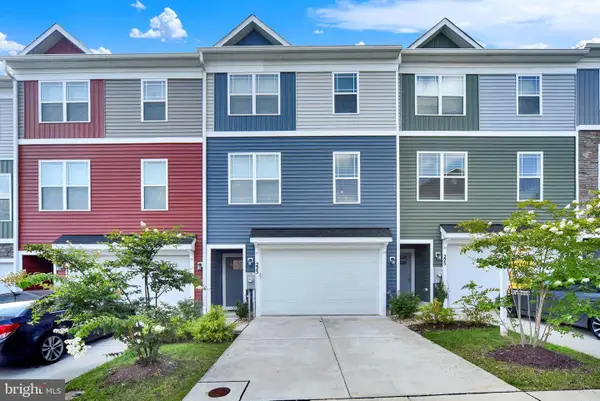 $535,000Active4 beds 4 baths2,275 sq. ft.
Address Withheld By Seller, GLEN BURNIE, MD 21061
MLS# MDAA2155154Listed by: THE PINNACLE REAL ESTATE CO. - New
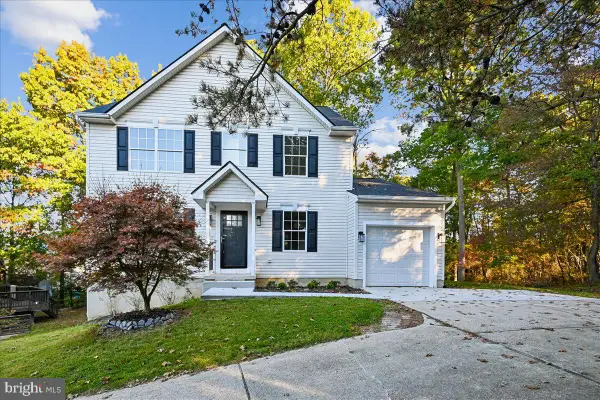 $675,000Active4 beds 4 baths2,960 sq. ft.
8035 Georgia Ct, SEVERN, MD 21144
MLS# MDAA2160062Listed by: LONG & FOSTER REAL ESTATE, INC. - New
 $499,900Active3 beds 4 baths1,944 sq. ft.
7717 Foundry Way, HANOVER, MD 21076
MLS# MDAA2160176Listed by: SHOWCASE REAL ESTATE, LLC. - New
 $505,000Active3 beds 3 baths2,088 sq. ft.
1741 Theale Way, HANOVER, MD 21076
MLS# MDAA2160190Listed by: HYATT & COMPANY REAL ESTATE, LLC


Protect your home and budget from life's surprises with an Assurant Home Warranty, backed by a partner that supports you through every step of homeownership. Explore Plans.
© 2023 - 2026 ERA Franchise Systems LLC. All rights reserved. ERA Franchise Systems LLC fully supports the principles of the Fair Housing Act and the Equal Opportunity Act. ERA, ERA Real Estate powered, and their respective logos are registered service marks of ERA Franchise Systems LLC. Each office is independently owned and operated.