
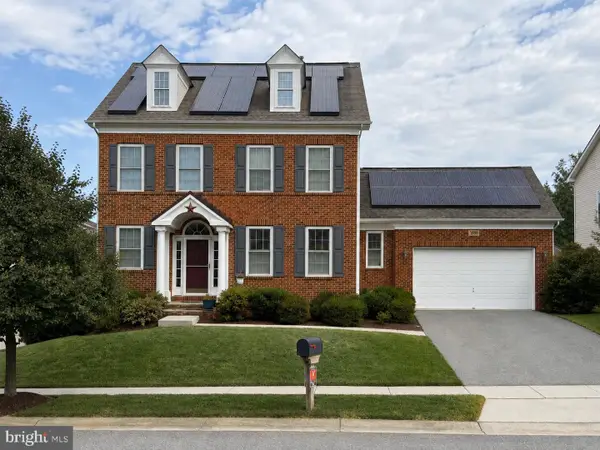
1640 Velvet Leaf Ln, Odenton, MD 21113
Local realty services provided by:Mountain Realty ERA Powered
1640 Velvet Leaf Ln,Odenton, MD 21113
$825,000
- 4 Beds
- 3 Baths
- 3,362 sq. ft.
- Single family
- Active
Listed by: scott b smolen
Office: re/max leading edge
MLS#:MDAA2157440
Source:BRIGHTMLS
Price summary
- Price:$825,000
- Price per sq. ft.:$245.39
- Monthly HOA dues:$272
About this home
Welcome to this beautifully maintained home in the age-qualified section of Two Rivers! Offering a spacious floor plan and neutral decor throughout, this home features an open main living area with luxury vinyl plank flooring, crown molding, and recessed lighting. The beautifully appointed kitchen includes quartz countertops, an oversized center island, stainless steel appliances, a gas cooktop, dual wall ovens, and a pantry. Just off the kitchen is a spacious dining room with plenty of room for a large dining set.
The main-level primary suite offers neutral carpeting, two walk-in closets, and a private full bathroom with a walk-in shower and dual-sink vanity. Two additional main-level bedrooms feature neutral carpeting, ceiling fans, and ample closet space.
The fully finished basement provides even more living space with a huge recreation room, a separate office area, a fourth bedroom with a walk-in closet, and an additional full bathroom. Two separate storage rooms offer plenty of additional storage space.
Outside, you'll find a covered front porch, a screened-in rear deck overlooking the backyard and adjoining common area, and an attached two-car garage. A whole-house generator is an added bonus! One of the biggest highlights of living in Two Rivers is the incredible selection of community amenities! Residents of the age-qualified section enjoy exclusive access to the 55+ Village Club, featuring a heated indoor pool, outdoor pool with a poolside deck and outdoor kitchen, tennis and pickleball courts, a state-of-the-art fitness center, yoga studio, cyber café, library, meeting rooms, and much more! The larger Two Rivers community also offers a beautiful lake, walking and biking paths, a dog park, and additional outdoor recreation opportunities....
Contact an agent
Home facts
- Year built:2023
- Subdivision & Development:TWO RIVERS
- Listing ID #:MDAA2157440
- Added:10 day(s) ago
- Updated:September 29, 2026 at 02:00 PM
Rooms and interior
- Bedrooms:4
- Total bathrooms:3
- Full bathrooms:3
- Flooring:Carpet, Luxury Vinyl Plank
- Dining Description:Dining Room
- Bathrooms Description:Primary Bathroom
- Kitchen Description:Built-In Microwave, Cooktop, Dishwasher, Disposal, Exhaust Fan, Extra Refrigerator/Freezer, Icemaker, Kitchen - Island, Oven - Double, Oven - Wall, Refrigerator
- Bedroom Description:Entry Level Bedroom, Primary Bedroom, Walk In Closet(s)
- Basement:Yes
- Basement Description:Fully Finished
- Living area:3,362 sq. ft.
Heating and cooling
- Cooling:Ceiling Fan(s), Central A/C
- Heating:Forced Air, Natural Gas
Structure and exterior
- Year built:2023
- Building area:3,362 sq. ft.
- Lot area:0.16 Acres
- Architectural Style:Craftsman
- Construction Materials:Vinyl Siding
- Exterior Features:Patio(s), Screened, Sidewalks
- Levels:2 Stories
Utilities
- Water:Public
- Sewer:Public Sewer
Finances and disclosures
- Price:$825,000
- Price per sq. ft.:$245.39
- Tax amount:$7,924 (2026)
Features and amenities
- Laundry features:Dryer, Washer
- Amenities:Ceiling Fan(s), Double Pane Windows, Electric Alarm, Underground Utilities
Parking
- Parking description:Attached Garage, Garage - Front Entry, Garage Door Opener
- Garage:Yes
- Garage spaces:2
New listings near 1640 Velvet Leaf Ln
- Coming Soon
 $685,000Coming Soon4 beds 3 baths3,049 sq. ft.
872 Frost Valley Ln, GAMBRILLS, MD 21054
MLS# MDAA2158050Listed by: CUMMINGS & CO. REALTORS - Coming Soon
 $1,195,000Coming Soon5 beds 4 baths3,740 sq. ft.
303 Bonheur Ave, GAMBRILLS, MD 21054
MLS# MDAA2156196Listed by: HOMESOURCE UNITED - Coming Soon
 $350,000Coming Soon2 beds 2 baths1,404 sq. ft.
2412 Chestnut Terrace Ct #302, ODENTON, MD 21113
MLS# MDAA2157896Listed by: RE/MAX LEADING EDGE - Coming Soon
 $745,000Coming Soon4 beds 4 baths2,020 sq. ft.
2303 Blue Plum Ct, ODENTON, MD 21113
MLS# MDAA2157858Listed by: RE/MAX LEADING EDGE - Coming Soon
 $799,900Coming Soon5 beds 4 baths4,480 sq. ft.
800 Black Cherry Way, ODENTON, MD 21113
MLS# MDAA2157830Listed by: GAMBLE REALTY, INC - Coming Soon
 $909,000Coming Soon4 beds 4 baths3,798 sq. ft.
1569 Star Stella Dr, ODENTON, MD 21113
MLS# MDAA2156732Listed by: RE/MAX LEADING EDGE - New
 $475,000Active3 beds 2 baths1,682 sq. ft.
800 Estuary Dr, ODENTON, MD 21113
MLS# MDAA2157856Listed by: RE/MAX ALLEGIANCE - New
 $599,900Active5 beds 3 baths3,496 sq. ft.
143 Bragg Blvd, ODENTON, MD 21113
MLS# MDAA2157922Listed by: REAL ESTATE PROFESSIONALS, INC. - New
 $599,000Active3 beds 4 baths2,223 sq. ft.
855 Thicket Ct, ODENTON, MD 21113
MLS# MDAA2157520Listed by: REDFIN CORP - New
 $850,000Active5 beds 4 baths3,125 sq. ft.
1248 Spanish Oak Way, ODENTON, MD 21113
MLS# MDAA2153366Listed by: COMPASS


Protect your home and budget from life's surprises with an Assurant Home Warranty, backed by a partner that supports you through every step of homeownership. Explore Plans.
© 2023 - 2026 ERA Franchise Systems LLC. All rights reserved. ERA Franchise Systems LLC fully supports the principles of the Fair Housing Act and the Equal Opportunity Act. ERA, ERA Real Estate powered, and their respective logos are registered service marks of ERA Franchise Systems LLC. Each office is independently owned and operated.