
1702 Jonafree Ct, Odenton, MD 21113
Local realty services provided by:ERA Byrne Realty
1702 Jonafree Ct,Odenton, MD 21113
$950,000
- 4 Beds
- 3 Baths
- 3,346 sq. ft.
- Single family
- Pending
Listed by: alison wisnom
Office: coldwell banker realty
MLS#:MDAA2152330
Source:BRIGHTMLS
Price summary
- Price:$950,000
- Price per sq. ft.:$283.92
- Monthly HOA dues:$72
About this home
Welcome to 1702 Jonafree Court, where thoughtful ownership, quality improvements, and an unbeatable setting come together in one of Odenton's most sought-after communities. Tucked away on a quiet cul-de-sac and backing to mature woods and the WB&A Trail, this original-owner home has been meticulously maintained, giving its next owners the confidence to focus on making it their own.
The important investments—the ones buyers don't always notice but truly appreciate—have already been made. A new roof (2022), newer HVAC system, replacement windows, upgraded insulation, and an EV charger mean the home's mechanical and structural systems are ready for years of worry-free living. Inside, hardwood flooring extends throughout both the main and upper levels, complemented by a cozy gas fireplace, newer premium appliances, and stunning quartzite countertops with a matching backsplash that elevate the kitchen.
Outdoor living is equally impressive. Relax in the screened porch with Trex decking and ceiling fan overlooking the peaceful wooded backdrop, entertain on the beautiful paver patio, or enjoy the extra parking, storage, and/or workspace provided by the expanded bump-out garage. Note that three vehicles can fit, depending on size, with one in a tandem space.
A full, daylit unfinished basement with a rough-in for a future bathroom and French doors to the back patio offers tremendous potential. Whether you envision a recreation room, home gym, guest suite, or office, finishing this space is an excellent opportunity to substantially increase the home's finished square footage while adding instant equity.
Located in the highly desirable Chapel Grove community, residents enjoy a community pool, clubhouse, playground, and direct access to the Washington, Baltimore & Annapolis (WB&A) Trail, offering miles of scenic biking, walking, and outdoor recreation just beyond your backyard.
Commuters will appreciate the exceptional convenience to Fort Meade, NSA, BWI Airport, MARC rail service, Annapolis, Baltimore, Washington, D.C., and major routes including I-97, MD-32, Route 100, and Route 50. It's easy to see why Chapel Grove has become one of the area's most desirable neighborhoods—a peaceful, established community that combines beautiful homes, outstanding amenities, and an incredibly convenient location.
If you've been searching for a meticulously maintained home where the big-ticket improvements are already behind you and all that's left is adding your personal touch, you've found it....
Contact an agent
Home facts
- Year built:2008
- Subdivision & Development:CHAPEL GROVE
- Listing ID #:MDAA2152330
- Added:22 day(s) ago
- Updated:August 17, 2026 at 08:04 AM
Rooms and interior
- Bedrooms:4
- Total bathrooms:3
- Full bathrooms:2
- Half bathrooms:1
- Flooring:Ceramic Tile, Wood
- Dining Description:Dining Area, Formal/Separate Dining Room
- Bathrooms Description:Primary Bath(s)
- Kitchen Description:Breakfast Area, Carpet, Kitchen - Gourmet, Kitchen - Island
- Bedroom Description:Carpet, Walk In Closet(s)
- Basement:Yes
- Basement Description:Connecting Stairway, Full, Rough Bath Plumb, Space For Rooms, Unfinished, Walkout Level, Windows
- Living area:3,346 sq. ft.
Heating and cooling
- Cooling:Central A/C
- Heating:Heat Pump(s), Natural Gas
Structure and exterior
- Year built:2008
- Building area:3,346 sq. ft.
- Lot area:0.23 Acres
- Lot Features:Backs - Open Common Area, Backs to Trees, Cul-de-sac, Private
- Architectural Style:Colonial, Traditional
- Construction Materials:Brick
- Exterior Features:Extensive Hardscape
- Foundation Description:Block
- Levels:3 Story
Schools
- High school:ARUNDEL
- Middle school:ARUNDEL
- Elementary school:WAUGH CHAPEL
Utilities
- Water:Public
- Sewer:Public Sewer
Finances and disclosures
- Price:$950,000
- Price per sq. ft.:$283.92
- Tax amount:$8,651 (2026)
Features and amenities
- Amenities:Carpet, Ceiling Fan(s), Chair Railings
Parking
- Parking description:Additional Storage Area, Attached Garage, Garage - Front Entry, Garage Door Opener, On Street
- Garage:Yes
- Garage spaces:3
New listings near 1702 Jonafree Ct
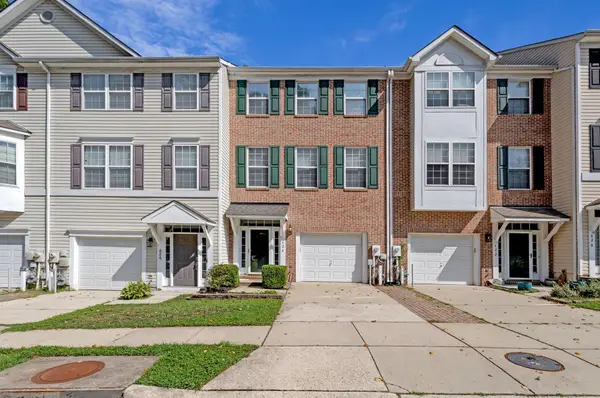 $510,000Active3 beds 3 baths2,082 sq. ft.
624 Trout Run Ct, ODENTON, MD 21113
MLS# MDAA2152538Listed by: MARYLAND WATERFRONT PROPERTIES LLC- Coming SoonOpen Fri, 5 to 7pm
 $280,000Coming Soon1 beds 2 baths
2610 Chapel Lake Dr #312, GAMBRILLS, MD 21054
MLS# MDAA2154016Listed by: KELLER WILLIAMS REALTY CENTRE - New
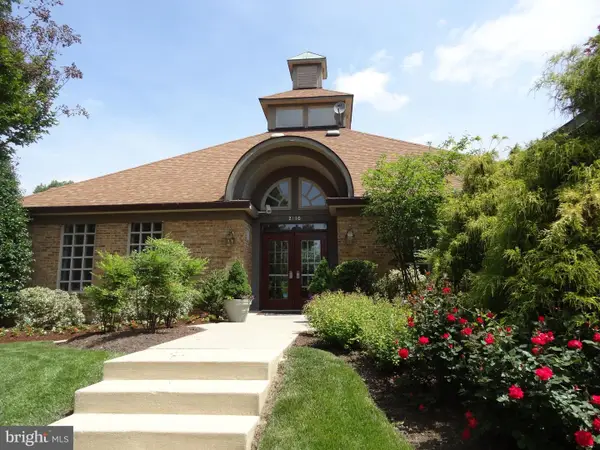 $419,900Active4 beds 4 baths2,308 sq. ft.
305 Saint Michaels Cir, ODENTON, MD 21113
MLS# MDAA2154368Listed by: 4TH COLONY REALTY - Open Sat, 12 to 3pmNew
 $969,990Active4 beds 4 baths4,611 sq. ft.
2620 Two Rivers Blvd, ODENTON, MD 21113
MLS# MDAA2154306Listed by: KELLER WILLIAMS LUCIDO AGENCY - Open Sat, 12 to 3pmNew
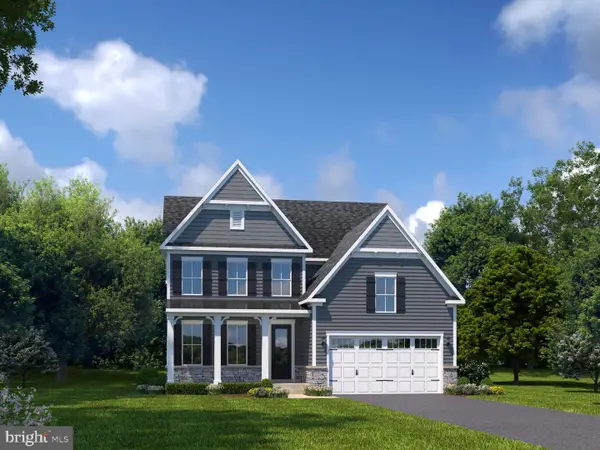 $949,990Active4 beds 4 baths4,466 sq. ft.
1427 Two Rivers Blvd, ODENTON, MD 21113
MLS# MDAA2154316Listed by: KELLER WILLIAMS LUCIDO AGENCY - New
 $875,000Active4 beds 4 baths4,096 sq. ft.
2400 Summershade Ct, ODENTON, MD 21113
MLS# MDAA2154214Listed by: LEVEL UP REALTY - New
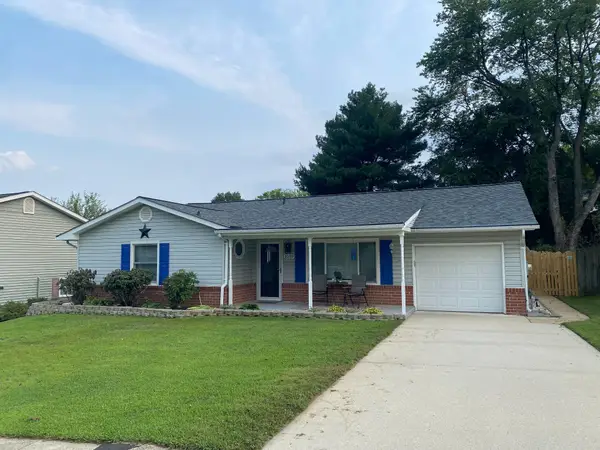 $500,000Active3 beds 2 baths1,532 sq. ft.
1039 Christmas Ln, GAMBRILLS, MD 21054
MLS# MDAA2154038Listed by: SYNERGY REALTY - Coming Soon
 $400,000Coming Soon3 beds 3 baths
522 Meadowmist Way, ODENTON, MD 21113
MLS# MDAA2154126Listed by: SAMSON PROPERTIES - Open Sat, 12:30 to 2:30pmNew
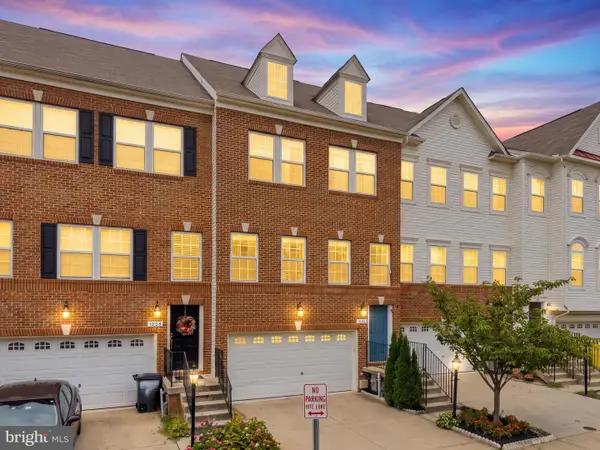 $619,000Active3 beds 4 baths2,109 sq. ft.
1006 Red Clover Rd, GAMBRILLS, MD 21054
MLS# MDAA2153746Listed by: REDFIN CORP - Coming Soon
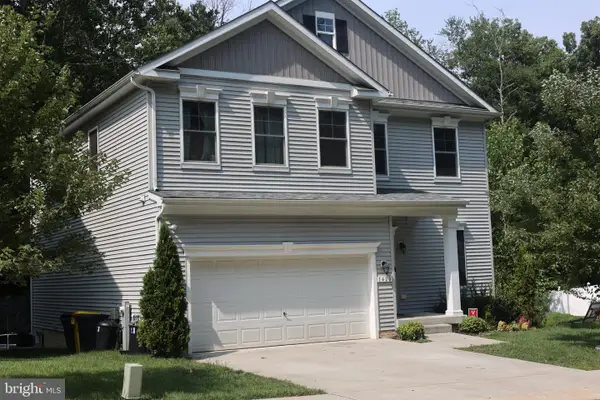 $810,000Coming Soon4 beds 4 baths
1420 Canopy Ln, ODENTON, MD 21113
MLS# MDAA2153926Listed by: CUMMINGS & CO. REALTORS


Protect your home and budget from life's surprises with an Assurant Home Warranty, backed by a partner that supports you through every step of homeownership. Explore Plans.
© 2023 - 2026 ERA Franchise Systems LLC. All rights reserved. ERA Franchise Systems LLC fully supports the principles of the Fair Housing Act and the Equal Opportunity Act. ERA, ERA Real Estate powered, and their respective logos are registered service marks of ERA Franchise Systems LLC. Each office is independently owned and operated.