
1737 Glebe Creek Way, Odenton, MD 21113
Local realty services provided by:Mountain Realty ERA Powered
Listed by: melissa a chick
Office: engel & volkers annapolis
MLS#:MDAA2152504
Source:BRIGHTMLS
Price summary
- Price:$415,000
- Price per sq. ft.:$228.78
- Monthly HOA dues:$95
About this home
Welcome to this beautifully maintained 3-bedroom, 3.5-bath townhome in the sought-after Seven Oaks community! Thoughtfully updated throughout, this home offers the perfect blend of comfort, style, and convenience.
The spacious kitchen was refreshed in 2024 with new countertops, backsplash, sink, and garbage disposal, creating a modern space for cooking and entertaining. Gleaming hardwood floors throughout the first level. Step outside to the composite deck (2021) featuring a retractable awning, overlooking the fully fenced backyard-ideal for relaxing or outdoor gatherings.
Upstairs, both full bathrooms were beautifully renovated in 2019, and new carpet was installed throughout the upper level in 2025. Additional recent improvements include fresh interior paint (2026), HVAC (2025), roof (2017), windows (2015), and water heater (2012), providing peace of mind for years to come.
The finished lower level offers a cozy fireplace, a full bath, and unique touches, including a heated towel rack, making it an ideal recreation room, guest space, or home office.
Enjoy all that Seven Oaks has to offer with outstanding community amenities, including outdoor pools, community and fitness centers, fitness trails, tennis and pickleball courts, basketball courts, bicycle playground, and tot lots.
Ideally situated for commuters, this home offers exceptional access to Routes 32, I-97, I-95, the Baltimore-Washington Parkway, and the MARC train, providing seamless connectivity to Fort Meade, Baltimore, Washington, D.C., BWI Airport, and Annapolis.
Bonus: the final front foot fee is July 1, 2027....
Contact an agent
Home facts
- Year built:1996
- Subdivision & Development:SEVEN OAKS
- Listing ID #:MDAA2152504
- Added:3 day(s) ago
- Updated:August 02, 2026 at 07:48 PM
Rooms and interior
- Bedrooms:3
- Total bathrooms:4
- Full bathrooms:3
- Half bathrooms:1
- Flooring:Carpet, Hardwood
- Dining Description:Combination Dining/Living
- Kitchen Description:Carpet, Dishwasher, Kitchen - Eat-In, Microwave, Oven/Range - Gas, Refrigerator
- Bedroom Description:Carpet
- Basement:Yes
- Basement Description:Outside Entrance, Rear Entrance, Walkout Level
- Living area:1,814 sq. ft.
Heating and cooling
- Cooling:Ceiling Fan(s), Central A/C
- Heating:Forced Air, Natural Gas
Structure and exterior
- Year built:1996
- Building area:1,814 sq. ft.
- Lot area:0.03 Acres
- Architectural Style:Traditional
- Construction Materials:Vinyl Siding
- Exterior Features:Sidewalks
- Foundation Description:Slab
- Levels:3 Story
Utilities
- Water:Public
- Sewer:Public Sewer
Finances and disclosures
- Price:$415,000
- Price per sq. ft.:$228.78
- Tax amount:$3,916 (2025)
Features and amenities
- Amenities:Carpet, Ceiling Fan(s)
Parking
- Parking description:Parking Lot
New listings near 1737 Glebe Creek Way
- Coming Soon
 $535,000Coming Soon3 beds 3 baths
1036 Lily Way, ODENTON, MD 21113
MLS# MDAA2152774Listed by: COMPASS - Coming Soon
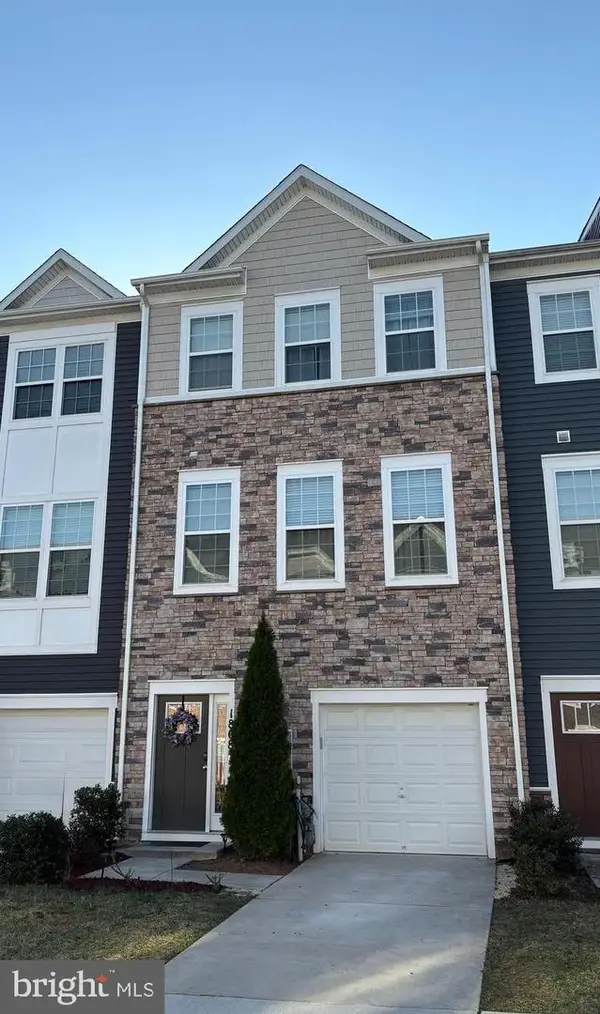 $517,000Coming Soon3 beds 3 baths
1808 Kellington Ct, ODENTON, MD 21113
MLS# MDAA2153160Listed by: EXECUHOME REALTY - Coming Soon
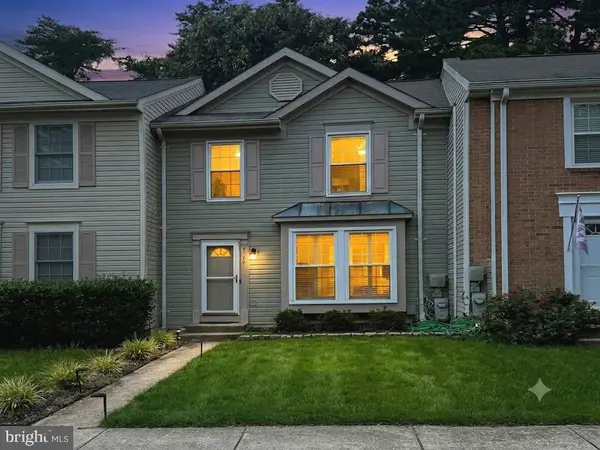 $379,900Coming Soon2 beds 3 baths
2180 Commissary Cir, ODENTON, MD 21113
MLS# MDAA2153070Listed by: RE/MAX REALTY GROUP - New
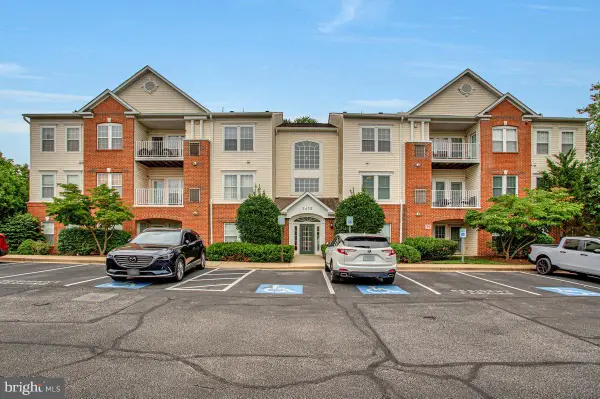 $349,900Active2 beds 2 baths1,406 sq. ft.
2412 Chestnut Terrace Ct #102, ODENTON, MD 21113
MLS# MDAA2152600Listed by: INVESTORS MANAGEMENT, INC. - Coming Soon
 $430,000Coming Soon4 beds 3 baths
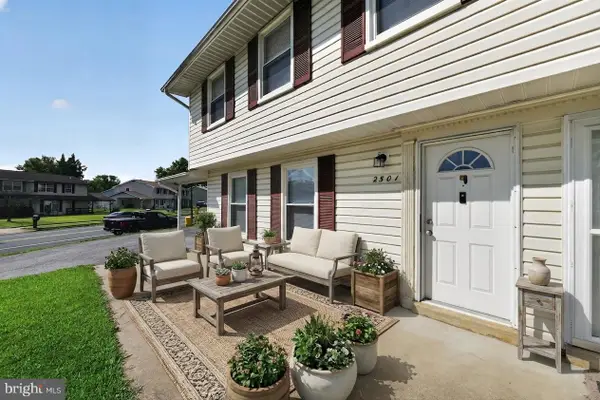
2501 Maytime Dr, GAMBRILLS, MD 21054
MLS# MDAA2153020Listed by: BERKSHIRE HATHAWAY HOMESERVICES PENFED REALTY - New
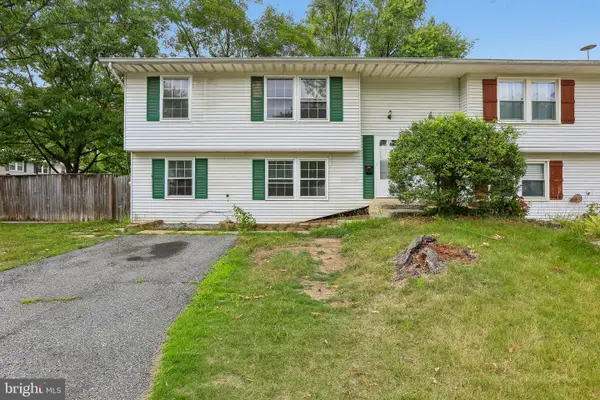 $350,000Active4 beds 2 baths1,500 sq. ft.
720 Chapelgate Dr, ODENTON, MD 21113
MLS# MDAA2152650Listed by: SAMSON PROPERTIES - Coming Soon
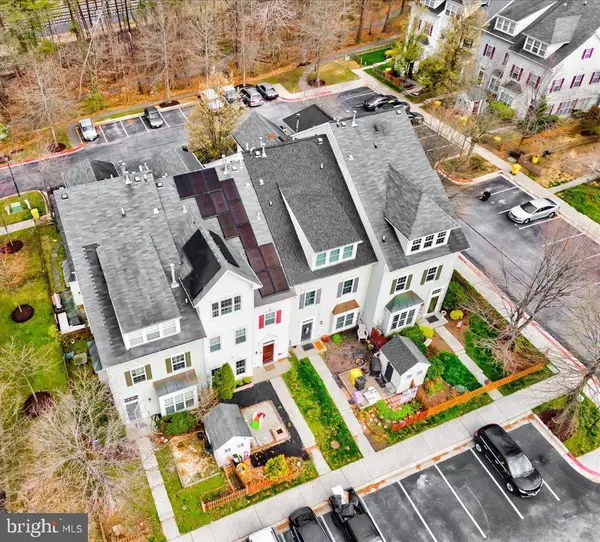 $440,000Coming Soon3 beds 3 baths
2610 Chancellor Ct, ODENTON, MD 21113
MLS# MDAA2153014Listed by: SAMSON PROPERTIES - Open Sun, 1 to 3pmNew
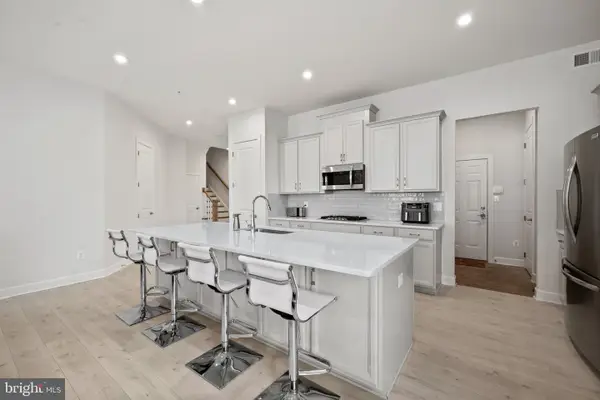 $995,000Active4 beds 5 baths2,961 sq. ft.
2885 Broad Wing Dr, ODENTON, MD 21113
MLS# MDAA2152930Listed by: KELLER WILLIAMS SELECT REALTORS OF ANNAPOLIS - New
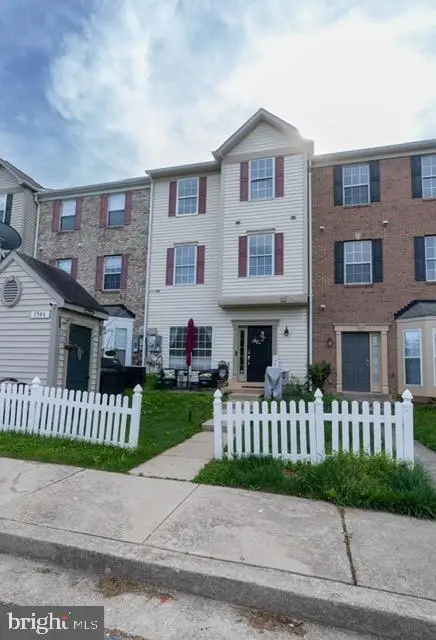 $419,000Active3 beds 3 baths1,600 sq. ft.
1946 Palonia Ct, ODENTON, MD 21113
MLS# MDAA2150736Listed by: NBI REALTY, LLC


Protect your home and budget from life's surprises with an Assurant Home Warranty, backed by a partner that supports you through every step of homeownership. Explore Plans.
© 2023 - 2026 ERA Franchise Systems LLC. All rights reserved. ERA Franchise Systems LLC fully supports the principles of the Fair Housing Act and the Equal Opportunity Act. ERA, ERA Real Estate powered, and their respective logos are registered service marks of ERA Franchise Systems LLC. Each office is independently owned and operated.