
2306 Mourning Dove Dr, Odenton, MD 21113
Local realty services provided by:ERA Central Realty Group
2306 Mourning Dove Dr,Odenton, MD 21113
$750,000
- 4 Beds
- 3 Baths
- 1,842 sq. ft.
- Single family
- Pending
Listed by: robert j lucido, tracy j. lucido
Office: keller williams lucido agency
MLS#:MDAA2158628
Source:BRIGHTMLS
Price summary
- Price:$750,000
- Price per sq. ft.:$407.17
- Monthly HOA dues:$273
About this home
Beautifully maintained Carolina Place model by Ryan Homes, newly built in 2018 and offering 4 bedrooms, 3 full bathrooms, and 1,842 finished square feet in the desirable 55+ Sanctuary at Two Rivers community. // A charming covered front porch welcomes you inside, where gleaming hardwood flooring begins in the inviting foyer. An adjacent mudroom features built-in cubby storage and convenient access to the attached 2-car garage. Hardwood flooring continues into the expansive open-concept great room, where the spacious living area is enhanced by a striking blue-painted coffered ceiling. Seamlessly connected to the kitchen and dining areas, this thoughtfully designed layout creates an inviting setting for everyday living and entertaining. // The beautifully appointed eat-in kitchen features granite countertops, stainless steel appliances, a center island with breakfast bar seating, pendant lighting, and ample cabinetry. An adjoining sunlit breakfast area offers a welcoming space for casual dining, complete with direct access to the covered deck for effortless indoor-outdoor living. // The main-level primary suite provides a comfortable private retreat, highlighted by a distinctive green-painted tray ceiling, plush carpeting, a spacious walk-in closet, and direct deck access. The ensuite bathroom features a dual-sink vanity and a separate water closet. A conveniently located laundry room adds ease to everyday living, while two additional bedrooms and a second full bathroom are situated on the opposite side of the home. One of the secondary bedrooms features hardwood flooring and offers the flexibility to serve as a home office or study. // The fully finished lower level expands the living space with an expansive recreation room ideal for relaxing or entertaining. A fourth bedroom with walk-up exterior access, a third full bathroom, a dedicated storage room, and a separate utility room complete this versatile level. // Outside, enjoy the covered, low-maintenance composite deck overlooking the spacious, level backyard, providing a peaceful setting for outdoor dining and relaxation. // Residents of Sanctuary at Two Rivers enjoy an impressive array of community amenities, including a clubhouse with a fitness center, scenic walking paths, a nearby lake with water privileges, tennis courts, and a community swimming pool....
Contact an agent
Home facts
- Year built:2018
- Subdivision & Development:TWO RIVERS
- Listing ID #:MDAA2158628
- Added:19 day(s) ago
- Updated:October 27, 2026 at 08:38 AM
Rooms and interior
- Bedrooms:4
- Total bathrooms:3
- Full bathrooms:3
- Flooring:Carpet, Hardwood
- Dining Description:Dining Room
- Bathrooms Description:Full Bath, Primary Bath(s), Primary Bathroom
- Kitchen Description:Built-In Microwave, Carpet, Cooktop, Crown Moldings, Dishwasher, Disposal, Exhaust Fan, Icemaker, Kitchen - Eat-In, Kitchen - Island, Microwave, Oven - Self Cleaning, Oven - Wall, Recessed Lighting, Refrigerator, Stainless Steel Appliances, Upgraded Countertops, Water Heater
- Bedroom Description:Carpet, Entry Level Bedroom, Primary Bedroom, Walk In Closet(s)
- Basement:Yes
- Basement Description:Daylight, Full, Fully Finished, Heated, Outside Entrance, Partial, Rear Entrance, Sump Pump, Walkout Stairs, Windows
- Living area:1,842 sq. ft.
Heating and cooling
- Cooling:Central A/C
- Heating:Forced Air, Heat Pump(s), Natural Gas
Structure and exterior
- Roof:Asphalt
- Year built:2018
- Building area:1,842 sq. ft.
- Lot area:0.18 Acres
- Lot Features:Backs to Trees, Landscaping
- Architectural Style:Ranch/Rambler
- Construction Materials:Stone, Vinyl Siding
- Exterior Features:Deck(s), Porch(es)
- Levels:2 Stories
Schools
- High school:ARUNDEL
- Middle school:ARUNDEL
- Elementary school:TWO RIVERS
Utilities
- Water:Public
- Sewer:Public Sewer
Finances and disclosures
- Price:$750,000
- Price per sq. ft.:$407.17
- Tax amount:$6,743 (2026)
Features and amenities
- Laundry features:Dryer, Laundry, Washer
- Amenities:Attic, Carpet, Ceiling Fan(s), Chair Railings, Crown Moldings, Double Pane Windows, Insulated Windows, Recessed Lighting
Parking
- Parking description:Asphalt Driveway, Attached Garage, Garage - Front Entry, Garage Door Opener
- Garage:Yes
- Garage spaces:2
New listings near 2306 Mourning Dove Dr
- Coming Soon
 $975,000Coming Soon3 beds 3 baths3,598 sq. ft.
1229 Oleander Way, ODENTON, MD 21113
MLS# MDAA2159660Listed by: RE/MAX ONE - Coming Soon
 $949,000Coming Soon5 beds 4 baths4,757 sq. ft.
1232 Oleander Way, ODENTON, MD 21113
MLS# MDAA2160110Listed by: WINNING EDGE - Coming Soon
 $470,000Coming Soon3 beds 2 baths1,900 sq. ft.
8600 Roaming Ridge Way #202, ODENTON, MD 21113
MLS# MDAA2159600Listed by: TAYLOR PROPERTIES - Coming Soon
 $900,000Coming Soon5 beds 3 baths3,047 sq. ft.
2666 Orchard Oriole Way, ODENTON, MD 21113
MLS# MDAA2158574Listed by: COMPASS - Coming Soon
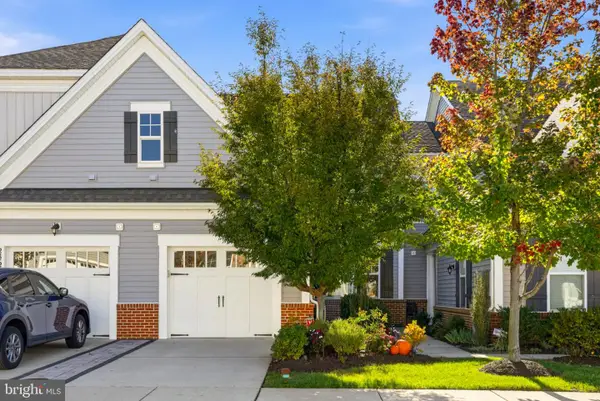 $525,000Coming Soon2 beds 3 baths1,383 sq. ft.
2862 Dragon Fly Way, ODENTON, MD 21113
MLS# MDAA2159388Listed by: WINNING EDGE - New
 $740,000Active4 beds 3 baths3,023 sq. ft.
1649 Velvet Leaf Ln, ODENTON, MD 21113
MLS# MDAA2159824Listed by: LONG & FOSTER REAL ESTATE, INC. - New
 $614,900Active3 beds 3 baths3,800 sq. ft.
7666 Porcelain Tile Ct, ODENTON, MD 21113
MLS# MDAA2159826Listed by: LPT REALTY, LLC - New
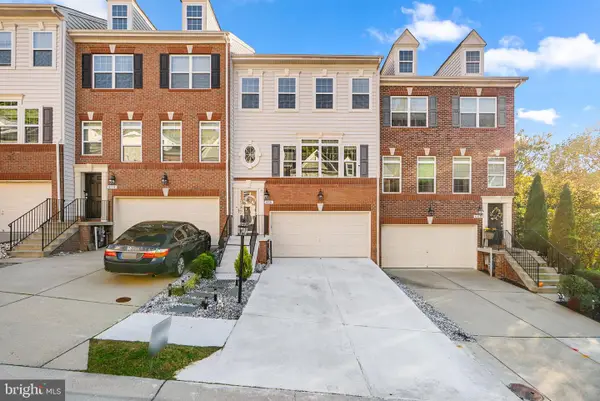 $599,990Active3 beds 4 baths2,394 sq. ft.
658 Highland Farms Cir, GAMBRILLS, MD 21054
MLS# MDAA2159574Listed by: BERKSHIRE HATHAWAY HOMESERVICES PENFED REALTY - New
 $417,990Active3 beds 3 baths1,662 sq. ft.
138 Eastridge Cir, ODENTON, MD 21113
MLS# MDAA2159704Listed by: LEGEND REAL ESTATE - New
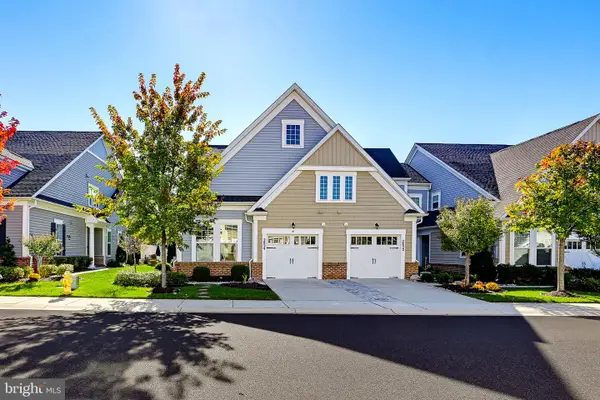 $585,000Active3 beds 3 baths1,754 sq. ft.
2854 Dragon Fly Way, ODENTON, MD 21113
MLS# MDAA2159602Listed by: KELLER WILLIAMS REALTY CENTRE


Protect your home and budget from life's surprises with an Assurant Home Warranty, backed by a partner that supports you through every step of homeownership. Explore Plans.
© 2023 - 2026 ERA Franchise Systems LLC. All rights reserved. ERA Franchise Systems LLC fully supports the principles of the Fair Housing Act and the Equal Opportunity Act. ERA, ERA Real Estate powered, and their respective logos are registered service marks of ERA Franchise Systems LLC. Each office is independently owned and operated.