
2854 Dragon Fly Way, Odenton, MD 21113
Local realty services provided by:ERA Byrne Realty
2854 Dragon Fly Way,Odenton, MD 21113
$585,000
- 3 Beds
- 3 Baths
- 1,754 sq. ft.
- Townhouse
- Active
Listed by: nickolaus b waldner, ryan bandell
Office: keller williams realty centre
MLS#:MDAA2159602
Source:BRIGHTMLS
Price summary
- Price:$585,000
- Price per sq. ft.:$333.52
- Monthly HOA dues:$256
About this home
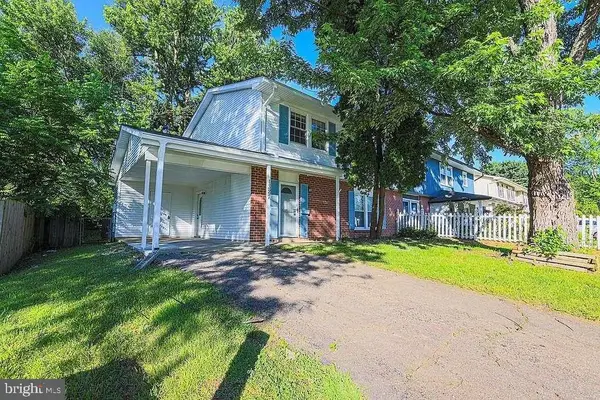
Welcome to this stunning two-story end-unit townhome with an attached one-car garage, located in the desirable Two Rivers 55+ community of Odenton!
Step inside this sun-filled home and discover luxury vinyl plank flooring throughout the main living areas, complemented by comfortable carpeting in all the bedrooms. The heart of the home is a beautifully appointed eat-in kitchen featuring gleaming granite countertops, sleek stainless steel appliances, and a convenient breakfast bar. There is also ample space for a dining table off the kitchen, making it perfect for everyday meals or entertaining. Continue past the inviting living room and step outside to your private, fully fenced backyard with a privacy gate, an ideal spot to relax, unwind, or entertain guests.
The main level offers comfortable and convenient living with a private owner's suite featuring a walk-in closet and an attached full bathroom with a walk-in shower. An additional bedroom, second full bathroom, and laundry room rounds-out the main level.
Upstairs, you'll find an open loft space, an additional bedroom, and a full bathroom, perfect for visiting guests, a home office, a hobby room, or a cozy media retreat.
Enjoy the exceptional lifestyle and convenience of the sought-after Two Rivers 55+ community, where amenities include tennis and volleyball courts, a sparkling in-ground swimming pool, a community clubhouse, and so much more! Don't miss this wonderful opportunity to enjoy low-maintenance living, inviting indoor and outdoor spaces, and an array of community amenities in the desirable Two Rivers 55+ community of Odenton!...
Contact an agent
Home facts
- Year built:2017
- Subdivision & Development:WATERSHED
- Listing ID #:MDAA2159602
- Added:1 day(s) ago
- Updated:October 23, 2026 at 02:00 PM
Rooms and interior
- Bedrooms:3
- Total bathrooms:3
- Full bathrooms:3
- Flooring:Carpet, Luxury Vinyl Plank
- Dining Description:Combination Kitchen/Dining, Dining Area, Dining Room
- Bathrooms Description:Full Bath, Primary Bath(s), Primary Bathroom
- Kitchen Description:Breakfast Area, Carpet, Dishwasher, Disposal, Exhaust Fan, Icemaker, Kitchen - Eat-In, Microwave, Oven/Range - Gas, Recessed Lighting, Refrigerator, Stainless Steel Appliances, Upgraded Countertops
- Bedroom Description:Carpet, Entry Level Bedroom, Primary Bedroom, Walk In Closet(s)
- Living area:1,754 sq. ft.
Heating and cooling
- Cooling:Central A/C
- Heating:90% Forced Air, Natural Gas
Structure and exterior
- Year built:2017
- Building area:1,754 sq. ft.
- Lot area:0.08 Acres
- Architectural Style:Traditional
- Construction Materials:Aluminum Siding, Vinyl Siding
- Exterior Features:Brick, Exterior Lighting, Patio(s), Porch(es), Roof, Sidewalks
- Levels:2 Stories
Schools
- High school:ARUNDEL
- Middle school:ARUNDEL
- Elementary school:TWO RIVERS
Utilities
- Water:Public
- Sewer:Public Sewer
Finances and disclosures
- Price:$585,000
- Price per sq. ft.:$333.52
- Tax amount:$5,391 (2026)
Features and amenities
- Laundry features:Dryer, Laundry, Washer
- Amenities:Carpet, Recessed Lighting, Security System
Parking
- Parking description:Attached Garage, Garage - Front Entry, Garage Door Opener, Inside Access
- Garage:Yes
- Garage spaces:1
New listings near 2854 Dragon Fly Way
- Coming Soon
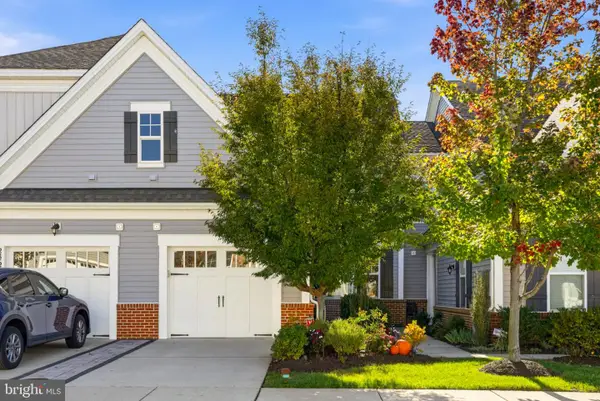 $525,000Coming Soon2 beds 3 baths1,383 sq. ft.
2862 Dragon Fly Way, ODENTON, MD 21113
MLS# MDAA2159388Listed by: WINNING EDGE - Coming Soon
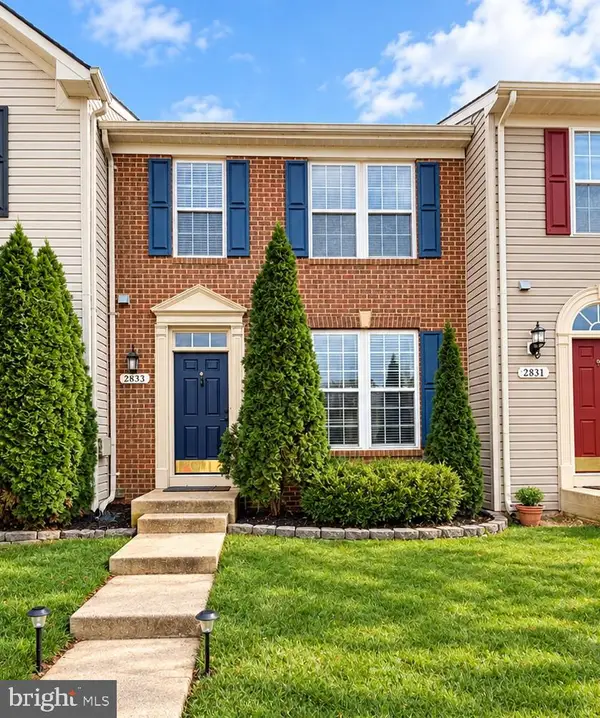 $500,000Coming Soon4 beds 4 baths2,360 sq. ft.
2833 Settlers View Dr, ODENTON, MD 21113
MLS# MDAA2159452Listed by: RE/MAX LEADING EDGE - Open Sat, 12 to 2pmNew
 $1,095,000Active4 beds 5 baths5,196 sq. ft.
2626 Two Rivers Blvd, ODENTON, MD 21113
MLS# MDAA2152066Listed by: CUMMINGS & CO. REALTORS - Open Fri, 1:30 to 4:30pmNew
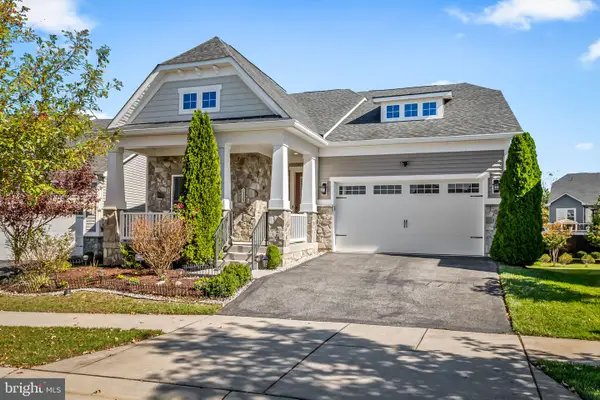 $800,000Active3 beds 2 baths3,810 sq. ft.
1339 Chicory Way, ODENTON, MD 21113
MLS# MDAA2159144Listed by: BERKSHIRE HATHAWAY HOMESERVICES PENFED REALTY - New
 $349,900Active2 beds 2 baths1,500 sq. ft.
8615 Fluttering Leaf Trl Trl #205, ODENTON, MD 21113
MLS# MDAA2159284Listed by: DARLING REAL ESTATE COMPANY - New
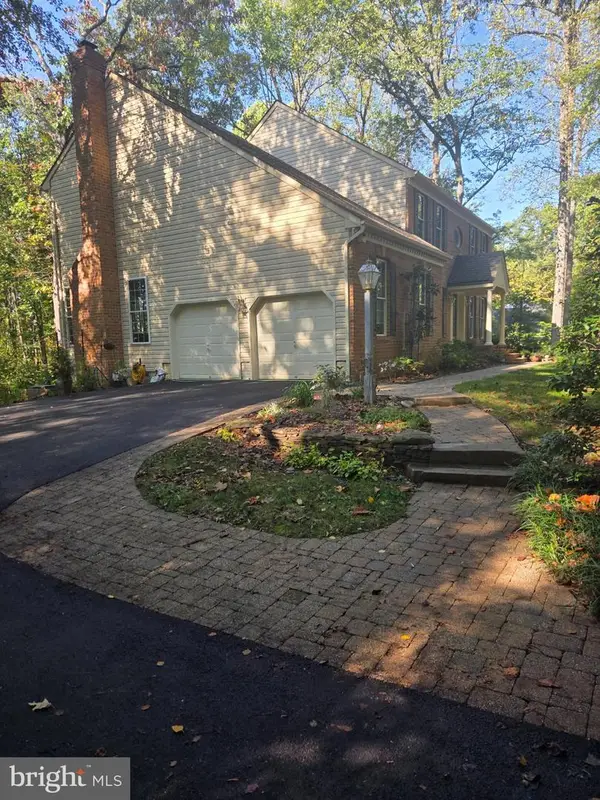 $829,000Active4 beds 3 baths3,154 sq. ft.
1555 Sappington Dr, GAMBRILLS, MD 21054
MLS# MDAA2159540Listed by: RML HOME GROUP LLC - Open Sat, 1 to 3pmNew
 $520,000Active3 beds 3 baths1,841 sq. ft.
1212 Garnet Ct #2, ODENTON, MD 21113
MLS# MDAA2157912Listed by: LONG & FOSTER REAL ESTATE, INC. - New
 $199,000Active2.02 Acres
Old Waugh Chapel Rd, ODENTON, MD 21113
MLS# MDAA2159696Listed by: XREALTY.NET LLC - New
 $359,000Active4 beds 3 baths1,534 sq. ft.
1327 Farrara Dr, ODENTON, MD 21113
MLS# MDAA2159596Listed by: HOMEZU BY SIMPLE CHOICE


Protect your home and budget from life's surprises with an Assurant Home Warranty, backed by a partner that supports you through every step of homeownership. Explore Plans.
© 2023 - 2026 ERA Franchise Systems LLC. All rights reserved. ERA Franchise Systems LLC fully supports the principles of the Fair Housing Act and the Equal Opportunity Act. ERA, ERA Real Estate powered, and their respective logos are registered service marks of ERA Franchise Systems LLC. Each office is independently owned and operated.