
2446 Heath Aster Ct, Odenton, MD 21113
Local realty services provided by:Pagoda Realty ERA Powered
Listed by: mattie r cymek
Office: execuhome realty
MLS#:MDAA2151826
Source:BRIGHTMLS
Price summary
- Price:$799,000
- Price per sq. ft.:$443.4
- Monthly HOA dues:$272
About this home
Welcome to 2446 Heath Aster Court – Exceptional 55+ Living in the Highlands at Two Rivers
Experience luxury, comfort, and an active lifestyle in this beautifully appointed 4-bedroom, 3-bathroom home, ideally situated on a quiet cul-de-sac in the sought-after Highlands at Two Rivers, one of Anne Arundel County's premier active adult communities.
Step inside to discover an open, light-filled floor plan featuring soaring ceilings, rich hardwood flooring, and elegant custom wood plantation shutters throughout. The beautifully designed kitchen features white cabinetry, granite countertops, brushed nickel appliances, and a spacious center island that serves as the perfect gathering place for casual dining, meal preparation, and entertaining.
Just off the dining area, step into the screened-in porch, where you can enjoy your morning coffee or unwind in the evening while taking in the peaceful surroundings. The porch also offers private access from the primary bedroom, creating a serene retreat to enjoy fresh air and outdoor living.
The spacious primary suite offers plush carpeting, a large walk-in closet, and a luxurious en-suite bath featuring a double vanity. Two additional bedrooms on the main level provide comfortable accommodations for family, guests, or a home office.
The fully finished lower level expands your living space with a fourth bedroom, a full bathroom, and generous storage. An additional unfinished area offers endless possibilities for a home gym, workshop, hobby room, or future finished living space.
Outside, enjoy the privacy of a cul-de-sac location while embracing the resort-style lifestyle that makes Highlands at Two Rivers so desirable. Residents enjoy access to an award-winning clubhouse, indoor and outdoor pools, a state-of-the-art fitness center, pickleball and tennis courts, scenic walking trails, and a full calendar of social events and activities.
Conveniently located near shopping, dining, golf courses, and major commuter routes to Baltimore, Annapolis, and Washington, D.C., this home offers the perfect blend of luxury, convenience, and low-maintenance living.
Don't miss this exceptional opportunity to own a beautiful home in one of Odenton's most desirable active adult communities—where every day feels like a getaway....
Contact an agent
Home facts
- Year built:2017
- Subdivision & Development:TWO RIVERS
- Listing ID #:MDAA2151826
- Added:49 day(s) ago
- Updated:September 06, 2026 at 01:49 PM
Rooms and interior
- Bedrooms:4
- Total bathrooms:3
- Full bathrooms:3
- Basement:Yes
- Basement Description:Fully Finished
- Living area:1,802 sq. ft.
Heating and cooling
- Cooling:Central A/C
- Heating:Heat Pump(s), Natural Gas
Structure and exterior
- Year built:2017
- Building area:1,802 sq. ft.
- Lot area:0.18 Acres
- Architectural Style:Craftsman
- Construction Materials:Stone, Vinyl Siding
- Foundation Description:Slab
- Levels:1 Story
Utilities
- Water:Public
- Sewer:Public Septic
Finances and disclosures
- Price:$799,000
- Price per sq. ft.:$443.4
- Tax amount:$6,651 (2025)
Parking
- Parking description:Attached Garage, Garage - Front Entry, Garage Door Opener, Inside Access
- Garage:Yes
- Garage spaces:2
New listings near 2446 Heath Aster Ct
- Coming Soon
 $439,000Coming Soon3 beds 3 baths2,541 sq. ft.
1208 Chadwell Ct, ODENTON, MD 21113
MLS# MDAA2155700Listed by: BERKSHIRE HATHAWAY HOMESERVICES PENFED REALTY - Coming Soon
 $899,900Coming Soon4 beds 4 baths3,304 sq. ft.
1548 Sappington Dr, GAMBRILLS, MD 21054
MLS# MDAA2156204Listed by: KELLER WILLIAMS FLAGSHIP - Coming Soon
 $445,000Coming Soon3 beds 3 baths2,508 sq. ft.
324 Chessington Dr, ODENTON, MD 21113
MLS# MDAA2156340Listed by: KELLER WILLIAMS FLAGSHIP - Coming SoonOpen Sat, 10am to 12pm
 $339,900Coming Soon2 beds 3 baths1,386 sq. ft.
8619 Willow Leaf Ln, ODENTON, MD 21113
MLS# MDAA2156296Listed by: KELLER WILLIAMS FLAGSHIP - Coming Soon
 $835,000Coming Soon4 beds 3 baths3,309 sq. ft.
1645 Velvet Leaf Ln, ODENTON, MD 21113
MLS# MDAA2154478Listed by: BERKSHIRE HATHAWAY HOMESERVICES PENFED REALTY - Coming Soon
 $515,000Coming Soon3 beds 4 baths2,222 sq. ft.
314 Regiment Ct, ODENTON, MD 21113
MLS# MDAA2156036Listed by: KELLER WILLIAMS FLAGSHIP - Coming Soon
 $360,000Coming Soon2 beds 2 baths1,500 sq. ft.
8600 Roaming Ridge Way #404, ODENTON, MD 21113
MLS# MDAA2155288Listed by: TAYLOR PROPERTIES - Coming SoonOpen Sat, 10am to 12pm
 $339,999Coming Soon3 beds 2 baths1,104 sq. ft.
2400 Autumn Harvest Ct #101, ODENTON, MD 21113
MLS# MDAA2155092Listed by: RE/MAX EXECUTIVE - Coming SoonOpen Sat, 11am to 1pm
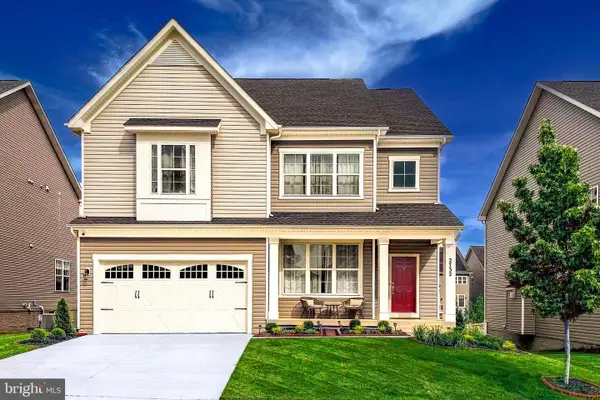 $910,000Coming Soon6 beds 5 baths4,684 sq. ft.
2732 Sand Lens Dr, ODENTON, MD 21113
MLS# MDAA2150802Listed by: LONG & FOSTER REAL ESTATE, INC. - New
 $419,900Active3 beds 4 baths1,792 sq. ft.
2669 Rainy Spring Ct, ODENTON, MD 21113
MLS# MDAA2156184Listed by: REAL BROKER, LLC


Protect your home and budget from life's surprises with an Assurant Home Warranty, backed by a partner that supports you through every step of homeownership. Explore Plans.
© 2023 - 2026 ERA Franchise Systems LLC. All rights reserved. ERA Franchise Systems LLC fully supports the principles of the Fair Housing Act and the Equal Opportunity Act. ERA, ERA Real Estate powered, and their respective logos are registered service marks of ERA Franchise Systems LLC. Each office is independently owned and operated.