
2657 Cedar Elm Dr, Odenton, MD 21113
Local realty services provided by:ERA OakCrest Realty, Inc.
2657 Cedar Elm Dr,Odenton, MD 21113
$475,000
- 3 Beds
- 4 Baths
- 1,640 sq. ft.
- Townhouse
- Active
Listed by: jason p donovan, jonathan donovan
Office: re/max leading edge
MLS#:MDAA2156096
Source:BRIGHTMLS
Price summary
- Price:$475,000
- Price per sq. ft.:$289.63
- Monthly HOA dues:$133
About this home
Updated, move-in ready, and tucked against a backdrop of mature trees in highly sought-after Piney Orchard—this is the one you've been waiting for.** From the moment you step inside, you'll notice how much has already been done. Beautiful luxury vinyl plank flooring, renovated bathrooms, an updated kitchen, new windows throughout, plus newer HVAC and hot water heater make this a home you can simply move into and enjoy.
The spacious main level is bright, open, and designed for everyday living and entertaining. At the center is an expansive kitchen featuring stone countertops, subway tile backsplash, stainless steel appliances, abundant cabinetry, and plenty of prep and gathering space. The adjoining dining area opens directly to the deck, where mature trees create a surprisingly private setting—perfect for morning coffee, summer dinners, or unwinding at the end of the day.
The oversized living room is filled with natural light, while upstairs, the primary suite feels like a retreat of its own. You'll find a large walk-in closet and a beautifully updated private bath with dual vanities and a walk-in shower. Generously sized secondary bedrooms and an updated hall bath complete the upper level.
Need more space? The finished lower level delivers it, with a large, flexible recreation area ideal for movie nights, a home gym, office, playroom, or game-day entertaining. Walk directly outside to the fenced backyard and enjoy even more usable indoor-outdoor living space.
**Welcome to Piney Orchard—one of Anne Arundel County's most sought-after communities.** Beautiful tree-lined streets, mature landscaping, and thoughtfully designed neighborhoods create a setting that feels peaceful and connected to nature while still keeping you close to everything.
Residents enjoy an incredible lineup of amenities, including multiple outdoor pools, a fitness center, tennis courts, playgrounds, an ice rink, farmers market, and miles of walking and biking trails. The community is surrounded by natural beauty, with lakes, wooded areas, and acres of protected land. GORC Park and the WB&A Trail are also nearby for even more recreation.
The location is hard to beat—just minutes from Fort Meade and the MARC train, with convenient access to Baltimore, Washington, D.C., and Annapolis. Piney Orchard Marketplace is right in the neighborhood, while nearby Waugh Chapel Towne Centre offers an impressive selection of restaurants, shops, coffee spots, a movie theater, and Wegmans.
**Beautifully updated. Move-in ready. Surrounded by nature. And right in the heart of Piney Orchard. Welcome home.**...
Contact an agent
Home facts
- Year built:2000
- Subdivision & Development:AUTUMN WOODS
- Listing ID #:MDAA2156096
- Added:3 day(s) ago
- Updated:September 06, 2026 at 02:21 PM
Rooms and interior
- Bedrooms:3
- Total bathrooms:4
- Full bathrooms:3
- Half bathrooms:1
- Basement:Yes
- Basement Description:Connecting Stairway, Daylight, Improved, Interior Access, Outside Entrance, Partial, Partially Finished, Poured Concrete
- Living area:1,640 sq. ft.
Heating and cooling
- Heating:Central, Natural Gas
Structure and exterior
- Year built:2000
- Building area:1,640 sq. ft.
- Lot area:0.04 Acres
- Architectural Style:Colonial
- Construction Materials:Vinyl Siding
- Foundation Description:Slab
- Levels:3 Story
Schools
- High school:CALL SCHOOL BOARD
Utilities
- Water:Public
- Sewer:Public Sewer
Finances and disclosures
- Price:$475,000
- Price per sq. ft.:$289.63
- Tax amount:$4,352 (2026)
Parking
- Parking description:Parking Lot
New listings near 2657 Cedar Elm Dr
- Coming Soon
 $439,000Coming Soon3 beds 3 baths2,541 sq. ft.
1208 Chadwell Ct, ODENTON, MD 21113
MLS# MDAA2155700Listed by: BERKSHIRE HATHAWAY HOMESERVICES PENFED REALTY - Coming Soon
 $899,900Coming Soon4 beds 4 baths3,304 sq. ft.
1548 Sappington Dr, GAMBRILLS, MD 21054
MLS# MDAA2156204Listed by: KELLER WILLIAMS FLAGSHIP - Coming Soon
 $445,000Coming Soon3 beds 3 baths2,508 sq. ft.
324 Chessington Dr, ODENTON, MD 21113
MLS# MDAA2156340Listed by: KELLER WILLIAMS FLAGSHIP - Coming SoonOpen Sat, 10am to 12pm
 $339,900Coming Soon2 beds 3 baths1,386 sq. ft.
8619 Willow Leaf Ln, ODENTON, MD 21113
MLS# MDAA2156296Listed by: KELLER WILLIAMS FLAGSHIP - Coming Soon
 $835,000Coming Soon4 beds 3 baths3,309 sq. ft.
1645 Velvet Leaf Ln, ODENTON, MD 21113
MLS# MDAA2154478Listed by: BERKSHIRE HATHAWAY HOMESERVICES PENFED REALTY - Coming Soon
 $515,000Coming Soon3 beds 4 baths2,222 sq. ft.
314 Regiment Ct, ODENTON, MD 21113
MLS# MDAA2156036Listed by: KELLER WILLIAMS FLAGSHIP - Coming Soon
 $360,000Coming Soon2 beds 2 baths1,500 sq. ft.
8600 Roaming Ridge Way #404, ODENTON, MD 21113
MLS# MDAA2155288Listed by: TAYLOR PROPERTIES - Coming SoonOpen Sat, 10am to 12pm
 $339,999Coming Soon3 beds 2 baths1,104 sq. ft.
2400 Autumn Harvest Ct #101, ODENTON, MD 21113
MLS# MDAA2155092Listed by: RE/MAX EXECUTIVE - Coming SoonOpen Sat, 11am to 1pm
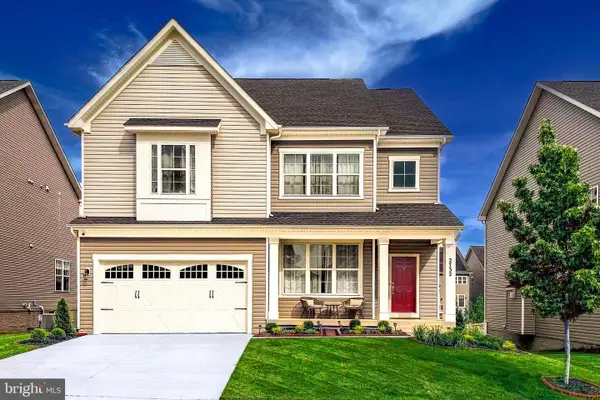 $910,000Coming Soon6 beds 5 baths4,684 sq. ft.
2732 Sand Lens Dr, ODENTON, MD 21113
MLS# MDAA2150802Listed by: LONG & FOSTER REAL ESTATE, INC. - New
 $419,900Active3 beds 4 baths1,792 sq. ft.
2669 Rainy Spring Ct, ODENTON, MD 21113
MLS# MDAA2156184Listed by: REAL BROKER, LLC


Protect your home and budget from life's surprises with an Assurant Home Warranty, backed by a partner that supports you through every step of homeownership. Explore Plans.
© 2023 - 2026 ERA Franchise Systems LLC. All rights reserved. ERA Franchise Systems LLC fully supports the principles of the Fair Housing Act and the Equal Opportunity Act. ERA, ERA Real Estate powered, and their respective logos are registered service marks of ERA Franchise Systems LLC. Each office is independently owned and operated.