
2849 Broad Wing Dr, Odenton, MD 21113
Local realty services provided by:ERA Valley Realty
Listed by: corey lancaster
Office: samson properties
MLS#:MDAA2149744
Source:BRIGHTMLS
Price summary
- Price:$1,249,990
- Price per sq. ft.:$254.53
- Monthly HOA dues:$205
About this home
Welcome to 2849 Broad Wing Drive, an exceptional four-level luxury residence located in the highly sought-after Two Rivers community of Odenton. Designed with today's discerning buyer in mind, this move-in ready 6,867 square foot home offers 5 bedrooms, 5.5 bathrooms, upscale finishes, and resort-style living at its finest.
A charming front porch and beautifully landscaped yard welcome you inside, where luxury vinyl plank flooring flows throughout the main level. The elegant formal dining room features crown molding, chair railing, and shadow box trim, while a private office provides the perfect work-from-home space.
The stunning chef's kitchen is the centerpiece of the home, boasting quartz countertops, a massive center island with pendant lighting and seating, designer cabinetry with illuminated display lighting, 2 ovens, stainless steel appliances, farmhouse sink, wine refrigerator, decorative backsplash, recessed lighting, and a spacious walk-in pantry. Just off the kitchen is a sun-filled morning room and an additional flex space with custom cabinetry, ideal for a second office, homework station, or lounge.
The spacious family room showcases a dramatic floor-to-ceiling stone gas fireplace and elegant tray ceilings with recessed lighting. A mudroom with built-in storage leads to the oversized two-car garage featuring custom non-slip flooring, while a stylish powder room completes the main level.
The luxurious primary suite offers a sitting area, crown molding, two custom walk-in closets, and a spa-inspired bath featuring an oversized waterfall shower, soaking tub, designer tile, and dual vanities. Three additional spacious bedrooms occupy this level, all with walk-in closets, including one with a private en-suite bath. A beautifully appointed hall bath and conveniently located laundry room with utility sink complete the level.
The fourth floor provides exceptional flexibility with a loft, full bathroom, spacious bedroom with walk-in closet, and an incredible rooftop deck perfect for relaxing or entertaining.
The finished walkout lower level offers an expansive recreation area, full bathroom, dedicated fitness room or optional sixth bedroom, recessed lighting, and a rough-in for a future wet bar.
Outdoor living is equally impressive with a huge low-maintenance deck featuring illuminated post caps and walk-down stairs, a custom gray stone patio with built-in seating, professionally designed landscape lighting, a fully fenced flat backyard, and mature landscaping.
Additional features include dual-zone HVAC, lawn irrigation system, CAT 6 wiring throughout, high-end blinds, and four exterior security cameras. SEE 3D TOUR and VIDEO TOUR
Residents of Two Rivers enjoy resort-style amenities including a clubhouse, fitness center, outdoor pool, community lake, tennis, pickleball, volleyball, indoor and outdoor basketball courts, dog park, playgrounds, and miles of walking and biking trails. Conveniently located near Fort Meade, major commuter routes, shopping, and dining, this extraordinary home delivers luxury, comfort, and an unmatched lifestyle.
Some photos have been virtually staged....
Contact an agent
Home facts
- Year built:2020
- Subdivision & Development:TWO RIVERS
- Listing ID #:MDAA2149744
- Added:89 day(s) ago
- Updated:October 04, 2026 at 01:58 PM
Rooms and interior
- Bedrooms:5
- Total bathrooms:6
- Full bathrooms:5
- Half bathrooms:1
- Flooring:Ceramic Tile, Luxury Vinyl Plank
- Dining Description:Formal/Separate Dining Room
- Bathrooms Description:Primary Bath(s)
- Kitchen Description:Built-In Microwave, Carpet, Crown Moldings, Dishwasher, Disposal, Icemaker, Kitchen - Eat-In, Kitchen - Island, Kitchen - Table Space, Range Hood, Recessed Lighting, Refrigerator, Stainless Steel Appliances
- Bedroom Description:Carpet, Walk In Closet(s)
- Basement:Yes
- Basement Description:Fully Finished, Rear Entrance, Walkout Stairs
- Living area:4,911 sq. ft.
Heating and cooling
- Cooling:Central A/C, Zoned
- Heating:Forced Air, Natural Gas, Zoned
Structure and exterior
- Roof:Architectural Shingle
- Year built:2020
- Building area:4,911 sq. ft.
- Lot area:0.18 Acres
- Architectural Style:Colonial
- Construction Materials:Stone, Vinyl Siding
- Exterior Features:Deck(s), Exterior Lighting, Lawn Sprinkler, Patio(s)
- Foundation Description:Slab
- Levels:4 Story
Utilities
- Water:Public
- Sewer:Public Sewer
Finances and disclosures
- Price:$1,249,990
- Price per sq. ft.:$254.53
- Tax amount:$11,118 (2025)
Features and amenities
- Laundry features:Dryer, Washer
- Amenities:200+ Amp Service, Cable TV, Carbon Monoxide Detector(s), Carpet, Ceiling Fan(s), Chair Railings, Crown Moldings, Double Pane Windows, Recessed Lighting, Smoke Detector, Sprinkler System
Parking
- Parking description:Attached Garage, Concrete Driveway, Garage - Front Entry, Garage Door Opener
- Garage:Yes
- Garage spaces:2
New listings near 2849 Broad Wing Dr
- Coming Soon
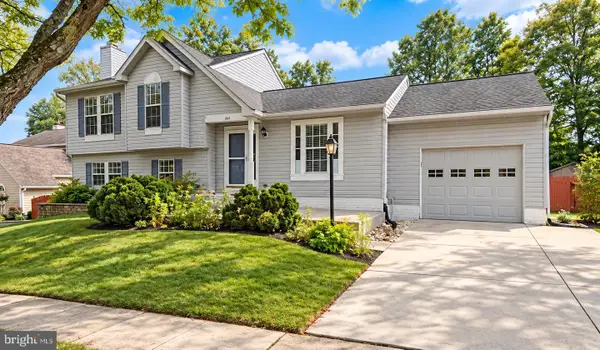 $615,000Coming Soon5 beds 3 baths2,648 sq. ft.
860 Snow Valley Ln, ODENTON, MD 21113
MLS# MDAA2158352Listed by: EXECUHOME REALTY - Coming Soon
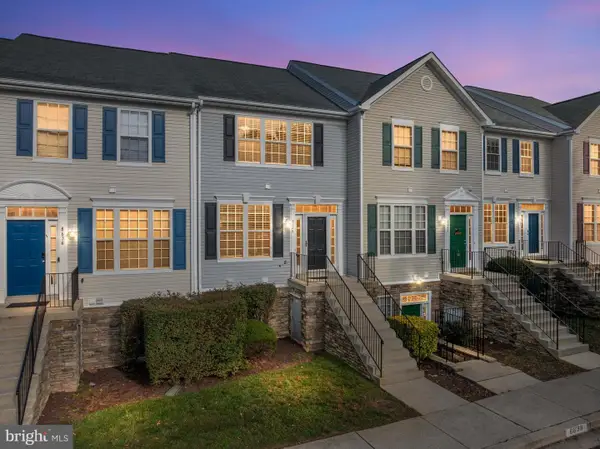 $339,000Coming Soon2 beds 3 baths1,368 sq. ft.
8640 Willow Leaf Ln, ODENTON, MD 21113
MLS# MDAA2158304Listed by: RE/MAX EXECUTIVE - Coming Soon
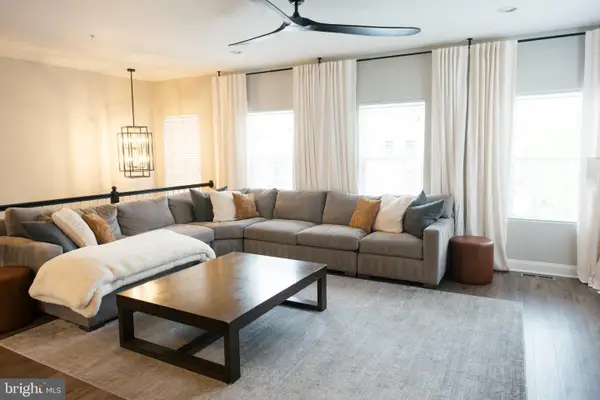 $685,000Coming Soon3 beds 5 baths2,518 sq. ft.
1078 Red Clover Rd, GAMBRILLS, MD 21054
MLS# MDAA2158190Listed by: REAL BROKER, LLC - Coming Soon
 $489,900Coming Soon3 beds 2 baths1,532 sq. ft.
1035 Springhill Way, GAMBRILLS, MD 21054
MLS# MDAA2158260Listed by: REDFIN CORP - Coming Soon
 $370,000Coming Soon2 beds 2 baths1,361 sq. ft.
2608 Chapel Lake Dr #106, GAMBRILLS, MD 21054
MLS# MDAA2158244Listed by: KELLER WILLIAMS FLAGSHIP - Coming Soon
 $475,000Coming Soon4 beds 3 baths1,991 sq. ft.
2251 Misthaven Ln, GAMBRILLS, MD 21054
MLS# MDAA2158044Listed by: NORTHROP REALTY - Coming SoonOpen Sat, 12 to 2pm
 $499,000Coming Soon3 beds 4 baths1,610 sq. ft.
324 Regiment Ct, ODENTON, MD 21113
MLS# MDAA2157824Listed by: KELLER WILLIAMS PREFERRED PROPERTIES - Coming Soon
 $685,000Coming Soon4 beds 3 baths3,049 sq. ft.
872 Frost Valley Ln, GAMBRILLS, MD 21054
MLS# MDAA2158050Listed by: CUMMINGS & CO. REALTORS - Coming Soon
 $350,000Coming Soon2 beds 2 baths1,404 sq. ft.
2412 Chestnut Terrace Ct #302, ODENTON, MD 21113
MLS# MDAA2157896Listed by: RE/MAX LEADING EDGE - Coming Soon
 $745,000Coming Soon4 beds 4 baths2,020 sq. ft.
2303 Blue Plum Ct, ODENTON, MD 21113
MLS# MDAA2157858Listed by: RE/MAX LEADING EDGE


Protect your home and budget from life's surprises with an Assurant Home Warranty, backed by a partner that supports you through every step of homeownership. Explore Plans.
© 2023 - 2026 ERA Franchise Systems LLC. All rights reserved. ERA Franchise Systems LLC fully supports the principles of the Fair Housing Act and the Equal Opportunity Act. ERA, ERA Real Estate powered, and their respective logos are registered service marks of ERA Franchise Systems LLC. Each office is independently owned and operated.