
8640 Willow Leaf Ln, Odenton, MD 21113
Local realty services provided by:ERA Central Realty Group
Upcoming open houses
- Sun, Oct 1801:00 pm - 03:00 pm
Listed by: jacqueline shea, marcella c shea
Office: re/max executive
MLS#:MDAA2158304
Source:BRIGHTMLS
Price summary
- Price:$339,000
- Price per sq. ft.:$247.81
- Monthly HOA dues:$326
About this home
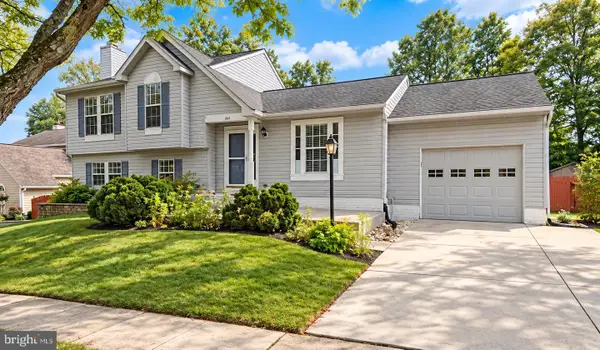
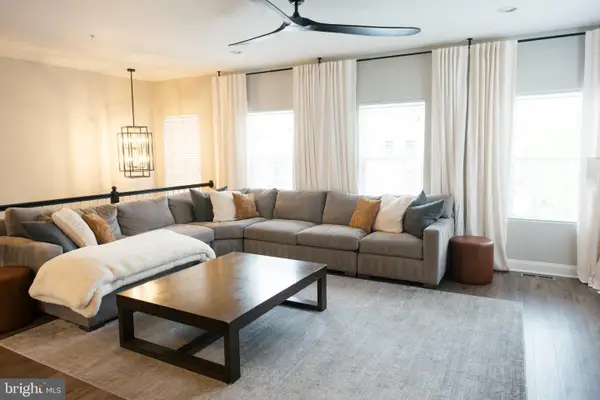
Welcome to 8640 Willow Leaf Lane—where you’re not just buying a townhome, you’re buying into the Piney Orchard lifestyle! This move-in-ready 2-bedroom, 2.5-bath home offers two comfortable levels of living with a desirable roommate-style layout featuring two spacious primary suites, each with its own private full bath. Fresh paint and new carpet create a clean, refreshed feel, while assigned parking adds everyday convenience. Step outside to your private deck overlooking peaceful greenspace—the perfect spot to relax or enjoy your morning coffee.
And the real story? What awaits beyond your front door. Piney Orchard offers an exceptional array of amenities, including indoor and outdoor pools, fitness facilities, tennis courts, playgrounds, walking and jogging trails, and welcoming community spaces. All this in a convenient Odenton location with easy access to shopping, dining, Route 32, Fort Meade, Waugh Chapel, and more. Come see why Piney Orchard is more than a neighborhood—it’s a lifestyle!...
Contact an agent
Home facts
- Year built:1998
- Subdivision & Development:WOODLAND WALK
- Listing ID #:MDAA2158304
- Updated:October 04, 2026 at 01:37 PM
Rooms and interior
- Bedrooms:2
- Total bathrooms:3
- Full bathrooms:2
- Half bathrooms:1
- Dining Description:Combination Dining/Living, Dining Area
- Bathrooms Description:Primary Bath(s)
- Kitchen Description:Breakfast Area, Built-In Microwave, Carpet, Dishwasher, Disposal, Freezer, Kitchen - Island, Microwave, Oven/Range - Gas, Refrigerator, Stove, Water Heater
- Bedroom Description:Carpet
- Living area:1,368 sq. ft.
Heating and cooling
- Cooling:Ceiling Fan(s), Central A/C
- Heating:Forced Air, Natural Gas
Structure and exterior
- Year built:1998
- Building area:1,368 sq. ft.
- Architectural Style:Colonial
- Construction Materials:Combination
- Foundation Description:Concrete Perimeter
- Levels:2 Stories
Utilities
- Water:Public
- Sewer:Public Sewer
Finances and disclosures
- Price:$339,000
- Price per sq. ft.:$247.81
- Tax amount:$3,722 (2026)
Features and amenities
- Laundry features:Dryer, Washer
- Amenities:Carpet, Ceiling Fan(s), Window Treatments
Parking
- Parking description:Assigned, Parking Lot
New listings near 8640 Willow Leaf Ln
- Coming Soon
 $615,000Coming Soon5 beds 3 baths2,648 sq. ft.
860 Snow Valley Ln, ODENTON, MD 21113
MLS# MDAA2158352Listed by: EXECUHOME REALTY - Coming Soon
 $685,000Coming Soon3 beds 5 baths2,518 sq. ft.
1078 Red Clover Rd, GAMBRILLS, MD 21054
MLS# MDAA2158190Listed by: REAL BROKER, LLC - Coming Soon
 $489,900Coming Soon3 beds 2 baths1,532 sq. ft.
1035 Springhill Way, GAMBRILLS, MD 21054
MLS# MDAA2158260Listed by: REDFIN CORP - Coming Soon
 $370,000Coming Soon2 beds 2 baths1,361 sq. ft.
2608 Chapel Lake Dr #106, GAMBRILLS, MD 21054
MLS# MDAA2158244Listed by: KELLER WILLIAMS FLAGSHIP - Coming Soon
 $475,000Coming Soon4 beds 3 baths1,991 sq. ft.
2251 Misthaven Ln, GAMBRILLS, MD 21054
MLS# MDAA2158044Listed by: NORTHROP REALTY - Coming SoonOpen Sat, 12 to 2pm
 $499,000Coming Soon3 beds 4 baths1,610 sq. ft.
324 Regiment Ct, ODENTON, MD 21113
MLS# MDAA2157824Listed by: KELLER WILLIAMS PREFERRED PROPERTIES - Coming Soon
 $685,000Coming Soon4 beds 3 baths3,049 sq. ft.
872 Frost Valley Ln, GAMBRILLS, MD 21054
MLS# MDAA2158050Listed by: CUMMINGS & CO. REALTORS - Coming Soon
 $350,000Coming Soon2 beds 2 baths1,404 sq. ft.
2412 Chestnut Terrace Ct #302, ODENTON, MD 21113
MLS# MDAA2157896Listed by: RE/MAX LEADING EDGE - Coming Soon
 $745,000Coming Soon4 beds 4 baths2,020 sq. ft.
2303 Blue Plum Ct, ODENTON, MD 21113
MLS# MDAA2157858Listed by: RE/MAX LEADING EDGE


Protect your home and budget from life's surprises with an Assurant Home Warranty, backed by a partner that supports you through every step of homeownership. Explore Plans.
© 2023 - 2026 ERA Franchise Systems LLC. All rights reserved. ERA Franchise Systems LLC fully supports the principles of the Fair Housing Act and the Equal Opportunity Act. ERA, ERA Real Estate powered, and their respective logos are registered service marks of ERA Franchise Systems LLC. Each office is independently owned and operated.