
710 Horse Chestnut Ct, Odenton, MD 21113
Local realty services provided by:ERA Byrne Realty
710 Horse Chestnut Ct,Odenton, MD 21113
$465,000
- 3 Beds
- 4 Baths
- 1,620 sq. ft.
- Townhouse
- Coming Soon
Listed by: nina galvez
Office: compass
MLS#:MDAA2158104
Source:BRIGHTMLS
Price summary
- Price:$465,000
- Price per sq. ft.:$287.04
- Monthly HOA dues:$133
About this home
Some homes are updated piece by piece. This one has been thoughtfully renovated from top to bottom.
From the hardwood floors throughout the main level to the recessed lighting, custom interior shutters and beautifully remodeled spaces, every update feels intentional and cohesive. The gourmet kitchen opens directly to the patio, creating an easy connection between the heart of the home and a backyard that has been just as carefully crafted as the interior. As an end unit, the home also enjoys additional side and rear yard space that makes the outdoor setting feel especially generous.
The updates extend beyond what you can immediately see. Major improvements include a newer roof and Anderson windows in 2022, water heater and refrigerator in 2023, dishwasher in 2024, and washer and dryer in 2023—the work has already been done for you.
Upstairs, natural light pours through the windows and both bathrooms have been thoughtfully remodeled. Downstairs, the finished lower level has been refreshed with new paint and carpet and expanded to include a full bathroom plus a flexible bonus room—ideal as a fourth bedroom, home office, gym, guest space or whatever your life needs next.
And then there is the location.
Step outside and you are connected to so much of what makes Piney Orchard special. The home is walkable to the neighborhood school and sits adjacent to trails leading into Piney Orchard's 45-acre Nature Preserve, with access to the WB&A Trail and approximately 15 miles of paved paths for running, biking and walking.
Every Wednesday brings the local farmers market at the community center. And, each September, this home has premium access to the Piney Orchard Street Festival with nearly 200 vendors. Summers come with access to three outdoor pools, while the indoor pool, spa and fitness center make the community amenities useful year-round.
This is the kind of home where the inside is beautiful, the backyard makes you want to stay awhile, and the neighborhood gives you reasons to walk out the front door. Sit on the front stoop, head for the trails, wander to the farmers market or meet a neighbor along the way. This is Piney Orchard living at its best....
Contact an agent
Home facts
- Year built:2000
- Subdivision & Development:PINEY ORCHARD
- Listing ID #:MDAA2158104
- Updated:September 30, 2026 at 01:58 PM
Rooms and interior
- Bedrooms:3
- Total bathrooms:4
- Full bathrooms:3
- Half bathrooms:1
- Basement:Yes
- Basement Description:Fully Finished
- Living area:1,620 sq. ft.
Heating and cooling
- Heating:Forced Air, Heat Pump(s), Natural Gas
Structure and exterior
- Year built:2000
- Building area:1,620 sq. ft.
- Lot area:0.05 Acres
- Architectural Style:Colonial
- Construction Materials:Vinyl Siding
- Foundation Description:Slab
- Levels:3 Story
Utilities
- Water:Public
- Sewer:Public Sewer
Finances and disclosures
- Price:$465,000
- Price per sq. ft.:$287.04
- Tax amount:$4,525 (2026)
Parking
- Parking description:Off Street
New listings near 710 Horse Chestnut Ct
- Coming SoonOpen Sat, 12 to 2pm
 $1,499,990Coming Soon5 beds 6 baths6,577 sq. ft.
2628 Two Rivers Blvd, ODENTON, MD 21113
MLS# MDAA2157672Listed by: SAMSON PROPERTIES - Coming Soon
 $499,000Coming Soon3 beds 3 baths1,610 sq. ft.
324 Regiment Ct, ODENTON, MD 21113
MLS# MDAA2157824Listed by: KELLER WILLIAMS PREFERRED PROPERTIES - Coming Soon
 $685,000Coming Soon4 beds 3 baths3,049 sq. ft.
872 Frost Valley Ln, GAMBRILLS, MD 21054
MLS# MDAA2158050Listed by: CUMMINGS & CO. REALTORS - Coming Soon
 $1,195,000Coming Soon5 beds 4 baths3,740 sq. ft.
303 Bonheur Ave, GAMBRILLS, MD 21054
MLS# MDAA2156196Listed by: HOMESOURCE UNITED - Coming Soon
 $350,000Coming Soon2 beds 2 baths1,404 sq. ft.
2412 Chestnut Terrace Ct #302, ODENTON, MD 21113
MLS# MDAA2157896Listed by: RE/MAX LEADING EDGE - Coming Soon
 $745,000Coming Soon4 beds 4 baths2,020 sq. ft.
2303 Blue Plum Ct, ODENTON, MD 21113
MLS# MDAA2157858Listed by: RE/MAX LEADING EDGE - Coming Soon
 $799,900Coming Soon5 beds 4 baths4,480 sq. ft.
800 Black Cherry Way, ODENTON, MD 21113
MLS# MDAA2157830Listed by: GAMBLE REALTY, INC - Coming Soon
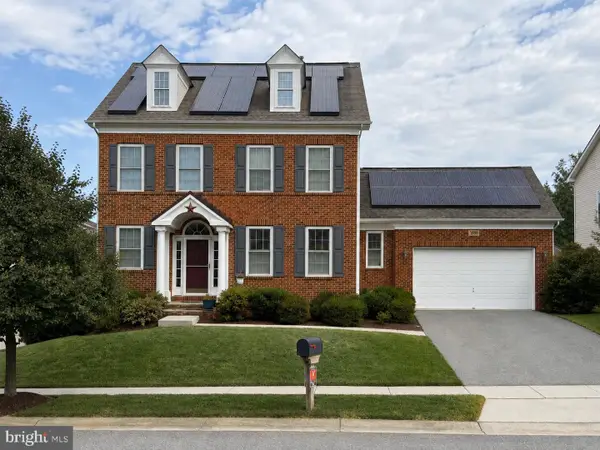 $909,000Coming Soon4 beds 4 baths3,798 sq. ft.
1569 Star Stella Dr, ODENTON, MD 21113
MLS# MDAA2156732Listed by: RE/MAX LEADING EDGE - New
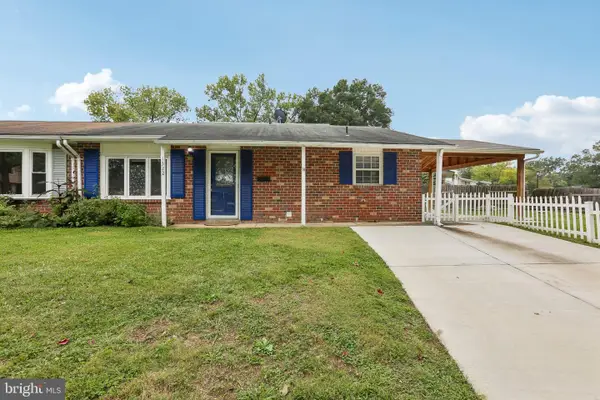 $300,000Active3 beds 2 baths1,054 sq. ft.
1322 Tenbrook Rd, ODENTON, MD 21113
MLS# MDAA2157894Listed by: REDFIN CORP


Protect your home and budget from life's surprises with an Assurant Home Warranty, backed by a partner that supports you through every step of homeownership. Explore Plans.
© 2023 - 2026 ERA Franchise Systems LLC. All rights reserved. ERA Franchise Systems LLC fully supports the principles of the Fair Housing Act and the Equal Opportunity Act. ERA, ERA Real Estate powered, and their respective logos are registered service marks of ERA Franchise Systems LLC. Each office is independently owned and operated.