
715 Lions Gate Ln, Odenton, MD 21113
Local realty services provided by:Mountain Realty ERA Powered
715 Lions Gate Ln,Odenton, MD 21113
$374,999
- 3 Beds
- 3 Baths
- 1,736 sq. ft.
- Townhouse
- Coming Soon
Listed by: nilou jones
Office: re/max leading edge
MLS#:MDAA2151534
Source:BRIGHTMLS
Price summary
- Price:$374,999
- Price per sq. ft.:$216.01
About this home
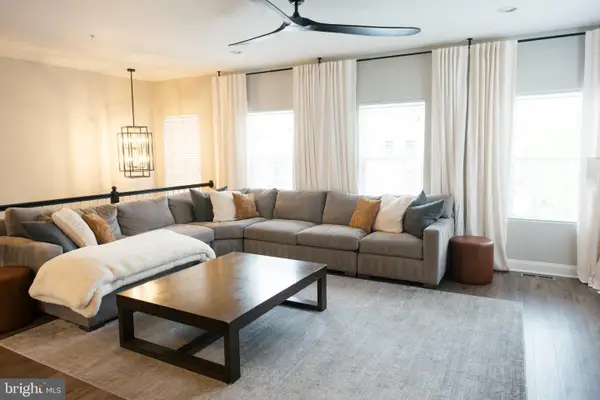
Welcome to 715 Lions Gate Lane! Freshly painted with new carpet throughout, this 3-bedroom, 2.5-bath townhome offers three finished levels of comfortable, move-in-ready living space. Hardwood floors welcome you on the main level, featuring a spacious living and dining area with access to the rear deck, perfect for relaxing, grilling, or enjoying some fresh air. Beautiful kitchen with stainless appliances and pantry open to the dining area and living room. Upstairs, you’ll find three bedrooms and two full baths, while the finished lower level offers even more room to spread out. Create a rec room, home office, workout space, or cozy movie room. The flexible space is ready to fit your needs and is complete with a wood-burning fireplace for those cooler evenings. Large storage area in the basement. Even better, several of the big-ticket items have already been taken care of! All above-grade windows were replaced less than a year ago, the roof is approximately 5 years old, and the HVAC system is approximately 4 years old. Add in fresh paint, updated lighting and new carpet, and this home is ready for its next owner to simply move in and make it their own. Two assigned parking spaces add everyday convenience, and the Odenton location offers easy access to Fort Meade, the MARC train, Route 32, I-295, BWI Airport, shopping, dining, and surrounding commuter routes. Fresh, updated, and ready to go. Welcome home!...
Contact an agent
Home facts
- Year built:1991
- Subdivision & Development:LIONS GATE
- Listing ID #:MDAA2151534
- Updated:October 06, 2026 at 02:42 AM
Rooms and interior
- Bedrooms:3
- Total bathrooms:3
- Full bathrooms:2
- Half bathrooms:1
- Flooring:Carpet, Hardwood
- Dining Description:Combination Kitchen/Dining, Dining Room
- Bathrooms Description:Full Bath, Half Bath, Primary Bath(s), Primary Bathroom
- Kitchen Description:Breakfast Area, Built-In Microwave, Carpet, Dishwasher, Disposal, Exhaust Fan, Icemaker, Kitchen - Eat-In, Kitchen - Galley, Oven/Range - Electric, Recessed Lighting, Refrigerator
- Bedroom Description:Carpet, Primary Bedroom
- Basement:Yes
- Basement Description:Connecting Stairway, Full, Heated, Improved, Interior Access, Partially Finished, Sump Pump
- Living area:1,736 sq. ft.
Heating and cooling
- Cooling:Ceiling Fan(s), Central A/C, Heat Pump(s)
- Heating:Electric, Heat Pump(s)
Structure and exterior
- Roof:Architectural Shingle
- Year built:1991
- Building area:1,736 sq. ft.
- Lot Features:Backs - Open Common Area, Backs to Trees
- Architectural Style:Traditional
- Construction Materials:Brick Front, Vinyl Siding
- Exterior Features:Deck(s)
- Foundation Description:Concrete Perimeter
- Levels:3 Story
Utilities
- Water:Public
- Sewer:Public Sewer
Finances and disclosures
- Price:$374,999
- Price per sq. ft.:$216.01
- Tax amount:$3,653 (2025)
Features and amenities
- Laundry features:Dryer, Washer
- Amenities:Carpet, Ceiling Fan(s), Double Pane Windows, Recessed Lighting, Surveillance Sys, Window Treatments
Parking
- Parking description:Assigned, On Street
New listings near 715 Lions Gate Ln
- Coming Soon
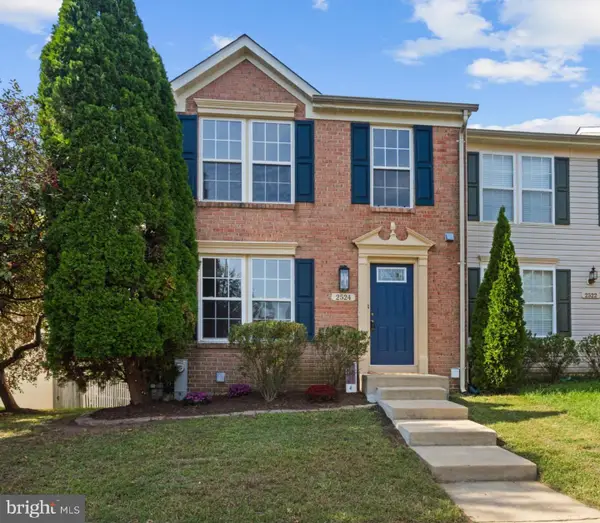 $499,900Coming Soon3 beds 4 baths2,280 sq. ft.
2524 Piney Pass Way, ODENTON, MD 21113
MLS# MDAA2158460Listed by: BERKSHIRE HATHAWAY HOMESERVICES PENFED REALTY - Coming Soon
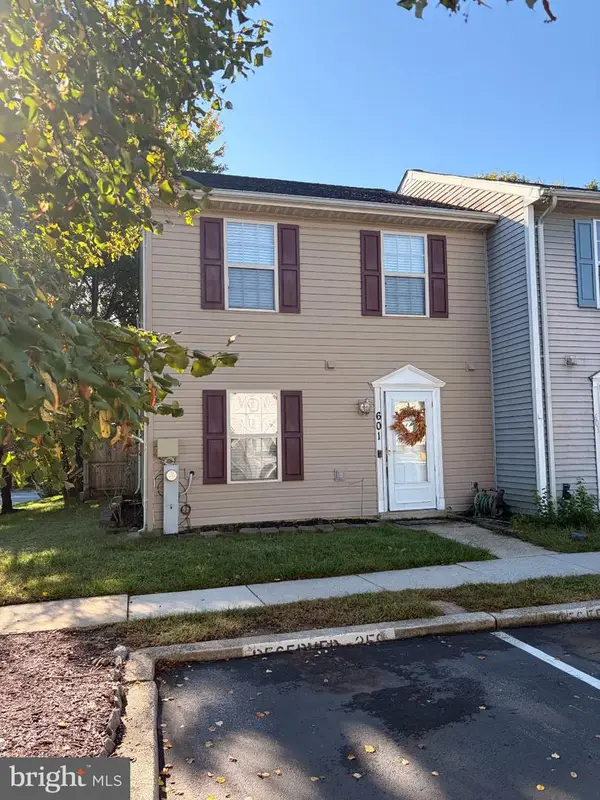 $325,000Coming Soon3 beds 2 baths1,160 sq. ft.
601 Realm Ct W, ODENTON, MD 21113
MLS# MDAA2158306Listed by: MONUMENT SOTHEBY'S INTERNATIONAL REALTY - Coming Soon
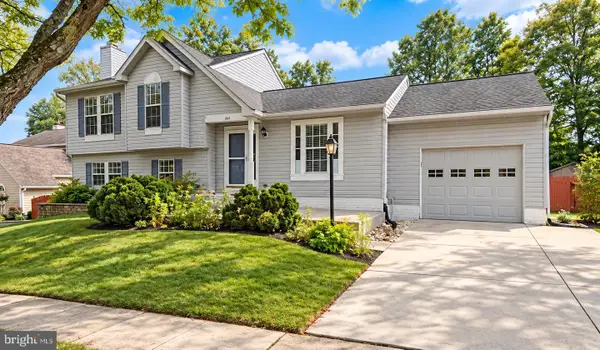 $615,000Coming Soon5 beds 3 baths2,648 sq. ft.
860 Snow Valley Ln, ODENTON, MD 21113
MLS# MDAA2158352Listed by: EXECUHOME REALTY - Coming Soon
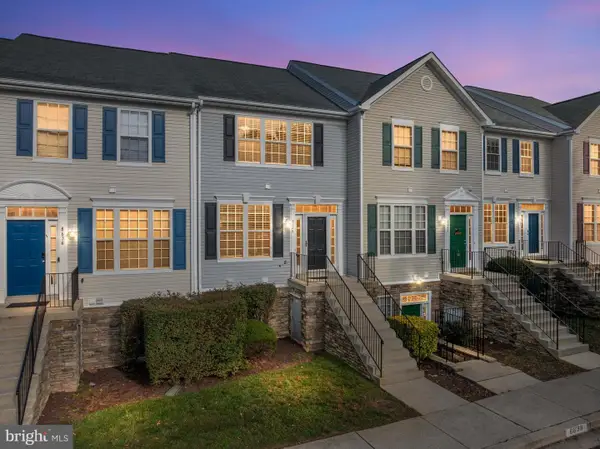 $339,000Coming Soon2 beds 3 baths1,368 sq. ft.
8640 Willow Leaf Ln, ODENTON, MD 21113
MLS# MDAA2158304Listed by: RE/MAX EXECUTIVE - Coming Soon
 $685,000Coming Soon3 beds 5 baths2,518 sq. ft.
1078 Red Clover Rd, GAMBRILLS, MD 21054
MLS# MDAA2158190Listed by: REAL BROKER, LLC - Coming Soon
 $489,900Coming Soon3 beds 2 baths1,532 sq. ft.
1035 Springhill Way, GAMBRILLS, MD 21054
MLS# MDAA2158260Listed by: REDFIN CORP - Coming Soon
 $370,000Coming Soon2 beds 2 baths1,361 sq. ft.
2608 Chapel Lake Dr #106, GAMBRILLS, MD 21054
MLS# MDAA2158244Listed by: KELLER WILLIAMS FLAGSHIP - Coming Soon
 $475,000Coming Soon4 beds 3 baths1,991 sq. ft.
2251 Misthaven Ln, GAMBRILLS, MD 21054
MLS# MDAA2158044Listed by: NORTHROP REALTY - Coming Soon
 $685,000Coming Soon4 beds 3 baths3,049 sq. ft.
872 Frost Valley Ln, GAMBRILLS, MD 21054
MLS# MDAA2158050Listed by: CUMMINGS & CO. REALTORS


Protect your home and budget from life's surprises with an Assurant Home Warranty, backed by a partner that supports you through every step of homeownership. Explore Plans.
© 2023 - 2026 ERA Franchise Systems LLC. All rights reserved. ERA Franchise Systems LLC fully supports the principles of the Fair Housing Act and the Equal Opportunity Act. ERA, ERA Real Estate powered, and their respective logos are registered service marks of ERA Franchise Systems LLC. Each office is independently owned and operated.