
8615 Fluttering Leaf Trl Trl #205, Odenton, MD 21113
Local realty services provided by:ERA OakCrest Realty, Inc.
8615 Fluttering Leaf Trl Trl #205,Odenton, MD 21113
$349,900
- 2 Beds
- 2 Baths
- 1,500 sq. ft.
- Condominium
- Active
Listed by: bryan v yerby
Office: darling real estate company
MLS#:MDAA2159284
Source:BRIGHTMLS
Price summary
- Price:$349,900
- Price per sq. ft.:$233.27
- Monthly HOA dues:$47.83
About this home
Welcome to Cedar Ridge, a desirable 55+ community offering comfortable, low-maintenance living in a beautifully maintained setting. Built in 2005, this spacious home features one of the larger floor plans in the community, including an additional room ideal for a home office, den, or hobby space.
The thoughtfully designed layout offers a generous living area, separate dining space, and inviting breakfast area. The well-equipped kitchen features stainless appliances, ample cabinetry, and convenient access to the main living spaces. The comfortable primary suite includes a private bath and plenty of storage.
A standout feature is the included attached single-car garage, providing convenient parking and additional storage.
Residents of Cedar Ridge enjoy a secure, welcoming community with amenities including swimming pool, elevator access, and beautifully maintained common areas. Association services include lawn care, snow removal, and common area maintenance, allowing for a truly low-maintenance lifestyle.
With its larger layout, versatile bonus room, attached garage, and desirable community amenities, this home offers an exceptional opportunity to enjoy easy, comfortable living at Cedar Ridge....
Contact an agent
Home facts
- Year built:2005
- Subdivision & Development:PINEY ORCHARD
- Listing ID #:MDAA2159284
- Added:2 day(s) ago
- Updated:October 24, 2026 at 04:44 AM
Rooms and interior
- Bedrooms:2
- Total bathrooms:2
- Full bathrooms:2
- Flooring:Carpet, Ceramic Tile
- Dining Description:Combination Dining/Living
- Bathrooms Description:Primary Bath(s)
- Kitchen Description:Breakfast Area, Dishwasher, Disposal, Icemaker, Microwave, Oven - Self Cleaning, Oven/Range - Electric, Refrigerator, Stove
- Living area:1,500 sq. ft.
Heating and cooling
- Cooling:Ceiling Fan(s), Central A/C
- Heating:Forced Air, Hot Water, Natural Gas
Structure and exterior
- Year built:2005
- Building area:1,500 sq. ft.
- Architectural Style:Colonial
- Construction Materials:Brick, Combination
- Levels:4 Story
Utilities
- Water:Public
- Sewer:Public Sewer
Finances and disclosures
- Price:$349,900
- Price per sq. ft.:$233.27
- Tax amount:$4,060 (2026)
Features and amenities
- Laundry features:Dryer, Washer, Washer/Dryer Hookups Only
- Amenities:Double Pane Windows, Elevator, Insulated Windows, Intercom, Main Entrance Lock, Security Gate, Smoke Detector, Sprinkler System - Indoor
Parking
- Parking description:Attached Garage, Garage Door Opener
- Garage:Yes
- Garage spaces:1
New listings near 8615 Fluttering Leaf Trl Trl #205
- Coming Soon
 $470,000Coming Soon3 beds 2 baths1,900 sq. ft.
8600 Roaming Ridge Way #202, ODENTON, MD 21113
MLS# MDAA2159600Listed by: TAYLOR PROPERTIES - Coming Soon
 $900,000Coming Soon5 beds 3 baths3,047 sq. ft.
2666 Orchard Oriole Way, ODENTON, MD 21113
MLS# MDAA2158574Listed by: COMPASS - Coming Soon
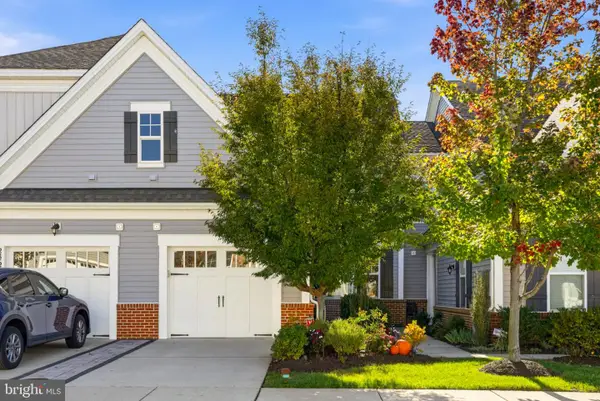 $525,000Coming Soon2 beds 3 baths1,383 sq. ft.
2862 Dragon Fly Way, ODENTON, MD 21113
MLS# MDAA2159388Listed by: WINNING EDGE - Coming Soon
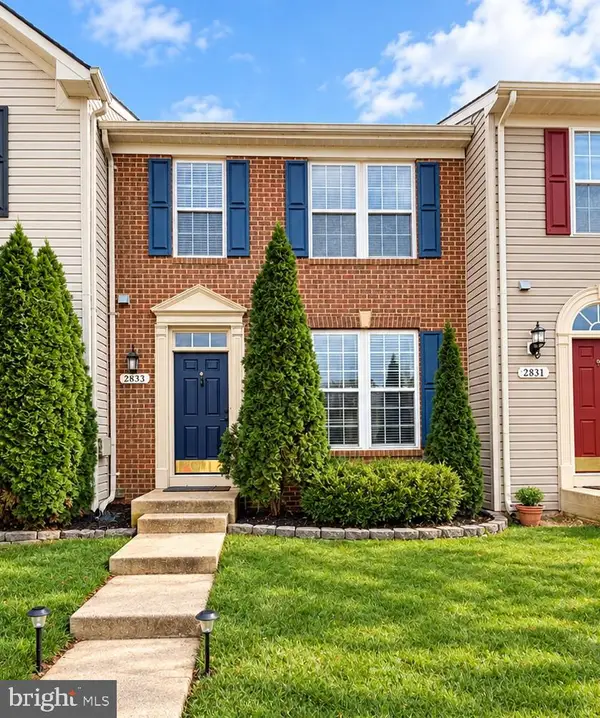 $500,000Coming Soon4 beds 4 baths2,360 sq. ft.
2833 Settlers View Dr, ODENTON, MD 21113
MLS# MDAA2159452Listed by: RE/MAX LEADING EDGE - New
 $740,000Active4 beds 3 baths3,023 sq. ft.
1649 Velvet Leaf Ln, ODENTON, MD 21113
MLS# MDAA2159824Listed by: LONG & FOSTER REAL ESTATE, INC. - Open Sun, 10 to 11:30amNew
 $614,900Active3 beds 3 baths3,800 sq. ft.
7666 Porcelain Tile Ct, ODENTON, MD 21113
MLS# MDAA2159826Listed by: LPT REALTY, LLC - New
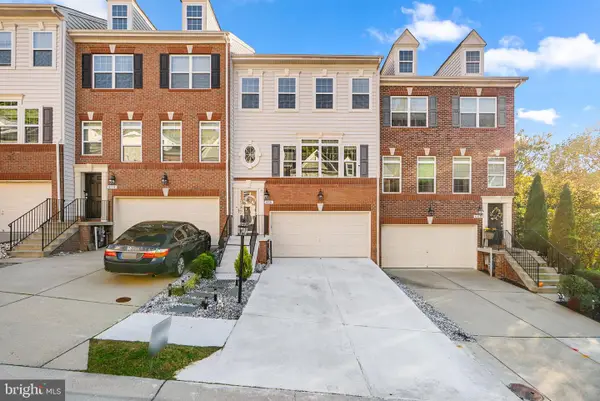 $599,990Active3 beds 4 baths2,394 sq. ft.
658 Highland Farms Cir, GAMBRILLS, MD 21054
MLS# MDAA2159574Listed by: BERKSHIRE HATHAWAY HOMESERVICES PENFED REALTY - New
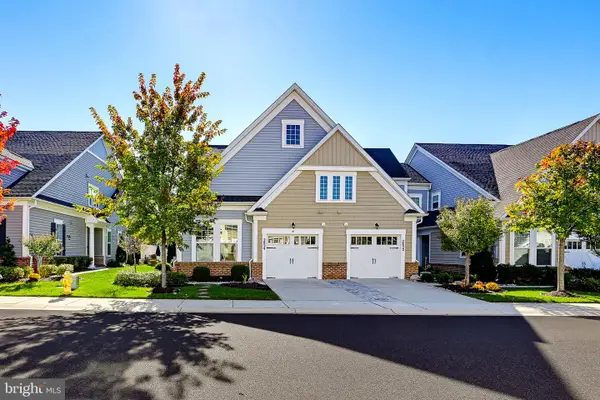 $585,000Active3 beds 3 baths1,754 sq. ft.
2854 Dragon Fly Way, ODENTON, MD 21113
MLS# MDAA2159602Listed by: KELLER WILLIAMS REALTY CENTRE - Open Sat, 12 to 2pmNew
 $1,095,000Active4 beds 5 baths5,196 sq. ft.
2626 Two Rivers Blvd, ODENTON, MD 21113
MLS# MDAA2152066Listed by: CUMMINGS & CO. REALTORS - Open Sat, 10am to 12pmNew
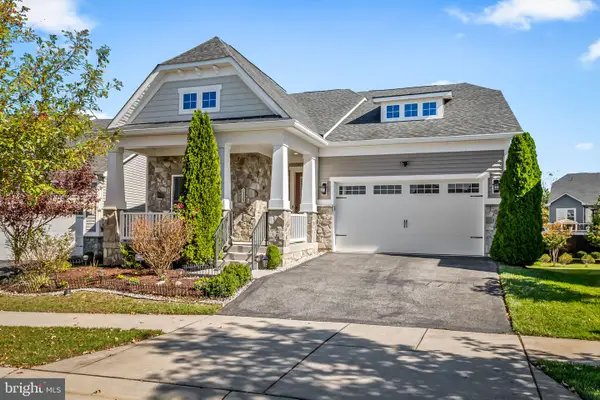 $800,000Active3 beds 2 baths3,810 sq. ft.
1339 Chicory Way, ODENTON, MD 21113
MLS# MDAA2159144Listed by: BERKSHIRE HATHAWAY HOMESERVICES PENFED REALTY


Protect your home and budget from life's surprises with an Assurant Home Warranty, backed by a partner that supports you through every step of homeownership. Explore Plans.
© 2023 - 2026 ERA Franchise Systems LLC. All rights reserved. ERA Franchise Systems LLC fully supports the principles of the Fair Housing Act and the Equal Opportunity Act. ERA, ERA Real Estate powered, and their respective logos are registered service marks of ERA Franchise Systems LLC. Each office is independently owned and operated.