
17208 Macduff Ave, Olney, MD 20832
Local realty services provided by:ERA Central Realty Group
17208 Macduff Ave,Olney, MD 20832
$875,000
- 4 Beds
- 4 Baths
- 2,825 sq. ft.
- Single family
- Coming Soon
Listed by: caroline n doong
Office: re/max realty centre, inc.
MLS#:MDMC2258774
Source:BRIGHTMLS
Price summary
- Price:$875,000
- Price per sq. ft.:$309.73
- Monthly HOA dues:$7.17
About this home
One of the larger Colonials in the area, this beautiful classic brick-front home offers generous living space inside and out. Located on the corner of a cul-de-sac, the side-load garage enhances the curb appeal while the spacious yard provides plenty of room to enjoy along with a wonderful sense of privacy.
Step inside the center-hall foyer where hardwood floors lead to the library on one side and the formal living room on the other, continuing into the formal dining room. The updated kitchen features upgraded cabinetry, granite countertops, a custom tile backsplash and newer stainless steel appliances. Just off the kitchen, the inviting family room with wood-burning fireplace creates a comfortable gathering space and opens directly to an extra-large slate patio—perfect for entertaining, cookouts or simply relaxing outdoors. Coming in from the garage, you'll appreciate the convenience of a dedicated main-level laundry room—and there's even a laundry chute from upstairs!
The center-hall staircase leads to four generously sized bedrooms, including a spacious primary suite with its own sitting room, two walk-in closets and an upgraded private bath featuring a skylight, oversized tiled shower and beautiful finishes. The sitting room provides that little bit of extra space that's so nice to have—perfect for a quiet reading area, home office or simply a private place to unwind.
And don't overlook the finished lower level—it may quickly become everyone's favorite place in the house! A table-space bar area is ready for casual get-togethers, while the expansive open layout provides plenty of room for games, entertaining and a separate spot to settle in and watch your favorite teams. A gas fireplace adds warmth and atmosphere, and a convenient half bath completes the finished living area. Best of all, there's still an extra-large storage area, giving you plenty of space to keep everything organized without sacrificing your recreation space.
With its larger floor plan, classic Colonial design, updated kitchen and baths, main-level laundry, multiple gathering spaces, two fireplaces, abundant storage, expansive slate patio and private yard, 17208 Macduff Ave offers the space and flexibility to make yourself at home from the moment you arrive....
Contact an agent
Home facts
- Year built:1987
- Subdivision & Development:CHERRYWOOD
- Listing ID #:MDMC2258774
- Updated:October 05, 2026 at 05:36 AM
Rooms and interior
- Bedrooms:4
- Total bathrooms:4
- Full bathrooms:2
- Half bathrooms:2
- Kitchen Description:Crown Moldings
- Bedroom Description:Walk In Closet(s)
- Basement:Yes
- Basement Description:Full, Partially Finished
- Living area:2,825 sq. ft.
Heating and cooling
- Cooling:Central A/C
- Heating:Forced Air, Natural Gas
Structure and exterior
- Roof:Asphalt
- Year built:1987
- Building area:2,825 sq. ft.
- Lot area:0.31 Acres
- Architectural Style:Colonial
- Construction Materials:Brick
- Foundation Description:Slab
- Levels:3 Story
Utilities
- Water:Public
- Sewer:Public Sewer
Finances and disclosures
- Price:$875,000
- Price per sq. ft.:$309.73
- Tax amount:$8,522 (2026)
Features and amenities
- Amenities:Crown Moldings
Parking
- Parking description:Asphalt Driveway, Attached Garage, Garage - Side Entry
- Garage:Yes
- Garage spaces:2
New listings near 17208 Macduff Ave
- Coming Soon
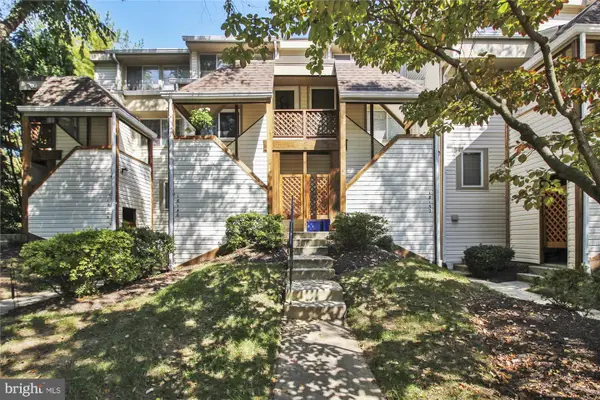 $279,000Coming Soon2 beds 2 baths1,032 sq. ft.
18148 Windsor Hill Dr #202b, OLNEY, MD 20832
MLS# MDMC2254922Listed by: LONG & FOSTER REAL ESTATE, INC. - Coming Soon
 $1,150,000Coming Soon4 beds 5 baths4,180 sq. ft.
2426 Westminster Dr, OLNEY, MD 20832
MLS# MDMC2257676Listed by: RLAH @PROPERTIES - Coming Soon
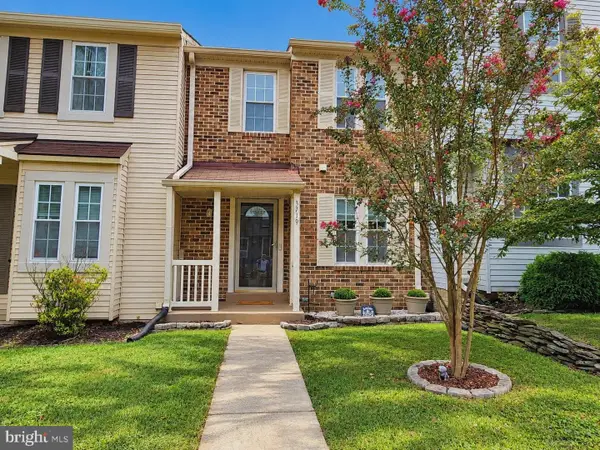 $429,900Coming Soon2 beds 3 baths1,123 sq. ft.
3719 Gelderland Ct, OLNEY, MD 20832
MLS# MDMC2257074Listed by: RE/MAX REALTY CENTRE, INC. - Coming Soon
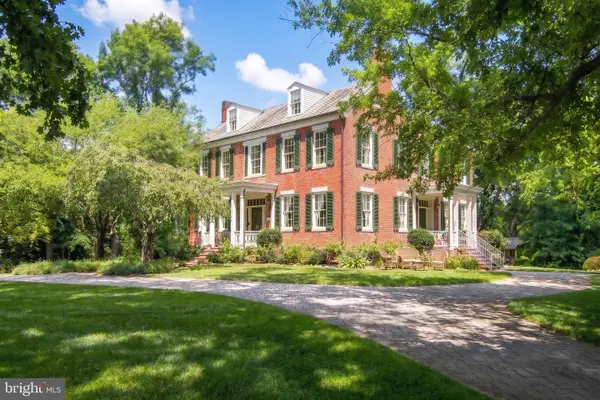 $1,225,000Coming Soon5 beds 3 baths3,920 sq. ft.
19101 Old Baltimore Rd, BROOKEVILLE, MD 20833
MLS# MDMC2249536Listed by: LONG & FOSTER REAL ESTATE, INC. - New
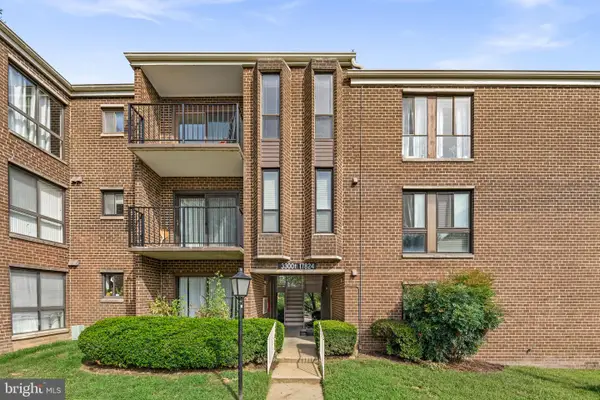 $199,999Active3 beds 2 baths996 sq. ft.
17824 Buehler Rd #3-e-5, OLNEY, MD 20832
MLS# MDMC2258640Listed by: REALTY ADVANTAGE OF MARYLAND LLC - New
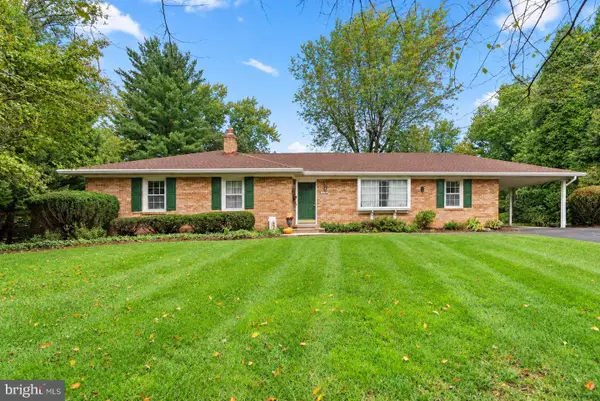 $599,000Active3 beds 3 baths2,546 sq. ft.
17604 Prince Edward Dr, OLNEY, MD 20832
MLS# MDMC2258518Listed by: EXP REALTY, LLC - New
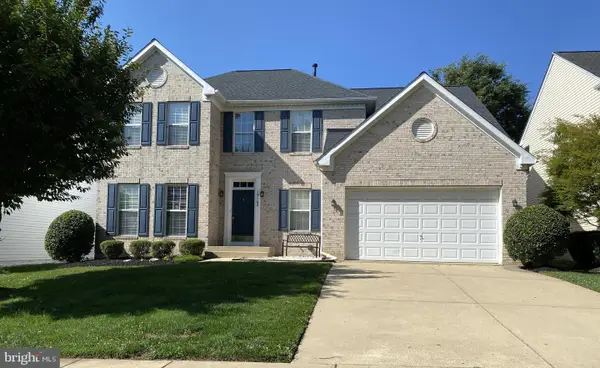 $936,000Active4 beds 4 baths2,464 sq. ft.
19102 Starkey Ter, BROOKEVILLE, MD 20833
MLS# MDMC2258474Listed by: BEYCOME BROKERAGE REALTY LLC 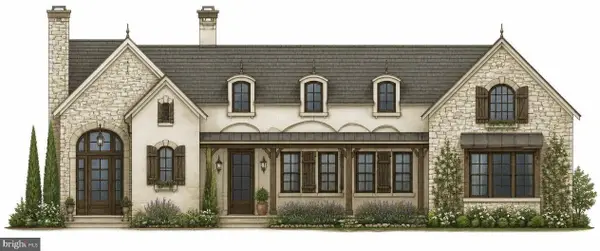 $1,566,973Pending3 beds 3 baths2,948 sq. ft.
2009 Rebecca Ct, SILVER SPRING, MD 20906
MLS# MDMC2257904Listed by: KELLER WILLIAMS REALTY CENTRE- New
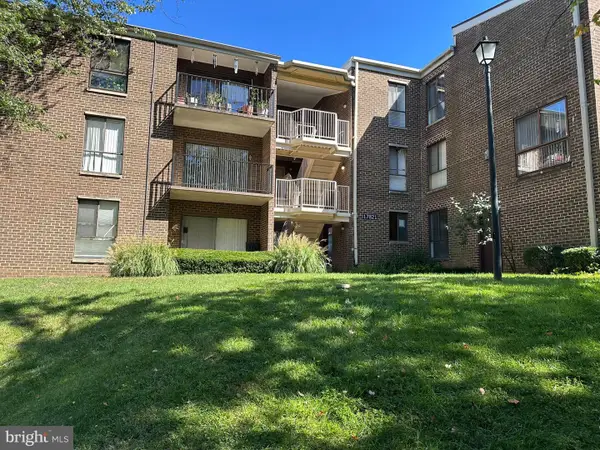 $225,000Active2 beds 2 baths897 sq. ft.
17821 Buehler Rd #101, OLNEY, MD 20832
MLS# MDMC2255854Listed by: PEARSON SMITH REALTY, LLC


Protect your home and budget from life's surprises with an Assurant Home Warranty, backed by a partner that supports you through every step of homeownership. Explore Plans.
© 2023 - 2026 ERA Franchise Systems LLC. All rights reserved. ERA Franchise Systems LLC fully supports the principles of the Fair Housing Act and the Equal Opportunity Act. ERA, ERA Real Estate powered, and their respective logos are registered service marks of ERA Franchise Systems LLC. Each office is independently owned and operated.