
4000 Queen Mary Dr, Olney, MD 20832
Local realty services provided by:O'BRIEN REALTY ERA POWERED
Listed by: ellie s hitt
Office: re/max realty centre, inc.
MLS#:MDMC2260942
Source:BRIGHTMLS
Price summary
- Price:$735,000
- Price per sq. ft.:$225.05
About this home
Prime corner lot in sought-after Williamsburg Village Subdivision. With immaculately maintained landscaping, this home offers an open floor plan and large bedrooms. Recently renovated kitchen with a large walk-in pantry and option for a second laundry room. The home boasts 4 large bedrooms, 2 full and 2 half baths. A sun-filled dining room and large formal living room with WB fireplace. The living room opens up to the dining room and to the family room with a second fireplace. Access the spacious deck from the family room and enjoy the large, fenced yard.
Enjoy the timeless beauty of hardwood flooring throughout and the added benefit of a whole-home energy efficiency update completed in 2026. Additional features include updated windows, a new roof in 2019, a new gas furnace in 2024, pre-wiring for a whole-house generator, and an existing underground pet containment fence. The walkout lower level with a separate entrance offers excellent potential for an in-law suite, multigenerational living, or additional flexible living space. With its beautiful corner lot setting, established landscaping, and valuable upgrades, this home presents a fantastic opportunity in a sought-after Olney location!...
Contact an agent
Home facts
- Year built:1967
- Subdivision & Development:WILLIAMSBURG VILLAGE
- Listing ID #:MDMC2260942
- Updated:October 31, 2026 at 03:11 PM
Rooms and interior
- Bedrooms:4
- Total bathrooms:4
- Full bathrooms:2
- Half bathrooms:2
- Rooms Total:4
- Kitchen Description:Dishwasher, Kitchen - Gourmet, Refrigerator, Stove
- Bedroom Description:Entry Level Bedroom
- Basement:Yes
- Basement Description:Daylight, Full, Outside Entrance, Rear Entrance
- Living area:3,266 sq. ft.
Heating and cooling
- Cooling:Central A/C
- Heating:Forced Air, Natural Gas
Structure and exterior
- Year built:1967
- Building area:3,266 sq. ft.
- Lot area:0.5 Acres
- Architectural Style:Ranch/Rambler
- Construction Materials:Brick
- Exterior Features:Deck(s)
- Foundation Description:Slab
- Levels:2 Stories
Utilities
- Water:Public
- Sewer:Public Sewer
Finances and disclosures
- Price:$735,000
- Price per sq. ft.:$225.05
- Tax amount:$8,974 (2026)
Features and amenities
- Amenities:Attic, Ceiling Fan(s)
Parking
- Parking description:Attached Garage, Garage - Front Entry, Inside Access
- Garage:Yes
- Garage spaces:1
New listings near 4000 Queen Mary Dr
- Coming Soon
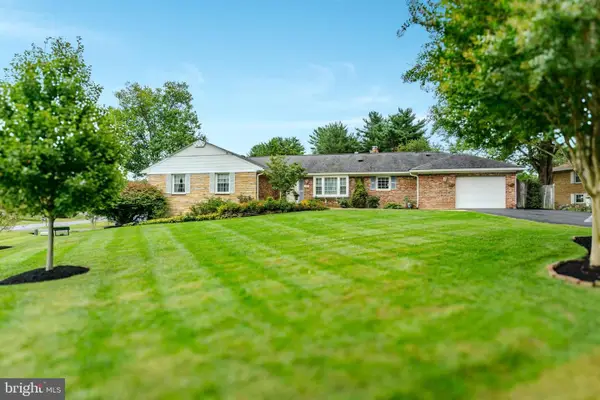 $735,000Coming Soon4 beds 4 baths3,266 sq. ft.
4000 Queen Mary Dr, OLNEY, MD 20832
MLS# MDMC2260942Listed by: RE/MAX REALTY CENTRE, INC. - Coming Soon
 $999,000Coming Soon4 beds 5 baths6,295 sq. ft.
4016 Fox Valley Dr, ROCKVILLE, MD 20853
MLS# MDMC2261758Listed by: RLAH @PROPERTIES - Coming Soon
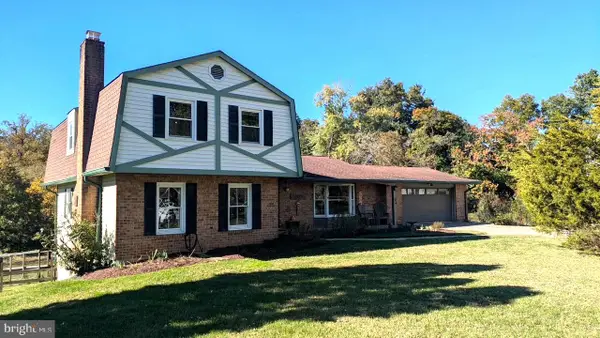 $825,000Coming Soon5 beds 3 baths2,312 sq. ft.
18036 Lafayette Dr, OLNEY, MD 20832
MLS# MDMC2261846Listed by: LONG & FOSTER REAL ESTATE, INC. - Coming Soon
 $739,000Coming Soon4 beds 4 baths3,664 sq. ft.
18605 Rolling Acres Way, OLNEY, MD 20832
MLS# MDMC2260040Listed by: EXP REALTY, LLC - Coming Soon
 $775,000Coming Soon4 beds 4 baths2,524 sq. ft.
18637 Queen Elizabeth Dr, BROOKEVILLE, MD 20833
MLS# MDMC2260036Listed by: EXP REALTY, LLC - Coming Soon
 $1,150,000Coming Soon5 beds 5 baths4,180 sq. ft.
2426 Westminster Dr, OLNEY, MD 20832
MLS# MDMC2257676Listed by: RLAH @PROPERTIES - Coming Soon
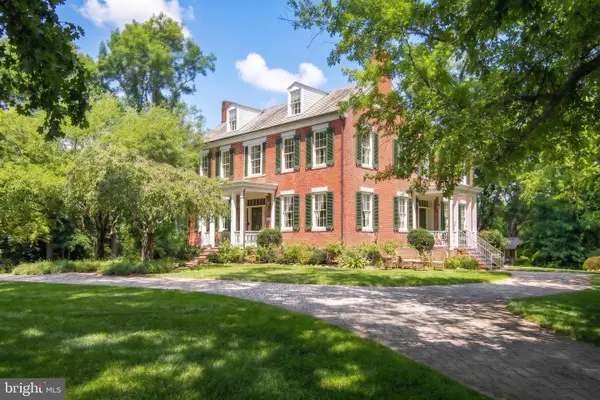 $1,225,000Coming Soon5 beds 3 baths3,920 sq. ft.
19101 Old Baltimore Rd, BROOKEVILLE, MD 20833
MLS# MDMC2249536Listed by: LONG & FOSTER REAL ESTATE, INC. - New
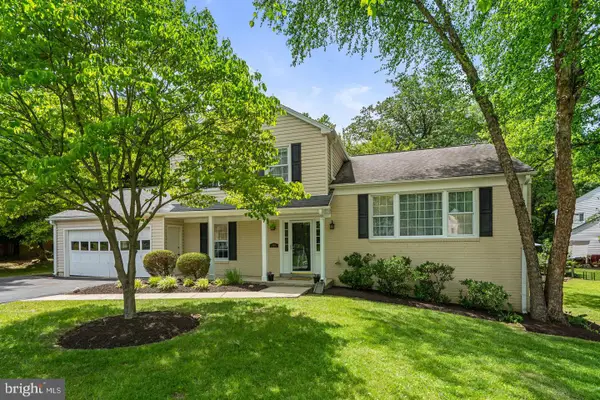 $779,500Active4 beds 3 baths2,208 sq. ft.
3201 Gold Mine Rd, BROOKEVILLE, MD 20833
MLS# MDMC2260608Listed by: MARYLAND REAL ESTATE BROKERS - Open Sun, 2 to 4pmNew
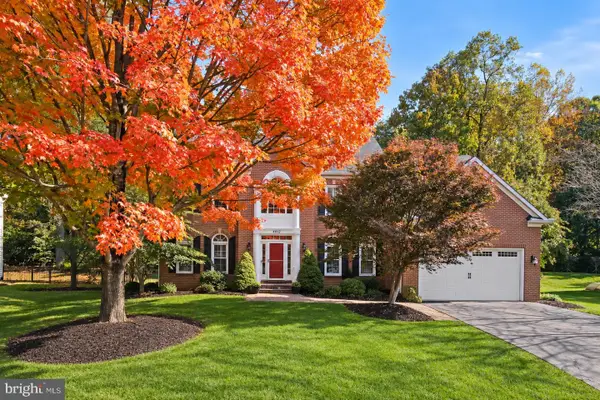 $1,300,000Active4 beds 5 baths4,980 sq. ft.
4012 Thistlebridge Way, ROCKVILLE, MD 20853
MLS# MDMC2229890Listed by: LONG & FOSTER REAL ESTATE, INC. - New
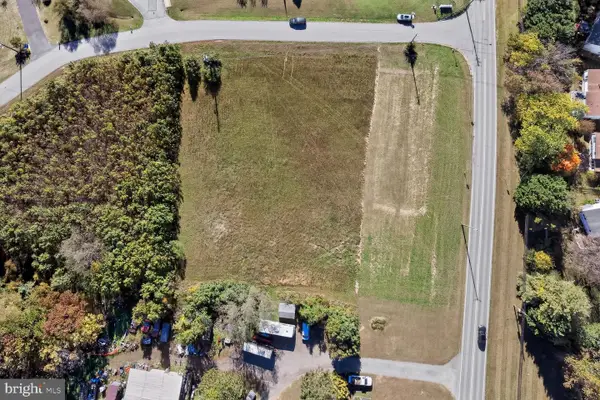 $449,000Active2.44 Acres
Old Baltimore Rd, OLNEY, MD 20832
MLS# MDMC2259518Listed by: LONG & FOSTER REAL ESTATE, INC.


Protect your home and budget from life's surprises with an Assurant Home Warranty, backed by a partner that supports you through every step of homeownership. Explore Plans.
© 2023 - 2026 ERA Franchise Systems LLC. All rights reserved. ERA Franchise Systems LLC fully supports the principles of the Fair Housing Act and the Equal Opportunity Act. ERA, ERA Real Estate powered, and their respective logos are registered service marks of ERA Franchise Systems LLC. Each office is independently owned and operated.