
17505 Saint Theresa Dr, Olney, MD 20832
Local realty services provided by:ERA Central Realty Group
Listed by: olivia fenton, alecia r scott
Office: samson properties
MLS#:MDMC2243852
Source:BRIGHTMLS
Price summary
- Price:$689,900
- Price per sq. ft.:$426.92
- Monthly HOA dues:$88
About this home
Welcome to 17505 Saint Theresa Drive, a beautifully updated colonial nestled on a spacious corner lot in Olney's sought-after Hallowell community. Thoughtfully improved over the past several years, this move-in ready home offers three finished levels, modern finishes, and exceptional indoor and outdoor living spaces.
Step inside to discover a bright, open floor plan enhanced by luxury vinyl plank flooring, fresh paint, recessed lighting, and abundant natural light throughout. The heart of the home is the fully remodeled kitchen, featuring white cabinetry, quartz countertops, stainless steel appliances, a five-burner gas range with vent hood, under-cabinet lighting, gold hardware, breakfast bar seating, and a sunny breakfast nook. The kitchen flows seamlessly into the inviting family room, where a wood-burning fireplace, decorative wood beams, and large windows create a warm and welcoming gathering space.
The main level also offers multiple flexible living and dining areas to suit today's lifestyle, whether you're entertaining guests, working from home, creating a play space, or hosting holiday gatherings. An updated powder room and convenient access to the attached garage complete the level.
Upstairs, you'll find three bedrooms with hardwood flooring and two refreshed full bathrooms. The spacious primary suite features recessed lighting, a ceiling fan, abundant natural light, and a private ensuite bath with updated flooring, vanity, lighting, toilet, and refreshed finishes. The hall bathroom has also been thoughtfully updated with a new vanity, flooring, lighting, toilet, and fresh paint, creating a clean and cohesive feel throughout the upper level.
The fully finished lower level provides valuable additional living space perfect for a recreation room, media room, home gym, playroom, or hobby space. Recent improvements include newer carpeting, fresh paint, recessed lighting, generous storage space, and a dedicated laundry area with recently replaced washer and dryer. Additional improvements throughout the home include updated electrical service, replacement windows, a new sliding glass door, and a Nest thermostat for modern comfort and efficiency.
Outdoor living is equally impressive. A brand-new Trex deck overlooks the fully fenced backyard and expansive side yard, offering plenty of room for entertaining, gardening, pets, and play. The corner lot setting provides exceptional outdoor space rarely found in the neighborhood. Additional exterior improvements include a new front door and storm door, updated exterior lighting, professional tree maintenance, and refreshed landscaping.
Beyond the home itself, residents enjoy Hallowell's sought-after amenities, including walking trails, a community pool, playgrounds, and green spaces, all while being conveniently located near Olney's shopping, dining, parks, restaurants, and major commuter routes including the ICC.
Combining thoughtful updates, generous indoor and outdoor living spaces, and access to Hallowell's exceptional amenities, 17505 Saint Theresa Drive is ready to welcome its next owners home....
Contact an agent
Home facts
- Year built:1986
- Subdivision & Development:HALLOWELL
- Listing ID #:MDMC2243852
- Added:46 day(s) ago
- Updated:August 19, 2026 at 08:06 AM
Rooms and interior
- Bedrooms:3
- Total bathrooms:3
- Full bathrooms:2
- Half bathrooms:1
- Flooring:Carpet, Luxury Vinyl Plank
- Dining Description:Dining Area, Dining Room
- Bathrooms Description:Primary Bath(s)
- Kitchen Description:Breakfast Area, Cooktop, Dishwasher, Disposal, Icemaker, Kitchen - Country, Microwave, Refrigerator, Stove
- Bedroom Description:Primary Bedroom
- Basement:Yes
- Basement Description:Fully Finished
- Living area:1,616 sq. ft.
Heating and cooling
- Cooling:Ceiling Fan(s), Central A/C
- Heating:Forced Air, Natural Gas
Structure and exterior
- Year built:1986
- Building area:1,616 sq. ft.
- Lot area:0.2 Acres
- Lot Features:Corner
- Architectural Style:Colonial
- Construction Materials:Vinyl Siding
- Exterior Features:Deck(s)
- Foundation Description:Concrete Perimeter
- Levels:3 Story
Schools
- High school:JAMES HUBERT BLAKE
- Middle school:WILLIAM H. FARQUHAR
- Elementary school:SHERWOOD
Utilities
- Water:Public
- Sewer:Public Sewer
Finances and disclosures
- Price:$689,900
- Price per sq. ft.:$426.92
- Tax amount:$6,390 (2025)
Features and amenities
- Laundry features:Dryer, Has Laundry, Washer
- Amenities:Window Treatments
Parking
- Parking description:Asphalt Driveway, Attached Garage, Garage Door Opener, Off Street
- Garage:Yes
- Garage spaces:1
New listings near 17505 Saint Theresa Dr
- Coming Soon
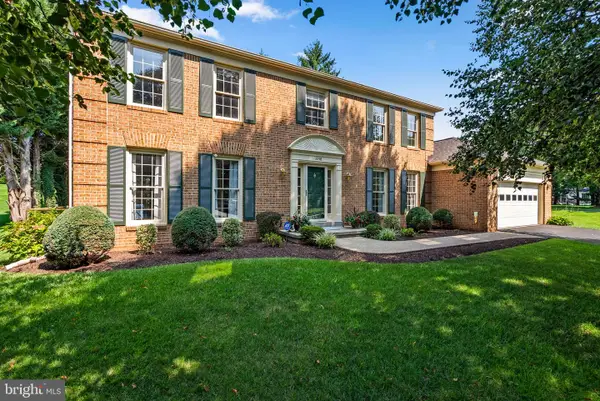 $870,000Coming Soon4 beds 4 baths
3358 Megans Way, OLNEY, MD 20832
MLS# MDMC2251806Listed by: EXP REALTY, LLC - Coming SoonOpen Sat, 1 to 3pm
 $735,000Coming Soon5 beds 6 baths
6 Roseneath Ct, OLNEY, MD 20832
MLS# MDMC2243074Listed by: RLAH @PROPERTIES - Coming Soon
 $569,900Coming Soon4 beds 4 baths
3526 Softwood Ter, OLNEY, MD 20832
MLS# MDMC2251574Listed by: RLAH @PROPERTIES - Coming Soon
 $475,000Coming Soon2 beds 4 baths
18239 Fox Chase Cir, OLNEY, MD 20832
MLS# MDMC2251494Listed by: TOWN CENTER REALTY & ASSOCIATES, INC - Coming Soon
 $825,000Coming Soon4 beds 4 baths
18029 Lafayette Dr, OLNEY, MD 20832
MLS# MDMC2249814Listed by: LONG & FOSTER REAL ESTATE, INC. - Coming Soon
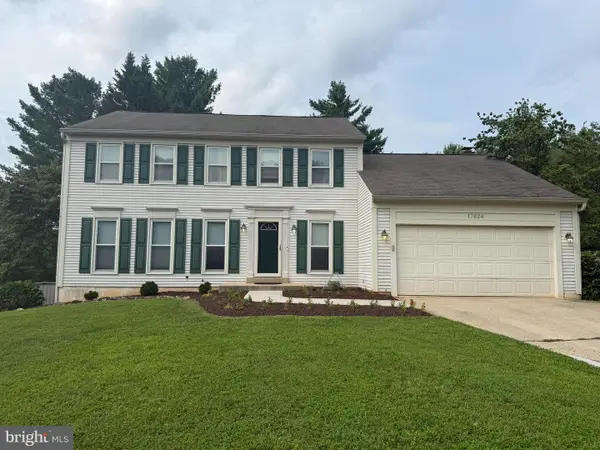 $735,000Coming Soon5 beds 4 baths
17624 Macduff Ave, OLNEY, MD 20832
MLS# MDMC2250036Listed by: RLAH @PROPERTIES - Coming Soon
 $999,900Coming Soon4 beds 4 baths
2811 Abbey Manor Cir, BROOKEVILLE, MD 20833
MLS# MDMC2249862Listed by: BERKSHIRE HATHAWAY HOMESERVICES PENFED REALTY - Coming Soon
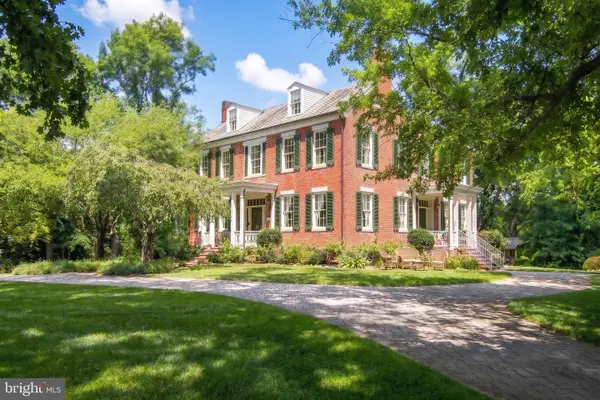 $1,225,000Coming Soon5 beds 3 baths
19101 Old Baltimore Rd, BROOKEVILLE, MD 20833
MLS# MDMC2249536Listed by: LONG & FOSTER REAL ESTATE, INC. - Coming Soon
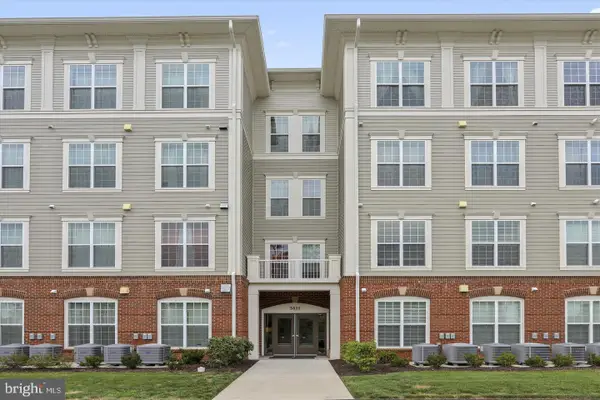 $299,900Coming Soon1 beds 1 baths
3825 Doc Berlin Dr #15, SILVER SPRING, MD 20906
MLS# MDMC2249068Listed by: RE/MAX REALTY SERVICES  $495,000Pending3 beds 4 baths1,740 sq. ft.
3423 Queensborough Dr, OLNEY, MD 20832
MLS# MDMC2249708Listed by: WEICHERT, REALTORS


Protect your home and budget from life's surprises with an Assurant Home Warranty, backed by a partner that supports you through every step of homeownership. Explore Plans.
© 2023 - 2026 ERA Franchise Systems LLC. All rights reserved. ERA Franchise Systems LLC fully supports the principles of the Fair Housing Act and the Equal Opportunity Act. ERA, ERA Real Estate powered, and their respective logos are registered service marks of ERA Franchise Systems LLC. Each office is independently owned and operated.