
17616 Prince David Dr, Olney, MD 20832
Local realty services provided by:O'BRIEN REALTY ERA POWERED
17616 Prince David Dr,Olney, MD 20832
$866,000
- 5 Beds
- 5 Baths
- 2,548 sq. ft.
- Single family
- Active
Listed by: jodi l fabrizio-clontz
Office: exit realty center
MLS#:MDMC2236642
Source:BRIGHTMLS
Price summary
- Price:$866,000
- Price per sq. ft.:$339.87
About this home
Price Reduction! Welcome to this beautiful home, where the sellers’ pride of ownership shines throughout. PLEASE NOTE: The tax records do NOT reflect the correct square footage. It is larger than noted. It is showing the lower area as unfinished, but it is finished and has a rec room/bar area and a full apartment/in-law/au pair suite. This spacious property features 4 generously sized bedrooms and 3.5 bathrooms in the main home, plus a separate in-law suite complete with an additional large bedroom and a handicap-accessible full bath and kitchen. The area on the floor plan is noted as a Storage area, and it is finished and can be used as an office/gym/craft room. Recent updates include a new roof and a hot water heater that is only three years old. As you enter, you are greeted by a large foyer with two coat closets for added convenience. The kitchen is a standout feature, offering beautiful custom cabinetry with unique pull-out storage solutions, granite countertops, newer stainless steel appliances, and hardwood flooring that extends throughout most of the home. The attic is a very large storage area with lighting and easily accessible stairs.
The main level offers comfortable and functional living spaces, including a family room with a gas fireplace, main-level laundry, an eat-in kitchen, and a separate formal dining room. Upstairs, you’ll find four spacious bedrooms, including an impressive owner’s suite featuring a wall-length mirrored closet and a large private full bath.
The lower level is perfect for entertaining, complete with a full wet bar and full bathroom. Step outside to your own private oasis featuring a screened-in porch, hot tub, large pond with pump, and a stamped concrete patio with custom curved steps leading to the side kitchen entrance. A charming wooden plank walkway on the opposite side of the home leads to the front yard. Additional exterior features include two separate sheds, both equipped with power and lighting. The garage is truly a mechanic’s dream, offering abundant storage for tools and equipment, a laundry tub, and two kegerators plus a compressor that will convey with the property....
Contact an agent
Home facts
- Year built:1968
- Subdivision & Development:WILLIAMSBURG VILLAGE
- Listing ID #:MDMC2236642
- Added:86 day(s) ago
- Updated:August 17, 2026 at 02:05 PM
Rooms and interior
- Bedrooms:5
- Total bathrooms:5
- Full bathrooms:4
- Half bathrooms:1
- Dining Description:Dining Area, Dining Room
- Bathrooms Description:Bathroom 1, Bathroom 2, Primary Bath(s), WhirlPool/HotTub
- Kitchen Description:Cooktop, Crown Moldings, Dishwasher, Exhaust Fan, Microwave, Refrigerator, Stove, Wet/Dry Bar
- Basement:Yes
- Basement Description:Daylight, Fully Finished, Garage Access, Heated, Outside Entrance, Partial, Walkout Level
- Living area:2,548 sq. ft.
Heating and cooling
- Cooling:Ceiling Fan(s), Central A/C
- Heating:Central, Natural Gas
Structure and exterior
- Roof:Shingle
- Year built:1968
- Building area:2,548 sq. ft.
- Lot area:0.36 Acres
- Architectural Style:Split Level
- Construction Materials:Brick
- Exterior Features:Enclosed, Screened
- Foundation Description:Active Radon Mitigation, Permanent
- Levels:3 Story
Utilities
- Water:Public
- Sewer:Public Sewer
Finances and disclosures
- Price:$866,000
- Price per sq. ft.:$339.87
- Tax amount:$5,961 (2025)
Features and amenities
- Laundry features:Laundry
- Amenities:Bar, Cable TV, Cable TV Available, Ceiling Fan(s), Crown Moldings, Electric Available, Exposed Beams, Natural Gas Available, Solar Tube(s), Wet/Dry Bar, Window Treatments
Parking
- Parking description:Additional Storage Area, Asphalt Driveway, Attached Garage, Built In, Garage - Front Entry, Garage Door Opener, Inside Access, Oversized
- Garage:Yes
- Garage spaces:2
New listings near 17616 Prince David Dr
- Coming Soon
 $735,000Coming Soon5 beds 6 baths
6 Roseneath Ct, OLNEY, MD 20832
MLS# MDMC2243074Listed by: RLAH @PROPERTIES - Coming Soon
 $569,900Coming Soon4 beds 4 baths
3526 Softwood Ter, OLNEY, MD 20832
MLS# MDMC2251574Listed by: RLAH @PROPERTIES - Coming Soon
 $475,000Coming Soon2 beds 4 baths
18239 Fox Chase Cir, OLNEY, MD 20832
MLS# MDMC2251494Listed by: TOWN CENTER REALTY & ASSOCIATES, INC - New
 $495,000Active3 beds 4 baths1,740 sq. ft.
3423 Queensborough Dr, OLNEY, MD 20832
MLS# MDMC2249708Listed by: WEICHERT, REALTORS - New
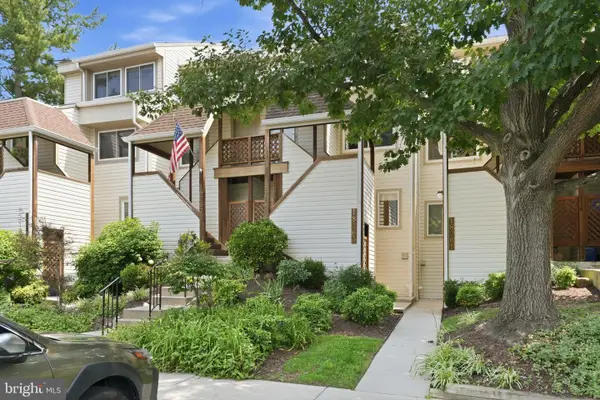 $329,900Active2 beds 3 baths1,137 sq. ft.
18263 Leman Lake Dr #603, OLNEY, MD 20832
MLS# MDMC2250698Listed by: RE/MAX REALTY SERVICES - New
 $305,000Active2 beds 2 baths1,032 sq. ft.
18224 Windsor Hill Dr #307, OLNEY, MD 20832
MLS# MDMC2250776Listed by: HYATT & COMPANY REAL ESTATE, LLC - Coming Soon
 $825,000Coming Soon4 beds 4 baths
18029 Lafayette Dr, OLNEY, MD 20832
MLS# MDMC2249814Listed by: LONG & FOSTER REAL ESTATE, INC. - Coming Soon
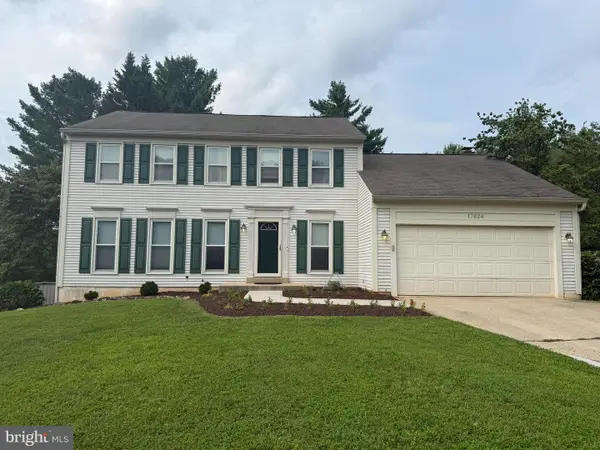 $735,000Coming Soon5 beds 4 baths
17624 Macduff Ave, OLNEY, MD 20832
MLS# MDMC2250036Listed by: RLAH @PROPERTIES - New
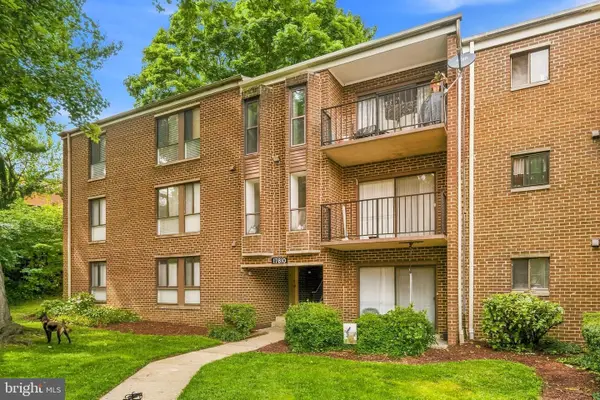 $239,000Active3 beds 2 baths1,022 sq. ft.
17810 Buehler Rd #3-c-4, OLNEY, MD 20832
MLS# MDMC2250646Listed by: REDFIN CORP - Coming Soon
 $999,900Coming Soon4 beds 4 baths
2811 Abbey Manor Cir, BROOKEVILLE, MD 20833
MLS# MDMC2249862Listed by: BERKSHIRE HATHAWAY HOMESERVICES PENFED REALTY


Protect your home and budget from life's surprises with an Assurant Home Warranty, backed by a partner that supports you through every step of homeownership. Explore Plans.
© 2023 - 2026 ERA Franchise Systems LLC. All rights reserved. ERA Franchise Systems LLC fully supports the principles of the Fair Housing Act and the Equal Opportunity Act. ERA, ERA Real Estate powered, and their respective logos are registered service marks of ERA Franchise Systems LLC. Each office is independently owned and operated.